Pre-Sale One level living!!! Ashton Park is a hidden treasure surrounded by existing executive communities. The Oakland A presents one level living. Three bedrooms on the main level. The included study, main level laundry and covered rear deck are just a few of the incredible features of this floorplan.VISIT OUR GORGEOUS NEW MODEL HOME AT 1305 ASHTON PARK DRIVE! Taxes are estimated.
Under contract - not showing
$545,000
1324 Ashton Park Dr, Mount Juliet, TN 37122
3beds
1,945sqft
Single Family Residence, Residential
Built in 2025
-- sqft lot
$-- Zestimate®
$280/sqft
$40/mo HOA
What's special
- 251 days
- 2
- 0
Zillow last checked:
Listing updated:
Listed by:
Bruce Peterson 615-739-1449,
Drees Homes 615-371-9750,
Alec Dumke 423-833-7296,
Drees Homes
Source: RealTracs MLS as distributed by MLS GRID,MLS#: 3012044
Facts & features
Interior
Bedrooms & bathrooms
- Bedrooms: 3
- Bathrooms: 2
- Full bathrooms: 2
- Main level bedrooms: 3
Bedroom 1
- Features: Suite
- Level: Suite
- Area: 210 Square Feet
- Dimensions: 15x14
Bedroom 2
- Features: Bath
- Level: Bath
- Area: 110 Square Feet
- Dimensions: 11x10
Bedroom 3
- Features: Walk-In Closet(s)
- Level: Walk-In Closet(s)
- Area: 110 Square Feet
- Dimensions: 11x10
Primary bathroom
- Features: Suite
- Level: Suite
Dining room
- Features: Combination
- Level: Combination
- Area: 176 Square Feet
- Dimensions: 16x11
Kitchen
- Features: Pantry
- Level: Pantry
- Area: 208 Square Feet
- Dimensions: 16x13
Living room
- Features: Great Room
- Level: Great Room
- Area: 224 Square Feet
- Dimensions: 16x14
Other
- Features: Office
- Level: Office
- Area: 132 Square Feet
- Dimensions: 12x11
Heating
- Natural Gas, Zoned
Cooling
- Central Air, Electric
Appliances
- Included: Electric Oven, Gas Range, Cooktop, Dishwasher, Disposal, Microwave
- Laundry: Electric Dryer Hookup, Washer Hookup
Features
- Extra Closets, Smart Light(s), Smart Thermostat, High Speed Internet
- Flooring: Carpet, Laminate, Tile
- Basement: None,Crawl Space
- Number of fireplaces: 1
- Fireplace features: Family Room, Gas
Interior area
- Total structure area: 1,945
- Total interior livable area: 1,945 sqft
- Finished area above ground: 1,945
Property
Parking
- Total spaces: 2
- Parking features: Garage Faces Front
- Attached garage spaces: 2
Features
- Levels: One
- Stories: 2
- Patio & porch: Deck, Covered
- Exterior features: Smart Light(s), Smart Lock(s)
Lot
- Features: Level
- Topography: Level
Details
- Special conditions: Standard
Construction
Type & style
- Home type: SingleFamily
- Property subtype: Single Family Residence, Residential
Materials
- Fiber Cement, Brick, Ducts Professionally Air-Sealed
Condition
- New construction: Yes
- Year built: 2025
Utilities & green energy
- Sewer: Public Sewer
- Water: Public
- Utilities for property: Electricity Available, Natural Gas Available, Water Available, Cable Connected, Underground Utilities
Green energy
- Energy efficient items: HVAC, Thermostat, Water Heater
Community & HOA
Community
- Security: Smoke Detector(s), Smart Camera(s)/Recording
- Subdivision: Ashton Park
HOA
- Has HOA: Yes
- Amenities included: Park, Underground Utilities, Trail(s)
- Services included: Maintenance Grounds
- HOA fee: $40 monthly
- Second HOA fee: $395 one time
Location
- Region: Mount Juliet
Financial & listing details
- Price per square foot: $280/sqft
- Annual tax amount: $3,500
- Date on market: 12/20/2025
- Date available: 04/01/2026
- Electric utility on property: Yes
Estimated market value
Not available
Estimated sales range
Not available
Not available
Price history
Price history is unavailable.
Public tax history
Tax history is unavailable.
Monthly payment
Est. payment
Payment breakdown
Explore the cost of this home by adjusting the details. Changes won't be saved.Climate risks
Neighborhood: 37122
Nearby schools
Schools provided by the listing agent
- Elementary: Ruby Major Elementary
- Middle: Donelson Middle
- High: McGavock Comp High School
Source: RealTracs MLS as distributed by MLS GRID. This data may not be complete. We recommend contacting the local school district to confirm school assignments for this home.
- $499,9903 bd2 ba2.2k sqft1001 Cherry Tree Dr, Mount Juliet, TN 37122Sold
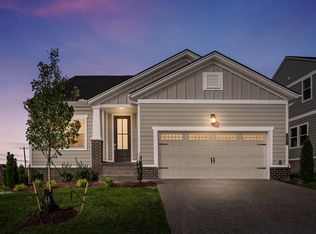
- $499,9903 bd2 ba2.2k sqft1364 Ashton Park Dr, Mount Juliet, TN 37122Sold

- $540,9603 bd2 ba1.9k sqft1348 Ashton Park Dr LOT 181, Mount Juliet, TN 37122Sold
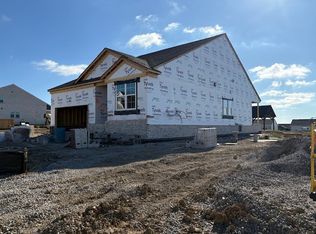
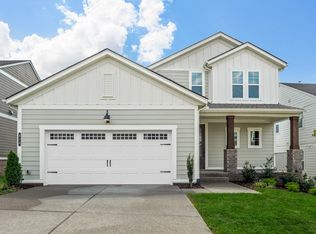
- $574,9004 bd4 ba2.5k sqft813 Ashton Park Way LOT 167, Mount Juliet, TN 37122Sold
Similar homes
- $539,9003 bd3 ba2k sqft1326 Harmony Hill Ln, Mount Juliet, TN 37122For Sale

 MLS ID #3260728, Duc C. Le. RealTracs MLS as distributed by MLS GRID
 - $570,0004 bd4 ba2.7k sqft331 Collier Rd, Mount Juliet, TN 37122For Sale
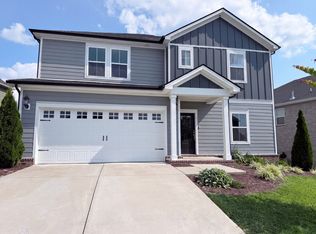 MLS ID #3513124, Karen Albright. RealTracs MLS as distributed by MLS GRID
 - $499,9005 bd3 ba2.3k sqft604 Debbie Dr, Hermitage, TN 37076For Sale
 MLS ID #3305280, Adrian Trawick. RealTracs MLS as distributed by MLS GRID
 - $669,0004 bd3 ba2.4k sqft711 Plowson Rd, Mount Juliet, TN 37122For Sale
 MLS ID #3251515, Jonathan Minerick. RealTracs MLS as distributed by MLS GRID
 - $619,9904 bd3 ba2.4k sqft515 Pine Valley Rd, Mtjuliet, TN 37122New ConstructionRealTracs MLS as distributed by MLS GRID
- $415,0002 bd2 ba1.4k sqft118 Jane Xing, Mount Juliet, TN 37122For SaleMLS ID #3233652, Julie Butler. RealTracs MLS as distributed by MLS GRID
- $516,9905 bd3 ba2.5k sqft2053 Coriander Ln, Smyrna, TN 37167New ConstructionRealTracs MLS as distributed by MLS GRID
- $769,9003 bd2 ba2.9k sqft46 Trail West Dr Lot 46, Mount Juliet, TN 37122New ConstructionMLS ID #3185299, Jesse Hubling. RealTracs MLS as distributed by MLS GRID
- $509,9003 bd3 ba2k sqft3057 Mallard Dr Lot 278, Lebanon, TN 37090New ConstructionMLS ID #3229424, Patrick Thornton, CRS. RealTracs MLS as distributed by MLS GRID
- $544,9003 bd3 ba2.2k sqft116 Harlinsdale Blvd Lot 85, Gallatin, TN 37066New ConstructionMLS ID #3319975, Prissy Peery. RealTracs MLS as distributed by MLS GRID
- $499,9005 bd3 ba2.2k sqft6307 Loudwater Ct Lot 116, Smyrna, TN 37167New ConstructionRealTracs MLS as distributed by MLS GRID
- $549,9004 bd3 ba2.5k sqft1528 Quarry Rock Way Lot 344, Lebanon, TN 37087New ConstructionRealTracs MLS as distributed by MLS GRID
- $499,9903 bd3 ba2.3k sqft162 Oasis Dr, La Vergne, TN 37086For SaleMLS ID #3520944, Matthew Martin. RealTracs MLS as distributed by MLS GRID
- $579,9003 bd3 ba1.9k sqft4810 Kintore Lot 97, Nolensville, TN 37135New ConstructionMLS ID #3514560, Parviz Youssefi. RealTracs MLS as distributed by MLS GRID
- $459,9003 bd2 ba1.9k sqft1789 Hartsville Park, Lebanon, TN 37087For SaleMLS ID #3288360, Mike E. Walker. RealTracs MLS as distributed by MLS GRID
- $536,9905 bd3 ba2.6k sqft835 Averitt Ln Lot 36, Lebanon, TN 37087New ConstructionMLS ID #3518963, John Young. RealTracs MLS as distributed by MLS GRID
- $490,0003 bd2 ba2.3k sqft1108 Marys Pl E, Lebanon, TN 37090For SaleMLS ID #2906111, K. Lance Vail. RealTracs MLS as distributed by MLS GRID
- $475,0003 bd2 ba2.1k sqft1068 Ambling Way, Gallatin, TN 37066For SaleMLS ID #3518999, Katie Morrell. RealTracs MLS as distributed by MLS GRID
- $469,5003 bd2 ba1.8k sqft659 Lilycrest Dr, Gallatin, TN 37066For SaleMLS ID #3314391, BRUCE KITTRELL. RealTracs MLS as distributed by MLS GRID
- $549,9004 bd3 ba2.1k sqft335 Caxton Aly Lot 488, Nolensville, TN 37135New ConstructionMLS ID #3501251, Judy D. Inman. RealTracs MLS as distributed by MLS GRID
