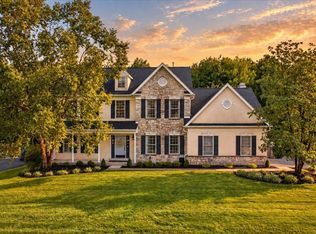
WELCOME TO 1325 GABRIEL LANE, an exceptional residence nestled within the prestigious Golf Club Estates at Heritage Creek in Warwick Township. Located in the award-winning Central Bucks School District, this meticulously maintained 3-bedroom, 2.5-bath home offers a rare combination of luxury, comfort, privacy, and thoughtfully designed living space. SPACIOUS PROPORTIONS AND ARCHITECTURAL DESIGN. Designed from day one as an expansive 3-bedroom home rather than a crowded 4-bedroom layout, every room benefits from oversized proportions and an open, airy feel. From the moment you enter the dramatic two-story foyer, you'll appreciate the home's elegant design, featuring formal living and dining rooms. This flows beautifully into a stunning two-story Great Room with soaring 20-foot ceilings, a gas fireplace, abundant natural light, and breathtaking evening sunset views. The oversized kitchen serves as the heart of the home, offering premium granite countertops, ample custom cabinetry, and a bright breakfast nook overlooking the serene backyard. AN UNMATCHED OUTDOOR LIVING EXPERIENCE Just beyond the kitchen sits an incredible outdoor entertainment oasis designed for year-round enjoyment. Sliding glass doors lead directly to a spacious Trex deck and a custom-engineered, fully-screened porch looking out over a tranquil creek and walking path. This exceptional entertaining space features a ceiling fan, outdoor heater, TV mount, and integrated speakers, creating the perfect setting for relaxing or hosting guests in any season. RARE FIRST-FLOOR PRIMARY SANCTUARY A true crown jewel of the home, the private main-level primary suite is a peaceful retreat featuring an elegant tray ceiling and a custom-fitted walk-in closet. The luxurious, spa-inspired en-suite bath boasts vaulted ceilings, dual wood vanities, a separate shower, and an oversized soaking tub positioned beneath a massive arched window showcasing the natural views. Because the home sits at a higher elevation, you can enjoy these stunning creek views with absolute privacy. The suite also offers direct access to its own private, screened-in deck equipped with a ceiling fan and heater for peaceful mornings. UPPER LEVEL AND LOWER LEVEL FLEX SPACES Upstairs, you will find two generously sized secondary bedrooms, a versatile open loft area, and a framed, unfinished bonus room already primed to be easily completed as a fourth bedroom, home office, or fitness room. For even more possibilities, the insulated, partially finished basement offers vast potential and is ideal for a future home gym, billiards room, or recreation space. PREMIUM LOT AND UNBEATABLE LOCATION Outside, the fully fenced backyard opens directly to the quiet creek and walking path, creating one of the most private and picturesque settings in the entire community. Additional high-value features include an oversized two-car garage and an interior fire sprinkler system for total peace of mind. The property is ideally located just minutes from Warwick Community Park, Peace Valley Park, and premium local dining and shopping, with seamless access to Routes 263, 611, 202, and the Pennsylvania Turnpike. Luxury, absolute privacy, waterfront views, and an unbeatable location—1325 Gabriel Ln presents a rare opportunity to own one of Heritage Creek's most desirable turn-key properties.
Pending
$1,050,000
1325 Gabriel Ln, Warminster, PA 18974
3beds
3,396sqft
Single Family Residence
Built in 2013
0.25 Acres Lot
$1,052,100 Zestimate®
$309/sqft
$160/mo HOA
What's special
Gas fireplaceVersatile open loft areaPrivate main-level primary suiteArchitectural designSpacious trex deckAbundant natural lightSpacious proportions
- 131 days
- 228
- 0
Likely to sell faster than
Zillow last checked:
Listing updated:
Listed by:
Anthony DiCicco 215-385-2006,
Keller Williams Real Estate - Newtown (215) 860-4200,
Listing Team: The Dicicco Team
Source: Bright MLS,MLS#: PABU2122830
Facts & features
Interior
Bedrooms & bathrooms
- Bedrooms: 3
- Bathrooms: 3
- Full bathrooms: 2
- 1/2 bathrooms: 1
- Main level bathrooms: 2
- Main level bedrooms: 1
Rooms
- Room types: Living Room, Dining Room, Kitchen, Basement, Foyer, Breakfast Room, Study, Great Room, Laundry
Basement
- Level: Lower
Breakfast room
- Level: Main
- Area: 104 Square Feet
- Dimensions: 13 X 8
Dining room
- Level: Main
- Area: 208 Square Feet
- Dimensions: 13 X 16
Foyer
- Level: Main
- Area: 70 Square Feet
- Dimensions: 10 X 7
Great room
- Level: Main
- Area: 289 Square Feet
- Dimensions: 17 X 17
Kitchen
- Level: Main
- Area: 260 Square Feet
- Dimensions: 13 X 20
Laundry
- Level: Main
- Area: 50 Square Feet
- Dimensions: 5 X 10
Living room
- Level: Main
- Area: 195 Square Feet
- Dimensions: 13 X 15
Study
- Level: Upper
- Area: 156 Square Feet
- Dimensions: 13 X 12
Heating
- Forced Air, Natural Gas
Cooling
- Central Air, Electric
Appliances
- Included: Built-In Range, Microwave, Dishwasher, Dryer, Oven, Range Hood, Stainless Steel Appliance(s), Washer, Gas Water Heater
- Laundry: Laundry Room
Features
- Attic, Soaking Tub, Bathroom - Tub Shower, Bathroom - Walk-In Shower, Breakfast Area, Ceiling Fan(s), Crown Molding, Recessed Lighting, Dining Area, Kitchen - Gourmet, Kitchen Island, Pantry, Primary Bath(s), Upgraded Countertops, Walk-In Closet(s)
- Flooring: Hardwood, Carpet, Ceramic Tile
- Basement: Concrete,Unfinished
- Number of fireplaces: 1
- Fireplace features: Gas/Propane
Interior area
- Total structure area: 3,396
- Total interior livable area: 3,396 sqft
- Finished area above ground: 3,396
- Finished area below ground: 0
Video & virtual tour
Property
Parking
- Total spaces: 4
- Parking features: Garage Faces Front, Garage Door Opener, Inside Entrance, Oversized, Asphalt, Attached, Driveway
- Attached garage spaces: 2
- Uncovered spaces: 2
Accessibility
- Accessibility features: None
Features
- Levels: Two
- Stories: 2
- Pool features: None
- Fencing: Aluminum
Lot
- Size: 0.25 Acres
- Dimensions: 90 x 120
Details
- Additional structures: Above Grade, Below Grade
- Parcel number: 51013080
- Zoning: RA
- Special conditions: Standard
Construction
Type & style
- Home type: SingleFamily
- Architectural style: Colonial
- Property subtype: Single Family Residence
Materials
- Frame
- Foundation: Concrete Perimeter
- Roof: Shingle
Condition
- Excellent
- New construction: No
- Year built: 2013
Utilities & green energy
- Sewer: Public Sewer
- Water: Public
Community & HOA
Community
- Security: Fire Sprinkler System
- Subdivision: Golf Club Estates
HOA
- Has HOA: Yes
- Services included: Common Area Maintenance, Maintenance Grounds, Snow Removal, Trash
- HOA fee: $160 monthly
Location
- Region: Warminster
- Municipality: WARWICK TWP
Financial & listing details
- Price per square foot: $309/sqft
- Tax assessed value: $58,160
- Annual tax amount: $11,134
- Date on market: 6/5/2026
- Listing agreement: Exclusive Right To Sell
- Listing terms: Cash,Conventional
- Inclusions: All Appliances In As-is Condition With No Monetary Value.
- Ownership: Fee Simple
Estimated market value
$1,052,100
$999,000 - $1.10M
$5,006/mo
Price history
| Date | Event | Price |
|---|---|---|
| 8/24/2026 | Pending sale | $1,050,000$309/sqft |
Source:  Bright MLS #PABU2122830 Report a problem Bright MLS #PABU2122830 Report a problem | ||
| 6/11/2026 | Contingent | $1,050,000$309/sqft |
Source: Bright MLS #PABU2122830 Report a problem | ||
| 6/5/2026 | Listed for sale | $1,050,000+12.9%$309/sqft |
Source: Bright MLS #PABU2122830 Report a problem | ||
| 7/26/2023 | Sold | $930,000+3.3%$274/sqft |
Source: Bright MLS #PABU2051326 Report a problem | ||
| 6/21/2023 | Pending sale | $900,000$265/sqft |
Source: Bright MLS #PABU2051326 Report a problem | ||
| 6/15/2023 | Listed for sale | $900,000+63.3%$265/sqft |
Source: Bright MLS #PABU2051326 Report a problem | ||
| 12/6/2012 | Sold | $551,240$162/sqft |
Source: Public Record Report a problem | ||
Public tax history
| Year | Property taxes | Tax assessment |
|---|---|---|
| 2026 | $11,135 +5.8% | $58,160 |
| 2025 | $10,528 | $58,160 |
| 2024 | $10,528 +7.4% | $58,160 |
| 2023 | $9,802 +1.1% | $58,160 |
| 2022 | $9,693 +1.1% | $58,160 |
| 2021 | $9,585 | $58,160 |
| 2020 | $9,585 +0.6% | $58,160 |
| 2018 | $9,527 +0.8% | $58,160 |
| 2017 | $9,454 | $58,160 |
| 2016 | $9,454 | $58,160 |
| 2015 | -- | $58,160 |
| 2014 | -- | $58,160 +787.9% |
| 2013 | -- | $6,550 |
| 2012 | -- | $6,550 |
| 2011 | -- | $6,550 |
| 2010 | -- | $6,550 |
| 2009 | -- | $6,550 |
| 2008 | -- | $6,550 |
Find assessor info on the county website
Monthly payment
Est. payment
Payment breakdown
Explore the cost of this home by adjusting the details. Changes won't be saved.Climate risks
Neighborhood: 18974
Nearby schools
Schools provided by the listing agent
- District: Central Bucks
Source: Bright MLS. This data may not be complete. We recommend contacting the local school district to confirm school assignments for this home.
Similar homes
- $974,9994 bd3 ba3.1k sqft813 Princeton Dr, Warrington, PA 18976For Sale
 MLS ID #PABU2130764, Ann Bauer, Coldwell Banker Hearthside-Doylestown. Bright MLS
 - $775,0003 bd3 ba2.8k sqft1406 Bentley Dr, Warrington, PA 18976For Sale
 MLS ID #PABU2132258, Missy Littrell, Homestarr Realty. Bright MLS
 - $650,0003 bd3 ba2.3k sqft168 Fairway Dr, Warminster, PA 18974For Sale
 MLS ID #PABU2132816, Susan Gordon, Realty One Group Supreme. Bright MLS
 - $1,150,0004 bd3 ba3.6k sqft325 Sleepy Hollow Ct, Maple Glen, PA 19002For Sale
 MLS ID #PAMC2185708, Diane Reddington, Coldwell Banker Realty. Bright MLS
 - $949,7004 bd3 ba4.4k sqft2245 Sunrise Way, Jamison, PA 18929For SaleMLS ID #PABU2128768, Frank Dolski, Coldwell Banker Hearthside-Lahaska. Bright MLS
- $1,100,0004 bd3 ba3.2k sqft22 Hope Rd, Holland, PA 18966For SaleMLS ID #PABU2131984, Michael Barrett, Coldwell Banker Hearthside Realtors. Bright MLS
- $925,0005 bd4 ba4k sqft47 Ryans Mill Rd, Jamison, PA 18929For SaleMLS ID #PABU2132146, Sarah Peters, EXP Realty, LLC. Bright MLS
- $950,0005 bd5 ba3k sqft7 Pettits Bridge Rd, Jamison, PA 18929For SaleMLS ID #PABU2128852, Lisa Povlow, Kurfiss Sotheby's International Realty. Bright MLS
- $989,9003 bd3 ba4.5k sqft929 Herman Rd, Horsham, PA 19044For SaleMLS ID #PAMC2181020, Paul Bondy, Home Solutions Realty Group. Bright MLS
- $1,350,0004 bd3 ba3k sqft624 Glen Meadow Rd, Richboro, PA 18954For SaleMLS ID #PABU2132248, Marianne Peterson, Coldwell Banker Hearthside. Bright MLS
- $975,0004 bd3 ba3.4k sqft9 Williamson Ln, Lambertville, NJ 08530For SaleMLS ID #NJHT2005438, Maria DePasquale, Corcoran Sawyer Smith - Princeton. Bright MLS
- $700,0004 bd3 ba3.1k sqft2405 Cindy Ln, Warrington, PA 18976For SaleMLS ID #PABU2121336, Graceann Tinney, Keller Williams Real Estate - Newtown. Bright MLS
- $810,0003 bd3 ba2.1k sqft23 Swan Ln, Ivyland, PA 18974For SaleMLS ID #PABU2127210, Vicki Pantano, Keller Williams Real Estate-Doylestown. Bright MLS
- $980,0004 bd3 ba3.3k sqft4 Hartfeld Rd, Newtown, PA 18940For SaleMLS ID #PABU2122602, Sanket Soni, Keller Williams Premier. Bright MLS
- $1,118,0004 bd4 ba4.3k sqft515 Windmere Way, New Hope, PA 18938For SaleMLS ID #PABU2132396, Revi Haviv, Compass RE. Bright MLS
- $975,0004 bd4 ba5k sqft3 Barley Way, Horsham, PA 19044For SaleMLS ID #PAMC2192322, Jim Romano, Keller Williams Real Estate-Blue Bell. Bright MLS
- $1,100,0004 bd3 ba3.4k sqft4 Pond View Ln, Titusville, NJ 08560For SaleMLS ID #NJME2078580, Asma W Naik, Coldwell Banker Residential Brokerage - Princeton. Bright MLS
- $997,0003 bd3 ba2.9k sqft121 Inverness Dr, Blue Bell, PA 19422For SaleMLS ID #PAMC2192242, Lei Barry, Keller Williams Real Estate-Blue Bell. Bright MLS
- $895,5004 bd3 ba3k sqft70 Alexandrea Cir, Harleysville, PA 19438For SaleMLS ID #PAMC2189318, Nathaniel Seaman, Realty One Group Exclusive. Bright MLS
- $899,9004 bd3 ba2.8k sqft1843 Beacon Hill Dr, Dresher, PA 19025For SaleMLS ID #PAMC2188752, Justin Heath, Real of Pennsylvania. Bright MLS
