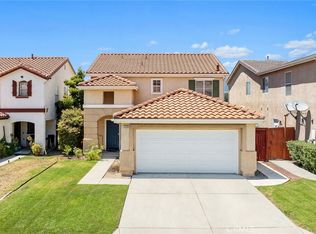
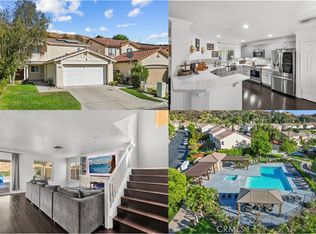
Welcome to Mountain Glen Terrace — one of Sylmar’s most sought-after gated communities nestled against the breathtaking foothills of the San Gabriel Mountains. Surrounded by picturesque mountain views, and a peaceful atmosphere, this community offers the perfect blend of tranquility & privacy. Enjoy resort-style living with amenities that include a sparkling pool, relaxing spa, playground, basketball court, and BBQ entertaining area. Outdoor enthusiasts will appreciate the close proximity to popular hiking trails, parks, and nature, while commuters will love the easy access to the 210 and 5 freeways, making this location both serene and commuter-friendly. Originally built in 2002 and extensively REMODLED in 2025, this move-in ready residence showcases today’s modern style and design. Recent upgrades include brand-new double-pane windows and sliders, luxury vinyl flooring throughout, contemporary kitchen wood cabinetry, stylish countertops, stainless steel appliances, recessed lighting, and updated finishes that create a fresh, sophisticated feel throughout the home. From the moment you enter, you are welcomed by an abundance of natural light and an open-concept floor plan designed for both comfortable and effortless entertaining. The spacious living and dining areas flow seamlessly into the beautifully remodeled kitchen. A true centerpiece of the home where the household chef can create memorable meals while staying connected with guests and loved ones. The downstairs level also offers a convenient powder room and utility/laundry area. Upstairs, an impressive oversized Great Room provides endless possibilities — perfect for a media room, game room, home office, gym, or additional family living space. The spacious primary suite serves as a relaxing retreat featuring peaceful rear yard views, private bathroom with dual vanity sinks, soaking tub, separate step-in shower, plus a generous walk-in closet. Additional secondary bedrooms offer ceiling fans and wall-to-wall closet storage, while the upstairs hall bathroom accommodates family and guests with ease. Step outside to your private rear yard featuring multiple terraced areas ideal for gardening, relaxing, or creating your own outdoor oasis. Mature fruit trees including orange, lemon, and apple trees add warmth and charm to this inviting outdoor space. The 2-car attached with direct access to the dwelling is an ideal feature. A must-see home that truly captures the best of Sylmar living.
For sale
Listed by: Pinnacle Estate Properties, Inc. • Raquel Magro • Contact: 818-968-4585
Price cut: $29K (6/30)
$859,000
13254 La Tierra Way, Sylmar, CA 91342
3beds
2,118sqft
Single Family Residence
Built in 2002
3,589 Square Feet Lot
$856,800 Zestimate®
$406/sqft
$250/mo HOA
What's special
- 88 days
- 471
- 27
Zillow last checked:
Listing updated:
Listed by:
Raquel Magro DRE #00920540 818-968-4585,
Pinnacle Estate Properties, Inc.
Source: CRMLS,MLS#: SR26126509 Originating MLS: California Regional MLS
Originating MLS: California Regional MLSFacts & features
Interior
Bedrooms & bathrooms
- Bedrooms: 3
- Bathrooms: 3
- Full bathrooms: 2
- 1/2 bathrooms: 1
- Main level bathrooms: 1
Rooms
- Room types: Bedroom, Family Room, Kitchen, Laundry, Living Room, Primary Bathroom, Primary Bedroom, Other
Primary bedroom
- Features: Primary Suite
Bedroom
- Features: All Bedrooms Up
Bathroom
- Features: Bathtub, Closet, Dual Sinks, Quartz Counters, Remodeled, Soaking Tub, Separate Shower, Tub Shower, Vanity
Family room
- Features: Separate Family Room
Kitchen
- Features: Quartz Counters, Remodeled, Updated Kitchen
Other
- Features: Walk-In Closet(s)
Heating
- Central
Cooling
- Central Air
Appliances
- Included: Dishwasher, Free-Standing Range, Disposal, Microwave
- Laundry: Inside, Laundry Room
Features
- Breakfast Bar, Ceiling Fan(s), Eat-in Kitchen, Open Floorplan, Pantry, Quartz Counters, Recessed Lighting, All Bedrooms Up, Primary Suite, Walk-In Closet(s)
- Flooring: Laminate
- Doors: Sliding Doors
- Windows: Blinds
- Has fireplace: Yes
- Fireplace features: Family Room
- Common walls with other units/homes: No Common Walls
Interior area
- Total interior livable area: 2,118 sqft
Video & virtual tour
Property
Parking
- Total spaces: 2
- Parking features: Door-Multi, Direct Access, Driveway, Garage
- Attached garage spaces: 2
Accessibility
- Accessibility features: None
Features
- Levels: Two
- Stories: 2
- Entry location: 1
- Patio & porch: Concrete, Open, Patio, See Remarks
- Pool features: Community, In Ground, Association
- Has spa: Yes
- Spa features: Association, Community, In Ground
- Fencing: Block,Wood
- Has view: Yes
- View description: Mountain(s), Neighborhood
Lot
- Size: 3,589 Square Feet
- Features: Back Yard, Front Yard
Details
- Parcel number: 2580018246
- Special conditions: Standard
Construction
Type & style
- Home type: SingleFamily
- Architectural style: Contemporary,Modern
- Property subtype: Single Family Residence
Materials
- Stucco
- Foundation: Slab
- Roof: Tile
Condition
- Updated/Remodeled,Turnkey
- New construction: No
- Year built: 2002
Utilities & green energy
- Sewer: Public Sewer
- Water: Public
Community & HOA
Community
- Features: Suburban, Gated, Pool
- Security: Carbon Monoxide Detector(s), Gated Community, Smoke Detector(s)
HOA
- Has HOA: Yes
- Amenities included: Controlled Access, Maintenance Grounds, Other Courts, Barbecue, Picnic Area, Playground, Pool, Pet Restrictions
- HOA fee: $250 monthly
- HOA name: Mountain Glen II
- HOA phone: 661-295-9474
Location
- Region: Sylmar
Financial & listing details
- Price per square foot: $406/sqft
- Tax assessed value: $462,461
- Date on market: 6/11/2026
- Cumulative days on market: 89 days
- Listing terms: Cash,Conventional,Submit
- Inclusions: Washer, dryer, bar-be-que, patio furniture
- Exclusions: Refrigerator
- Road surface type: Paved
Estimated market value
$856,800
$814,000 - $900,000
$4,336/mo
Price history
| Date | Event | Price |
|---|---|---|
| 6/30/2026 | Price change | $859,000-3.3%$406/sqft |
Source:  CRMLS #SR26126509 Report a problem CRMLS #SR26126509 Report a problem | ||
| 6/11/2026 | Listed for sale | $888,000+150.8%$419/sqft |
Source: CRMLS #SR26126509 Report a problem | ||
| 11/2/2010 | Sold | $354,003+0%$167/sqft |
Source: Public Record Report a problem | ||
| 9/11/2010 | Price change | $353,900-2.5%$167/sqft |
Source: Re/Max Olson & Associates,Inc. #F1849619 Report a problem | ||
| 7/16/2010 | Listed for sale | $362,900+13.3%$171/sqft |
Source: Re/Max Olson & Associates,Inc. #F1849619 Report a problem | ||
| 5/26/2010 | Sold | $320,400-20.9%$151/sqft |
Source: Public Record Report a problem | ||
| 12/19/2003 | Sold | $405,000+31.7%$191/sqft |
Source: Public Record Report a problem | ||
| 3/25/2002 | Sold | $307,500$145/sqft |
Source: Public Record Report a problem | ||
Public tax history
| Year | Property taxes | Tax assessment |
|---|---|---|
| 2026 | -- | $462,461 +2% |
| 2025 | $5,660 +1.8% | $453,394 +2% |
| 2024 | $5,562 +1.9% | $444,505 +2% |
| 2023 | $5,457 +4.7% | $435,791 +2% |
| 2022 | $5,209 +1.4% | $427,247 +2% |
| 2021 | $5,136 -0.9% | $418,870 +1% |
| 2020 | $5,185 | $414,576 +2% |
| 2019 | $5,185 +6.6% | $406,448 +2% |
| 2018 | $4,863 | $398,480 +2% |
| 2017 | $4,863 +2.2% | $390,668 +2% |
| 2016 | $4,758 +2.8% | $383,009 +1.5% |
| 2015 | $4,630 +0.7% | $377,257 +2% |
| 2014 | $4,600 | $369,868 +2.5% |
| 2012 | -- | $360,978 +2% |
| 2011 | -- | $353,900 +5.6% |
| 2010 | -- | $335,000 -13.1% |
| 2009 | -- | $385,500 -12.1% |
| 2008 | -- | $438,382 +2% |
| 2007 | -- | $429,787 +2% |
| 2006 | -- | $421,361 |
| 2005 | -- | $421,361 +4% |
| 2004 | -- | $405,000 +29.3% |
| 2003 | -- | $313,344 +548.7% |
| 2002 | -- | $48,300 |
Find assessor info on the county website
Monthly payment
Est. payment
Payment breakdown
Explore the cost of this home by adjusting the details. Changes won't be saved.Climate risks
Neighborhood: Sylmar

Similar homes
- $849,0003 bd2 ba1.2k sqft14431 Beaver St, Sylmar, CA 91342For Sale
 MLS ID #GD26177298, Marlin Dginguerian, JohnHart Real Estate. CRMLS
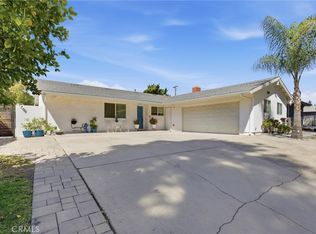
 - $899,0003 bd3 ba1.4k sqft11637 Prager Ave, Lakeview Terrace, CA 91342For Sale
 MLS ID #GD26138875, Tatiana Batmanian, The Agency. CRMLS
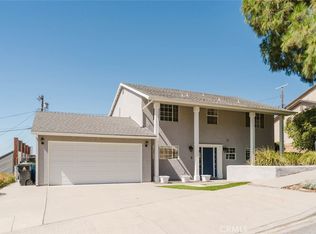
 - $989,0005 bd3 ba1.9k sqft13853 Tucker Ave, Sylmar, CA 91342For Sale
 MLS ID #SR26156236, Carmelo Ferreira, JohnHart Real Estate. CRMLS
 - $1,000,0004 bd2 ba1.8k sqft11904 Gager St, Sylmar, CA 91342For Sale
 MLS ID #GD26174915, Patricia Sarkisyan, JohnHart Real Estate. CRMLS
Local buyer's agents are ready to help
