Meticulously maintained 4 Bedroom Center Hall Colonial in Shepard Hills, East Penn Schools. Commuters Dream with easy access to PA Turnpike - Route 78 and all of The Lehigh Valley's major throughways. Owners have taken great pride in updating/maintaining this house with tasteful neutral decor. Home also has NEWER ROOF AND SIDING (11/2019) Kitchen is very bright and welcoming with granite counter tops, plenty of cabinet space, and dining area. Very open concept living room which flows thru French doors into the dining room with a wood burning fireplace and a first floor laundry room. The spacious Primary Suite offers a 10 X 9 Bonus room which could be used as an office or nursery, with 3 other nice sized bedrooms. Over sized two car garage with plenty of storage above allows for plenty of room to work. Large basement is ready to be finished. Professionally landscaped grounds, Private back yard, generous deck off of kitchen for relaxation. Close to the Golf Course, but not located on a fairway or tee box. Close to Schools, Shopping, Parks, Dinning, and Entertainment...Truly a beautiful home, check it out today before its gone!
Pending
$479,900
1326 Brassie St, Allentown, PA 18106
4beds
2,448sqft
:
Get pre-qualified$3,160/mo
Single Family Residence
Built in 1977
10,410 Square Feet Lot
$489,100 Zestimate®
$196/sqft
$-- HOA
What's special
- 82 days |
- 85 |
- 2 |
Likely to sell faster than
Zillow last checked:
Listing updated:
Listed by:
William J. Feiertag III 610-766-7200,
IronValley RE of Lehigh Valley 610-766-7200
Source: GLVR,MLS#: 777030 Originating MLS: Lehigh Valley MLS
Originating MLS: Lehigh Valley MLSFacts & features
Interior
Bedrooms & bathrooms
- Bedrooms: 4
- Bathrooms: 3
- Full bathrooms: 2
- 1/2 bathrooms: 1
Primary bedroom
- Level: Second
- Dimensions: 16.00 x 12.00
Bedroom
- Level: Second
- Dimensions: 15.00 x 11.00
Bedroom
- Level: Second
- Dimensions: 10.00 x 9.00
Bedroom
- Level: Second
- Dimensions: 15.00 x 11.00
Primary bathroom
- Level: Second
- Dimensions: 6.00 x 8.00
Den
- Description: Off Primary Bedroom
- Level: Second
- Dimensions: 10.00 x 9.00
Dining room
- Description: Wood Burning FP
- Level: First
- Dimensions: 14.00 x 16.00
Family room
- Level: First
- Dimensions: 14.00 x 11.00
Other
- Level: Second
- Dimensions: 5.00 x 7.00
Half bath
- Description: Powder room
- Level: First
- Dimensions: 3.00 x 5.00
Kitchen
- Level: First
- Dimensions: 17.00 x 11.00
Laundry
- Level: First
- Dimensions: 7.00 x 8.00
Living room
- Level: First
- Dimensions: 20.00 x 13.00
Heating
- Baseboard, Forced Air, Oil
Cooling
- Central Air
Appliances
- Included: Dishwasher, Electric Dryer, Electric Oven, Oil Water Heater, Refrigerator, Water Softener Owned, Washer
- Laundry: Electric Dryer Hookup, Main Level
Features
- Dining Area, Eat-in Kitchen
- Flooring: Hardwood, Laminate, Resilient, Tile
- Basement: Full
- Has fireplace: Yes
- Fireplace features: Family Room
Interior area
- Total interior livable area: 2,448 sqft
- Finished area above ground: 2,448
- Finished area below ground: 0
Property
Parking
- Total spaces: 2
- Parking features: Attached, Garage, Off Street, On Street
- Attached garage spaces: 2
- Has uncovered spaces: Yes
Features
- Stories: 2
- Patio & porch: Deck
- Exterior features: Deck
- Has view: Yes
- View description: Golf Course
Lot
- Size: 10,410 Square Feet
- Dimensions: 120.82 x 108.03
- Features: Flat
Details
- Parcel number: 5475526297861
- Zoning: S
- Special conditions: None
Construction
Type & style
- Home type: SingleFamily
- Architectural style: Colonial
- Property subtype: Single Family Residence
Materials
- Brick, Vinyl Siding
- Roof: Asphalt,Fiberglass
Condition
- Year built: 1977
Utilities & green energy
- Sewer: Public Sewer
- Water: Public
Community & HOA
Community
- Subdivision: Shepherd Hills
Location
- Region: Allentown
Financial & listing details
- Price per square foot: $196/sqft
- Tax assessed value: $251,900
- Annual tax amount: $6,642
- Date on market: 5/13/2026
- Cumulative days on market: 82 days
- Ownership type: Fee Simple
Estimated market value
$489,100
$465,000 - $514,000
$2,767/mo
Price history
| Date | Event | Price |
|---|---|---|
| 5/23/2026 | Pending sale | $479,900$196/sqft |
Source:  GLVR #777030 Report a problem GLVR #777030 Report a problem | ||
| 5/16/2026 | Listed for sale | $479,900+37.2%$196/sqft |
Source: GLVR #777030 Report a problem | ||
| 6/10/2020 | Listing removed | $349,900$143/sqft |
Source: Weichert Realtors #637491 Report a problem | ||
| 6/1/2020 | Listed for sale | $349,900+25%$143/sqft |
Source: Weichert Realtors #637491 Report a problem | ||
| 9/23/2016 | Sold | $279,900$114/sqft |
Source: GLVR #517566 Report a problem | ||
| 6/17/2016 | Price change | $279,900-1.6%$114/sqft |
Source: Weichert Realtors #517566 Report a problem | ||
| 5/26/2016 | Price change | $284,500-1.7%$116/sqft |
Source: Weichert Realtors #517566 Report a problem | ||
| 5/6/2016 | Price change | $289,500-3.3%$118/sqft |
Source: Weichert Realtors #517566 Report a problem | ||
| 4/13/2016 | Listed for sale | $299,500+13%$122/sqft |
Source: Weichert Realtors #517566 Report a problem | ||
| 4/9/2009 | Sold | $265,000-8.3%$108/sqft |
Source: Public Record Report a problem | ||
| 6/12/2008 | Listing removed | $289,000$118/sqft |
Source: NCI Report a problem | ||
| 6/7/2008 | Listed for sale | $289,000+9.9%$118/sqft |
Source: NCI Report a problem | ||
| 11/2/2005 | Sold | $263,000$107/sqft |
Source: Public Record Report a problem | ||
Public tax history
| Year | Property taxes | Tax assessment |
|---|---|---|
| 2025 | $6,643 +6.8% | $251,900 |
| 2024 | $6,222 +2% | $251,900 |
| 2023 | $6,098 | $251,900 |
| 2022 | $6,098 +4.6% | $251,900 |
| 2021 | $5,827 +1% | $251,900 |
| 2020 | $5,771 +10209.4% | $251,900 |
| 2019 | $56 | $251,900 |
| 2018 | $56 | $251,900 |
| 2017 | -- | $251,900 |
| 2016 | -- | $251,900 |
| 2015 | -- | $251,900 |
| 2014 | -- | $251,900 +208.7% |
| 2012 | -- | $81,600 |
| 2011 | -- | $81,600 |
| 2010 | -- | $81,600 |
| 2009 | -- | $81,600 |
| 2008 | -- | $81,600 |
| 2007 | -- | $81,600 |
| 2006 | -- | $81,600 |
| 2005 | -- | $81,600 |
| 2004 | -- | $81,600 |
| 2003 | -- | $81,600 |
| 2002 | -- | $81,600 |
| 2000 | -- | $81,600 |
Find assessor info on the county website
Monthly payment
Est. payment
Payment breakdown
Explore the cost of this home by adjusting the details. Changes won't be saved.Climate risks
Neighborhood: 18106
Nearby schools
GreatSchools rating
- 8/10Wescosville El SchoolGrades: K-5Distance: 0.8 mi
- 7/10Lower Macungie Middle SchoolGrades: 6-8Distance: 0.5 mi
- 8/10Emmaus High SchoolGrades: 9-12Distance: 3.3 mi
Schools provided by the listing agent
- Elementary: Willow Lane Elementary School
- Middle: Lower Macungie Middle School
- High: Emmaus High School
- District: East Penn
Source: GLVR. This data may not be complete. We recommend contacting the local school district to confirm school assignments for this home.
- $490,9004 bd2 ba2.3k sqft1324 Brassie St, Allentown, PA 18106Off Market
- $379,3003 bd2 ba1.5k sqft1296 Country Club Rd, Allentown, PA 18106Off Market
- $487,9004 bd3 ba2.1k sqft1308 Country Club Rd, Allentown, PA 18106Off Market
- $500,0005 bd3 ba2.5k sqft1290 Country Club Rd, Allentown, PA 18106Sold
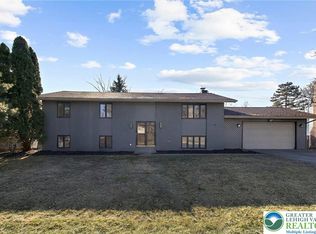
- $582,4004 bd2 ba2.3k sqft1337 Brassie St, Allentown, PA 18106Off Market
- $586,0004 bd3 ba3k sqft1335 Brassie St, Allentown, PA 18106Off Market
- $494,6004 bd2 ba2.3k sqft1322 Brassie St, Allentown, PA 18106Off Market
- $519,0004 bd3 ba3k sqft1339 Brassie St, Allentown, PA 18106Sold
A local agent can set up tours, give advice and negotiate with sellers.
A local lender can help you make sure your offer is ready when you are.
Similar homes
- $525,0004 bd3 ba2k sqft142 Aspen Dr, Allentown, PA 18104For Sale
 MLS ID #781575, Larry W. Ginsburg, BHHS Regency Real Estate. GLVR
 - $434,9003 bd2 ba2.2k sqft4252 Briarcliff Rd, Allentown, PA 18104For Sale
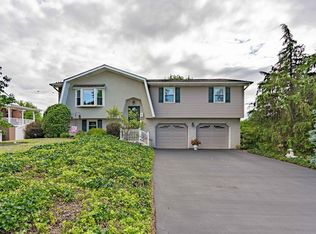 MLS ID #781609, Barbara G Harries, RE/MAX Real Estate. GLVR
 - $679,9994 bd4 ba3.3k sqft948 N Brookside Rd, Allentown, PA 18106For Sale
 MLS ID #781175, Kristi L. Smith, RE/MAX Real Estate. GLVR
 - $509,5004 bd3 ba2.1k sqft1031 N 7th St, Emmaus, PA 18049For Sale
 MLS ID #781733, Rudy Amelio Jr., Rudy Amelio Real Estate. GLVR
 - $419,9004 bd2 ba2.4k sqft30 N 38th St, Allentown, PA 18104For SaleMLS ID #781680, Sarah G. Stauffer, Wesley Works Real Estate. GLVR
- $479,0003 bd3 ba2.5k sqft2820 Sheffield Dr, Emmaus, PA 18049For SaleMLS ID #775507, Larry W. Ginsburg, BHHS Regency Real Estate. GLVR
- $485,0004 bd2 ba3.4k sqft745 N Marshall St, Allentown, PA 18104For SaleMLS ID #775502, Adalgisa Peralta, IronValley RE of Lehigh Valley. GLVR
- $625,0004 bd3 ba3.2k sqft413 Quail Dr, Allentown, PA 18104For SaleMLS ID #781716, Bob Susko Jr., RE/MAX Real Estate. GLVR
- $348,0003 bd3 ba1.4k sqft5612 Stonecroft Ln, Allentown, PA 18106For SaleMLS ID #781798, Jessie Lai, Freeby Lai Real Estate. GLVR
- $469,9004 bd3 ba2.3k sqft1635 E Emmaus Ave, Allentown, PA 18103For SaleMLS ID #778288, Anthony Ramos, Century 21 Ramos Realty. GLVR
- $449,9004 bd3 ba2.6k sqft3303 Barklay Rd, Whitehall, PA 18052For SaleMLS ID #781464, Andrew I. Valentin, RE/MAX Central - Allentown. GLVR
- $469,9003 bd2 ba1.9k sqft4487 Glasgow St, Center Valley, PA 18034For SaleMLS ID #781587, Tiffany J. Sevey, Keller Williams Allentown. GLVR
- $424,9003 bd3 ba2k sqft4034 Evergreen Rd, Allentown, PA 18104For SaleMLS ID #781860, Pat Spitzer, Weichert Realtors - Allentown. GLVR
- $469,0004 bd2 ba2.5k sqft2279 Taylor Dr, Center Valley, PA 18034For SaleMLS ID #778992, Samantha Iannelli, EXP Realty LLC. GLVR
- $349,9004 bd1 ba1.7k sqft1846 31st St SW, Allentown, PA 18103For SaleMLS ID #780855, Macy L. Gilbert, EXP Realty LLC. GLVR
- $410,0003 bd2 ba1.8k sqft34 S 41st St, Allentown, PA 18104For SaleMLS ID #780313, Loren K. Keim Jr., CENTURY 21 Keim Realtors. GLVR
- $530,0003 bd3 ba2.6k sqft1000 Wedgewood Rd, Bethlehem, PA 18017For SaleMLS ID #781839, Anna Ames, Weichert Realtors. GLVR
- $599,9995 bd3 ba2.8k sqft6840 Scenic View Dr, Macungie, PA 18062For SaleMLS ID #781665, Jon Campbell, Real of Pennsylvania. GLVR
- $450,0004 bd3 ba2.2k sqft8650 Ulrich Rd, Germansville, PA 18053For SaleMLS ID #781690, Loren K. Keim Jr., CENTURY 21 Keim Realtors. GLVR
- $369,9004 bd2 ba1.5k sqft511 E Harrison St, Emmaus, PA 18049For SaleMLS ID #781748, Harry K. Fry, RE/MAX of Reading. GLVR
