Experience the downtown lifestyle with ultra-modern amenities in this light-filled 2+ bedroom, 2.5 bath townhome! So much natural light, especially from the south-facing second-floor deck that offers an incredible view. Enjoy dual en-suite bedrooms, each with spacious walk-in closets and private baths.
Upstairs, the open layout has a stunning kitchen, walk-in pantry, and generous space for dining and living?perfect for entertaining or relaxing. A half bath with convenient laundry . Need more space? The bonus room behind the garage is flooded with natural light from three large windows?ideal for a home office, studio, or cozy den.
Modern design, versatile space, great location - if you work downtown, you could walk or bike!
Seller would consider selling furnished for a turnkey STR
For sale
Price cut: $10K (7/6)
$359,000
1327 Keosauqua Way, Des Moines, IA 50309
2beds
1,365sqft
:
Get pre-qualified$2,752/mo
Townhouse, Condominium
Built in 2019
827 Square Feet Lot
$353,600 Zestimate®
$263/sqft
$195/mo HOA
What's special
Modern designOpen layoutSouth-facing second-floor deckWalk-in pantryStunning kitchenIncredible viewSpacious walk-in closets
- 66 days |
- 143 |
- 7 |
Zillow last checked:
Listing updated:
Listed by:
Jenny Farrell (515)779-7500,
RE/MAX Concepts
Source: DMMLS,MLS#: 741227 Originating MLS: Des Moines Area Association of REALTORS
Originating MLS: Des Moines Area Association of REALTORSFacts & features
Interior
Bedrooms & bathrooms
- Bedrooms: 2
- Bathrooms: 3
- Full bathrooms: 2
- 1/2 bathrooms: 1
- Main level bedrooms: 2
Heating
- Forced Air, Gas, Natural Gas
Cooling
- Central Air
Appliances
- Included: Dryer, Dishwasher, Microwave, Refrigerator, Stove, Washer
- Laundry: Upper Level
Features
- Eat-in Kitchen
- Flooring: Carpet, Hardwood
Interior area
- Total structure area: 1,365
- Total interior livable area: 1,365 sqft
- Finished area below ground: 216
Property
Parking
- Total spaces: 2
- Parking features: Attached, Garage, Two Car Garage
- Attached garage spaces: 2
Features
- Levels: Two
- Stories: 2
- Patio & porch: Deck
- Exterior features: Deck
Lot
- Size: 827 Square Feet
- Dimensions: 23 x 36
Details
- Parcel number: 03000732000029
- Zoning: Res
Construction
Type & style
- Home type: Townhouse
- Architectural style: Two Story
- Property subtype: Townhouse, Condominium
Materials
- Brick
- Foundation: Poured
- Roof: Rubber
Condition
- Year built: 2019
Utilities & green energy
- Water: Public
Community & HOA
Community
- Features: Gated, Snow Removal
- Security: Gated Community
HOA
- Has HOA: Yes
- Services included: Insurance, Maintenance Grounds, Maintenance Structure, Snow Removal
- HOA fee: $195 monthly
- HOA name: Cityview 34 HOA
- Second HOA name: PMI Property Mgmt
Location
- Region: Des Moines
Financial & listing details
- Price per square foot: $263/sqft
- Tax assessed value: $356,400
- Annual tax amount: $1,334
- Date on market: 5/20/2026
- Cumulative days on market: 67 days
- Listing terms: Cash,Conventional
- Road surface type: Concrete
Estimated market value
$353,600
$336,000 - $371,000
$1,840/mo
Price history
| Date | Event | Price |
|---|---|---|
| 7/6/2026 | Price change | $359,000-2.7%$263/sqft |
Source:  DMMLS #741227 Report a problem DMMLS #741227 Report a problem | ||
| 5/20/2026 | Listed for sale | $369,000-0.3%$270/sqft |
Source: DMMLS #741227 Report a problem | ||
| 9/9/2025 | Listing removed | $370,000$271/sqft |
Source: DMMLS #716695 Report a problem | ||
| 6/5/2025 | Price change | $370,000-1.3%$271/sqft |
Source: DMMLS #716695 Report a problem | ||
| 4/26/2025 | Listed for sale | $375,000-1.1%$275/sqft |
Source: DMMLS #716695 Report a problem | ||
| 4/24/2025 | Listing removed | $379,000$278/sqft |
Source: DMMLS #704692 Report a problem | ||
| 2/12/2025 | Price change | $379,000-2.6%$278/sqft |
Source: DMMLS #704692 Report a problem | ||
| 9/26/2024 | Listed for sale | $389,000+16.1%$285/sqft |
Source: DMMLS #704692 Report a problem | ||
| 12/21/2020 | Sold | $335,000$245/sqft |
Source: DMMLS #605463 Report a problem | ||
| 11/4/2020 | Pending sale | $335,000$245/sqft |
Source: Caliber Realty #605463 Report a problem | ||
| 8/3/2020 | Price change | $335,000+3.1%$245/sqft |
Source: Caliber Realty #605463 Report a problem | ||
| 5/18/2020 | Listed for sale | $325,000$238/sqft |
Source: Caliber Realty #605463 Report a problem | ||
Public tax history
| Year | Property taxes | Tax assessment |
|---|---|---|
| 2025 | $1,334 +2.5% | $356,400 +6.6% |
| 2024 | $1,302 +53.9% | $334,300 |
| 2023 | $846 +1% | $334,300 +10.5% |
| 2022 | $838 -23.7% | $302,400 |
| 2021 | $1,098 +319.1% | $302,400 +107.3% |
| 2020 | $262 -39.1% | $145,900 +1344.6% |
| 2019 | $430 | $10,100 |
Find assessor info on the county website
Monthly payment
Est. payment
Payment breakdown
Explore the cost of this home by adjusting the details. Changes won't be saved.Climate risks
Neighborhood: 50309
Nearby schools
GreatSchools rating
- 3/10Edmunds Fine Arts AcademyGrades: K-5Distance: 0.3 mi
- 2/10Callanan Middle SchoolGrades: 6-8Distance: 1.3 mi
- 5/10Roosevelt High SchoolGrades: 9-12Distance: 2.4 mi
Schools provided by the listing agent
- District: Des Moines Independent
Source: DMMLS. This data may not be complete. We recommend contacting the local school district to confirm school assignments for this home.
- $357,1002 bd3 ba1.5k sqft1329 Keosauqua Way, Des Moines, IA 50309Off Market
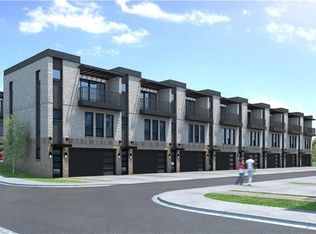
- $355,6002 bd3 ba1.5k sqft1325 Keosauqua Way, Des Moines, IA 50309Off Market

- $372,5002 bd3 ba1.3k sqft1323 Keosauqua Way, Des Moines, IA 50309Sold

- $354,4002 bd3 ba1.5k sqft1321 Keosauqua Way, Des Moines, IA 50309Off Market
- $305,1001 bd1 ba1k sqft1331 Keosauqua Way, Des Moines, IA 50309Off Market
- $159,1001 bd1 ba1.1k sqft1331 Keosauqua Way #1331, Des Moines, IA 50309Off Market
- $--1 bd1 ba-- sqft1331 Keosauqua Way #776F18CCB, Des Moines, IA 50309Off Market
- $--2 bd2 ba-- sqft1331 Keosauqua Way #F320A52C6, Des Moines, IA 50309Off Market
A local agent can set up tours, give advice and negotiate with sellers.
Similar homes
- $349,9002 bd3 ba1.3k sqft1343 Keosauqua Way, Des Moines, IA 50309For Sale
 MLS ID #742770, Jay Elsberry, RE/MAX Precision. DMMLS
 - $349,9003 bd3 ba1.4k sqft417 SW 12th St, Des Moines, IA 50309For Sale
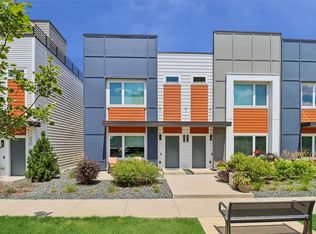 MLS ID #744788, Anna Thomas, LPT Realty, LLC. DMMLS
 - $340,0003 bd3 ba1.8k sqft214 Watson Powell Jr Way Unit 505, Des Moines, IA 50309For Sale
 MLS ID #726571, Steve Clark, VIA Group, REALTORS. DMMLS
 - $334,0002 bd3 ba1.8k sqft528 2nd Ave Unit 307, Des Moines, IA 50309For Sale
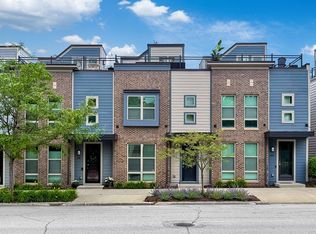 MLS ID #737428, Leeann Bluske, Exchange Brokers. DMMLS
 - $399,9002 bd3 ba1.8k sqft1633 Grand Ave, Des Moines, IA 50309For SaleMLS ID #735844, Lisa Davis, RE/MAX Precision. DMMLS
- $335,0002 bd2 ba1k sqft400 SW 7th St #301, Des Moines, IA 50309For SaleMLS ID #741318, Kaitlyn Harvey, Century 21 Signature. DMMLS
- $437,0003 bd3 ba1.6k sqft445 SW 12th St, Des Moines, IA 50309For SaleMLS ID #744577, Jena Moeckl, Moeckl Realty LLC. DMMLS
- $310,0002 bd2 ba1.1k sqft400 SW 7th St #209, Des Moines, IA 50309For SaleMLS ID #741078, Halie Trappe, LPT Realty, LLC. DMMLS
- $299,0002 bd2 ba1.4k sqft507 E Locust St Unit 207, Des Moines, IA 50309For SaleMLS ID #741449, Beth Cochran, Agency Iowa. DMMLS
- $299,9002 bd2 ba1.1k sqft450 7th St #209, Des Moines, IA 50309For SaleMLS ID #738773, Jessica Gilligan, Century 21 Signature. DMMLS
- $310,0002 bd2 ba1k sqft400 SW 7th St #201, Des Moines, IA 50309For SaleMLS ID #726606, Madi Carlson, RE/MAX Concepts. DMMLS
- $335,0004 bd3 ba1.3k sqft4429 Lower Beaver Rd, Des Moines, IA 50310For SaleMLS ID #743017, Jamie Lewton, RE/MAX Concepts. DMMLS
- $220,0001 bd1 ba890 sqft450 7th St #304, Des Moines, IA 50309For Sale
 MLS ID #70143, Real Estate Team, Jennings, RE/MAX REAL ESTATE CENTER. CIBR
 - $190,0001 bd1 ba690 sqft450 SW 7th St #104, Des Moines, IA 50309For SaleMLS ID #743864, Emily Miller, Century 21 Signature. DMMLS
- $310,0003 bd3 ba1.4k sqft14142 Wilden Dr, Urbandale, IA 50323For SaleMLS ID #745672, Jenny Farrell, RE/MAX Concepts. DMMLS
- $375,0003 bd3 ba1.6k sqft962 26th St, Des Moines, IA 50312New ConstructionMLS ID #742787, Jenna Phothiboupha, Keller Williams Realty GDM. DMMLS
- $230,0002 bd2 ba1k sqft400 E Locust St Unit 207, Des Moines, IA 50309For SaleMLS ID #70124, Aaron O'Tool, RE/MAX Concepts- Waukee. CIBR
- $209,0002 bd2 ba1.3k sqft400 Walnut St Ste 304, Des Moines, IA 50309For SaleMLS ID #733978, Trevor Gearhart, RE/MAX Concepts. DMMLS
- $210,0001 bd1 ba875 sqft400 E Locust St Unit 102, Des Moines, IA 50309For SaleMLS ID #739195, Jonathan Musser, RE/MAX Precision. DMMLS
- $380,0002 bd2 ba1.6k sqft9065 Bishop Dr #117, West Des Moines, IA 50266For SaleMLS ID #742167, DEBRA MCGHEE, Iowa Realty Mills Crossing. DMMLS
