Experience luxury and comfort in this beautifully crafted 5-bedroom, 3-bathroom home, located in the prestigious Collins Place subdivision. Thoughtfully designed with upscale finishes and practical elegance, this home offers the perfect blend of form and function. As you enter, you’re welcomed by a charming brick archway that gracefully frames the foyer, dining room, and living area—setting the tone for the sophisticated design throughout. Sunlight pours in through expansive rear windows, highlighting the rich stained floors and open layout. The heart of the home is a chef-inspired kitchen featuring antique white cabinetry, a travertine backsplash, farmhouse sink, stainless steel appliances, and a tray ceiling over the cozy breakfast nook. Crown molding adds classic character throughout the space, while the dining room boasts a built-in wine rack—ideal for entertaining. The spacious living room includes built-in shelving and a gas log fireplace, creating a warm and inviting gathering place. Dual surround sound systems are installed in both the living area and patio, and with a gas line ready for your outdoor kitchen setup, this home is made for effortless indoor-outdoor living. Unwind in the luxurious primary suite, complete with a spa-style en-suite bath featuring a jetted tub, separate shower, three vanities—including a dedicated hair and makeup station—and an oversized walk-in closet. With a 3-car garage, no required flood insurance, and designer touches throughout, this exceptional home offers everything you’ve been looking for. Call today to schedule your private showing and make this dream home yours!
For sale
$475,000
13275 Brookcrest Dr, Walker, LA 70785
5beds
2,975sqft
Single Family Residence, Residential
Built in 2014
10,454 Square Feet Lot
$-- Zestimate®
$160/sqft
$25/mo HOA
What's special
Charming brick archwayBuilt-in shelvingTravertine backsplashSeparate showerExpansive rear windowsBuilt-in wine rackSophisticated design
- 511 days |
- 211 |
- 17 |
Zillow last checked:
Listing updated:
Listed by:
Kyle Franklin,
Covington & Associates Real Estate, LLC 225-667-3711,
Crystal Holland Aguillard,
Covington & Associates Real Estate, LLC
Source: ROAM MLS,MLS#: 2025003356
Facts & features
Interior
Bedrooms & bathrooms
- Bedrooms: 5
- Bathrooms: 3
- Full bathrooms: 3
Rooms
- Room types: Bedroom, Primary Bedroom, Breakfast Room, Dining Room, Kitchen, Living Room
Primary bedroom
- Features: En Suite Bath, Ceiling 9ft Plus, Tray Ceiling(s), Master Downstairs
- Level: First
- Area: 260.76
- Width: 15.9
Bedroom 1
- Level: First
- Area: 146.53
- Width: 12.1
Bedroom 2
- Level: First
- Area: 146.83
- Width: 11.2
Bedroom 3
- Level: First
- Area: 113.23
- Width: 10.11
Bedroom 4
- Level: Second
- Area: 196
- Dimensions: 14 x 14
Primary bathroom
- Features: Double Vanity, 2 Closets or More, Shower Combo
Dining room
- Level: First
- Area: 136.53
Kitchen
- Features: Granite Counters, Counters Solid Surface, Kitchen Island, Pantry
- Level: First
- Area: 177.79
Living room
- Level: First
- Area: 362.78
Heating
- Central
Cooling
- Central Air, Ceiling Fan(s)
Appliances
- Included: Gas Stove Con, Gas Cooktop, Dishwasher, Microwave, Oven
- Laundry: Electric Dryer Hookup, Washer Hookup, Inside, Washer/Dryer Hookups, Laundry Room
Features
- Ceiling 9'+, Crown Molding
- Flooring: Carpet, Concrete
- Attic: Attic Access
- Number of fireplaces: 1
- Fireplace features: Gas Log, Ventless
Interior area
- Total structure area: 4,175
- Total interior livable area: 2,975 sqft
Property
Parking
- Total spaces: 3
- Parking features: 3 Cars Park, Garage
- Has garage: Yes
Features
- Stories: 1
- Patio & porch: Porch
- Has spa: Yes
- Spa features: Bath
- Fencing: Full,Wood
- Waterfront features: Walk To Water
Lot
- Size: 10,454 Square Feet
- Dimensions: 75 x 140
- Features: Landscaped
Details
- Parcel number: 0563981
- Special conditions: Standard
Construction
Type & style
- Home type: SingleFamily
- Architectural style: French
- Property subtype: Single Family Residence, Residential
Materials
- Brick Siding, Stucco Siding, Frame
- Foundation: Slab
- Roof: Shingle
Condition
- New construction: No
- Year built: 2014
Details
- Builder name: Knighten Investments, LLC
Utilities & green energy
- Gas: City/Parish
- Sewer: Public Sewer
- Water: Public
- Utilities for property: Cable Connected
Community & HOA
Community
- Features: Playground, Sidewalks
- Security: Smoke Detector(s)
- Subdivision: Collins Place
HOA
- Has HOA: Yes
- Services included: Maint Subd Entry HOA, Rec Facilities
- HOA fee: $300 annually
Location
- Region: Walker
Financial & listing details
- Price per square foot: $160/sqft
- Tax assessed value: $432,100
- Annual tax amount: $3,774
- Price range: $475K - $475K
- Date on market: 2/25/2025
- Listing terms: Cash,Conventional,FHA,FMHA/Rural Dev,VA Loan
Estimated market value
Not available
Estimated sales range
Not available
Not available
Price history
| Date | Event | Price |
|---|---|---|
| 1/14/2026 | Price change | $475,000-5%$160/sqft |
Source:  ROAM MLS #2025003356 Report a problem ROAM MLS #2025003356 Report a problem | ||
| 2/25/2025 | Listed for sale | $499,900+38.9%$168/sqft |
Source: ROAM MLS #2025003356 Report a problem | ||
| 4/15/2019 | Sold | -- |
Source: ROAM MLS #2018011908 Report a problem | ||
| 1/14/2019 | Price change | $359,900-2.7%$121/sqft |
Source: MGL Realtors #2018011908 Report a problem | ||
| 7/13/2018 | Listed for sale | $369,900$124/sqft |
Source: MGL Realtors #2018011908 Report a problem | ||
| 1/22/2009 | Sold | -- |
Source: Public Record Report a problem | ||
Public tax history
| Year | Property taxes | Tax assessment |
|---|---|---|
| 2025 | $3,774 +1.4% | $43,210 |
| 2024 | $3,724 +43% | $43,210 +49% |
| 2023 | $2,604 -0.7% | $29,000 |
| 2022 | $2,622 +13.6% | $29,000 |
| 2021 | $2,307 +0.5% | $29,000 |
| 2020 | $2,295 -15.5% | $29,000 -10.2% |
| 2019 | $2,715 -3.1% | $32,310 |
| 2017 | $2,802 +18.4% | $32,310 +15.7% |
| 2015 | $2,368 | $27,930 +579.6% |
| 2014 | $2,368 +480.3% | $4,110 |
| 2013 | $408 +2.2% | $4,110 |
| 2012 | $399 -13.7% | $4,110 -12.6% |
| 2011 | $463 -0.6% | $4,700 |
| 2010 | $466 | $4,700 |
Find assessor info on the county website
Monthly payment
Est. payment
Payment breakdown
Explore the cost of this home by adjusting the details. Changes won't be saved.Climate risks
Neighborhood: 70785
Nearby schools
GreatSchools rating
- 7/10Levi Milton Elementary SchoolGrades: PK-5Distance: 0.6 mi
- 7/10North Corbin Junior High SchoolGrades: 6-8Distance: 2.8 mi
- 7/10Walker High SchoolGrades: 9-12Distance: 2 mi
Schools provided by the listing agent
- District: Livingston Parish
Source: ROAM MLS. This data may not be complete. We recommend contacting the local school district to confirm school assignments for this home.
- $--4 bd3 ba2.2k sqft13267 Brookcrest Dr, Walker, LA 70785Sold

- $--4 bd3 ba2.1k sqft13283 Brookcrest Dr, Walker, LA 70785Sold

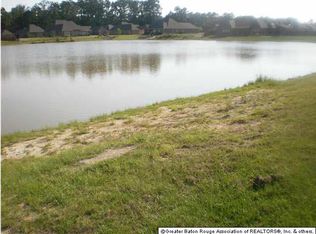
- $--10,454.4 Square FeetBrookcrest Dr, Walker, LA 70785Off Market
- $268,200-- bd-- ba1.7k sqft13354 Autumn Run Dr, Walker, LA 70785Off Market
- $247,4004 bd2 ba1.6k sqft13360 Autumn Run Dr, Walker, LA 70785Off Market
- $389,100-- bd-- ba2.1k sqft13259 Brookcrest Dr, Walker, LA 70785Off Market
- $348,7004 bd3 ba2.1k sqft13291 Brookcrest Dr, Walker, LA 70785Off Market
- $--3 bd2 ba1.6k sqft13348 Autumn Run Dr, Walker, LA 70785Sold
A local agent can set up tours, give advice and negotiate with sellers.
A local lender can help you make sure your offer is ready when you are.
Similar homes
- $415,0005 bd3 ba2.4k sqft32953 Fox Run Dr, Walker, LA 70785For Sale

 MLS ID #2026011318, Anna DiVincenti Boykin, RE/MAX Professional. ROAM MLS
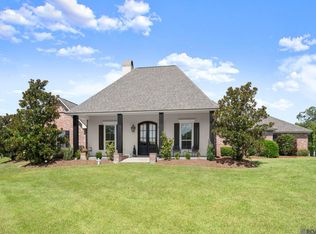
 - $564,9003 bd3 ba2.4k sqft34375 Quarter Horse Ln, Walker, LA 70785For Sale
 MLS ID #2026012701, Paige Knobles, Paige Knobles Properties. ROAM MLS
 - $455,0004 bd4 ba3k sqft38885 Walker North Rd, Walker, LA 70785For Sale
 MLS ID #2026011886, Eduardo Alvarez, PINO & Associates. ROAM MLS
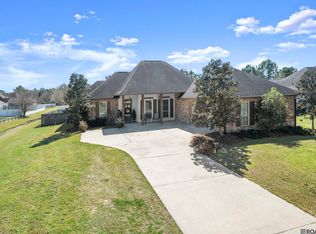
 - $379,9004 bd2 ba2k sqft12480 Three Lakes Dr, Walker, LA 70785For Sale
 MLS ID #2026006021, Trevor Carville, eXp Realty. ROAM MLS
 - $474,9004 bd3 ba2.5k sqft9584 Victory Ln, Denham Springs, LA 70726For SaleMLS ID #2026012766, Elizabeth Jarreau, Magnolia Key Realty & Co. LLC. ROAM MLS
- $375,0003 bd3 ba1.9k sqft32550 Dwayne Dr, Walker, LA 70785For SaleMLS ID #2026011776, Barret Blondeau, Falaya. ROAM MLS
- $255,0003 bd2 ba1.6k sqft31025 Lake Spring Dr, Walker, LA 70785For SaleMLS ID #2026007984, K.C. Ross, Dawson Grey Real Estate. ROAM MLS
- $499,9994 bd4 ba3.3k sqft7681 Amite Church Rd, Denham Springs, LA 70706For SaleMLS ID #2026004306, Tori DeFreitas, The Browning-Gerald Group LLC. ROAM MLS
- $640,0003 bd3 ba2.8k sqft29725 Henderson Ln, Walker, LA 70785For SaleMLS ID #2026005933, Kaylyn Ward, Proven Properties, LLC. ROAM MLS
- $525,0004 bd4 ba3.1k sqft36445 Dialtha Dr, Denham Springs, LA 70706For SaleMLS ID #2026012125, Brandon Richoux, Smart Move Real Estate. ROAM MLS
- $499,4504 bd3 ba2.7k sqft8788 Wyeth Dr, Denham Springs, LA 70706For SaleMLS ID #2025019290, Charleen Long, Supreme. ROAM MLS
- $477,7775 bd4 ba3.2k sqft16352 Anna Belle Dr, Prairieville, LA 70769For SaleMLS ID #2026006988, Carolyn Webber, RE/MAX Real Estate Group. ROAM MLS
- $615,0004 bd3 ba2.4k sqft8812 Wildwood Dr, Denham Springs, LA 70706For SaleMLS ID #2026012770, Nikki Calmes, CHT Group Real Estate, LLC. ROAM MLS
- $374,9004 bd3 ba2.2k sqft10251 Crooked Creek Ln, Denham Springs, LA 70726For SaleMLS ID #2026002411, Kayla Lockhart, Covington & Associates Real Estate, LLC. ROAM MLS
- $530,0004 bd3 ba2.8k sqft37276 Renaissance Dr, Prairieville, LA 70769For SaleMLS ID #2026013189, Nikki Pitre, Pivot Realty. ROAM MLS
- $365,0005 bd3 ba2.5k sqft1480 Willow Oak Dr, Denham Springs, LA 70726For SaleMLS ID #2026002485, Darren James, LPT Realty, LLC. ROAM MLS
- $469,9005 bd4 ba3.2k sqft2347 Morningbrook Dr, Baton Rouge, LA 70816For SaleMLS ID #2026005601, Jeff Furniss, Coldwell Banker ONE. ROAM MLS
- $430,0004 bd3 ba3.4k sqft17017 Fir Ave, Greenwell Springs, LA 70739For SaleMLS ID #2026010616, Theresa Thibodeaux, Dawson Grey Real Estate. ROAM MLS
- $450,0005 bd3 ba3k sqft36349 Cypress Glen Ave, Prairieville, LA 70769For SaleMLS ID #2026012585, Arielle Shelton, Fathom Realty LA LLC. ROAM MLS
- $515,0004 bd3 ba2.4k sqft7335 Lillie Dr, Denham Springs, LA 70706For SaleMLS ID #2026004472, Tracy Mathis, LPT Realty, LLC Highland. ROAM MLS
