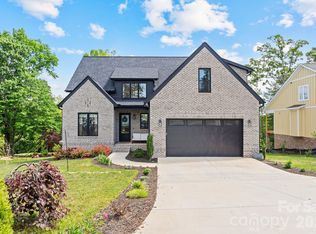
Beautiful new construction just completed in NE Hickory’s desirable North Pines Subdivision! This stunning 1.5-story all-brick home offers timeless curb appeal and a thoughtfully designed split-bedroom floorplan. The private primary suite with en-suite bath is tucked away for comfort, while a spacious guest suite with full bath sits on the opposite side of the home, perfect for visitors or multi-generational living. The heart of the home is the chef’s kitchen, featuring quartz countertops, tile backsplash, soft-close cabinetry, and premium stainless appliances including a gas cooktop, oven, microwave, dishwasher, and refrigerator. The kitchen flows seamlessly into the breakfast area and the impressive great room, highlighted by soaring two-story coffered ceilings and a modern fireplace, creating an open and inviting space ideal for entertaining. A large kitchen island with breakfast bar and a formal dining room add both function and elegance, making this home perfect for gatherings both large and small.
Upstairs you’ll find the third and fourth bedrooms, a full hall bath, and a generously sized FROG (Finished Room Over the Garage) that offers flexible space for a home office, media room, or playroom. Quality craftsmanship, designer finishes, and energy-efficient construction are evident throughout, with attention to detail that ensures both beauty and functionality. Luxury Vinyl Plank flooring, abundant natural light, and modern design touches elevate the home’s interior, while the exterior showcases classic brick construction and a welcoming presence. A two-car garage provides ample storage plus there is a tall crawlspace area perfect for a zero-turn mower and yard tools. The spacious level yard offers space for outdoor enjoyment.
Located in the sought-after North Pines Subdivision, this home combines convenience and comfort with easy access to schools, shopping, dining, and major highways, while still providing a quiet neighborhood feel. Move-in ready and built with quality you can trust, this property is a must-see. Come and show this beautiful new home in NE Hickory—your buyers will not be disappointed!
Closets are currently do not have any shelves in them so that the buyer can determine the layout of their choice for shelving.
Under contract-show
Price cut: $45K (7/15)
$734,900
1328 33rd Avenue Dr NE, Hickory, NC 28601
4beds
3,110sqft
:
Get pre-qualified$4,278/mo
Single Family Residence
Built in 2025
0.68 Acres Lot
$727,500 Zestimate®
$236/sqft
$-- HOA
What's special
Classic brick constructionAll-brick homeEnergy-efficient constructionDesigner finishesModern design touchesQuality craftsmanshipAbundant natural light
- 247 days |
- 275 |
- 17 |
Zillow last checked:
Listing updated:
Listed by:
Teresa Hensley TeresaHensleySellsHomes@gmail.com,
Realty Executives of Hickory
Source: Canopy MLS as distributed by MLS GRID,MLS#: 4327859
Facts & features
Interior
Bedrooms & bathrooms
- Bedrooms: 4
- Bathrooms: 3
- Full bathrooms: 3
- Main level bedrooms: 3
Primary bedroom
- Features: Ceiling Fan(s), En Suite Bathroom, Garden Tub, Split BR Plan, Tray Ceiling(s), Walk-In Closet(s)
- Level: Main
Bedroom s
- Features: Ceiling Fan(s)
- Level: Main
Bedroom s
- Features: Attic Walk In, Ceiling Fan(s)
- Level: Upper
Bedroom s
- Level: Upper
Bathroom full
- Level: Main
Bathroom full
- Level: Main
Bathroom full
- Level: Upper
Bonus room
- Features: Ceiling Fan(s)
- Level: Upper
Dining room
- Level: Main
Other
- Features: Ceiling Fan(s), Coffered Ceiling(s), Open Floorplan
- Level: Main
Kitchen
- Features: Breakfast Bar, Kitchen Island, Open Floorplan
- Level: Main
Laundry
- Level: Main
Heating
- Heat Pump, Zoned
Cooling
- Central Air, Zoned
Appliances
- Included: Dishwasher
- Laundry: Electric Dryer Hookup, Laundry Room, Main Level
Features
- Breakfast Bar, Soaking Tub, Kitchen Island, Open Floorplan, Pantry, Walk-In Closet(s)
- Has basement: No
- Attic: Walk-In
- Fireplace features: Gas, Great Room
Interior area
- Total structure area: 3,110
- Total interior livable area: 3,110 sqft
- Finished area above ground: 3,110
- Finished area below ground: 0
Property
Parking
- Total spaces: 2
- Parking features: Attached Garage, Garage Door Opener, Garage Faces Front, Garage on Main Level
- Attached garage spaces: 2
- Details: Oversized Dbl Garage.. Easy access into the house with almost level entry.
Features
- Levels: 1 Story/F.R.O.G.
- Patio & porch: Covered, Front Porch, Rear Porch
Lot
- Size: 0.68 Acres
- Dimensions: 78 x 283 x 53+129 x 220
- Features: Level, Open Lot
Details
- Parcel number: 3714117502200000
- Zoning: R-2
- Special conditions: Standard
Construction
Type & style
- Home type: SingleFamily
- Architectural style: Transitional
- Property subtype: Single Family Residence
Materials
- Brick Full
- Foundation: Crawl Space
Condition
- New construction: Yes
- Year built: 2025
Details
- Builder name: Boureanu
Utilities & green energy
- Sewer: Public Sewer
- Water: City
- Utilities for property: Cable Available, Electricity Connected, Underground Utilities
Community & HOA
Community
- Subdivision: North Pines
Location
- Region: Hickory
Financial & listing details
- Price per square foot: $236/sqft
- Tax assessed value: $491,100
- Annual tax amount: $283
- Date on market: 12/8/2025
- Cumulative days on market: 245 days
- Listing terms: Cash,Conventional,FHA,VA Loan
- Electric utility on property: Yes
- Road surface type: Concrete, Paved
Estimated market value
$727,500
$691,000 - $764,000
$3,069/mo
Price history
| Date | Event | Price |
|---|---|---|
| 7/15/2026 | Price change | $734,900-5.8%$236/sqft |
Source:  Canopy MLS as distributed by MLS GRID #4327859 Report a problem Canopy MLS as distributed by MLS GRID #4327859 Report a problem | ||
| 12/9/2025 | Listed for sale | $779,900+3019.6%$251/sqft |
Source: Canopy MLS as distributed by MLS GRID #4327859 Report a problem | ||
| 1/7/2021 | Sold | $25,000-16.7%$8/sqft |
Source: Canopy MLS as distributed by MLS GRID #3690756 Report a problem | ||
| 12/11/2020 | Listed for sale | $30,000$10/sqft |
Source: Weichert, Realtors - Team Metro #3690756 Report a problem | ||
Public tax history
| Year | Property taxes | Tax assessment |
|---|---|---|
| 2025 | $283 +0.6% | $33,000 |
| 2024 | $282 | $33,000 |
| 2023 | $282 -30.1% | $33,000 -1.5% |
| 2022 | $403 | $33,500 |
| 2021 | $403 +3.4% | $33,500 |
| 2020 | $389 | $33,500 |
| 2019 | $389 -0.8% | $33,500 -2.6% |
| 2018 | $393 | $34,400 |
| 2017 | $393 +27.1% | -- |
| 2016 | $309 | -- |
| 2015 | $309 | $34,400 |
Find assessor info on the county website
Monthly payment
Est. payment
Payment breakdown
Explore the cost of this home by adjusting the details. Changes won't be saved.Climate risks
Neighborhood: 28601
Nearby schools
GreatSchools rating
- 7/10Clyde Campbell Elementary SchoolGrades: PK-6Distance: 0.9 mi
- 4/10Harry M Arndt MiddleGrades: 7-8Distance: 2 mi
- 7/10Saint Stephens HighGrades: PK,9-12Distance: 1.9 mi
Schools provided by the listing agent
- Elementary: Clyde Campbell
- Middle: Arndt
- High: St. Stephens
Source: Canopy MLS as distributed by MLS GRID. This data may not be complete. We recommend contacting the local school district to confirm school assignments for this home.
- $405,2004 bd3 ba2.1k sqft1320 33rd Avenue Dr NE, Hickory, NC 28601Off Market
- $415,9004 bd3 ba2.1k sqft1336 33rd Avenue Dr NE, Hickory, NC 28601Off Market

- $390,0004 bd3 ba2.6k sqft1260 34th Ave NE, Hickory, NC 28601Off Market
- $329,2003 bd2 ba1.6k sqft1344 33rd Avenue Dr NE, Hickory, NC 28601Off Market
- $410,4003 bd2 ba1.9k sqft1250 34th Ave NE, Hickory, NC 28601Off Market
- $361,0003 bd2 ba1.8k sqft1270 34th Ave NE, Hickory, NC 28601Sold
- $270,9003 bd2 ba1.5k sqft3308 9th Street Dr NE, Hickory, NC 28601Off Market
- $480,0003 bd3 ba2.5k sqft1335 33rd Avenue Dr NE, Hickory, NC 28601Sold
A local agent can set up tours, give advice and negotiate with sellers.
A local lender can help you make sure your offer is ready when you are.
Similar homes
- $729,9004 bd3 ba2.9k sqft1116 Players Ridge Rd, Hickory, NC 28601For Sale
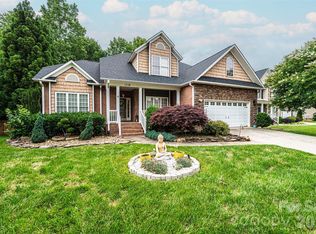
 MLS ID #4371667, Tiffany Ramirez, Realty Executives of Hickory. Canopy MLS as distributed by MLS GRID
 - $464,9004 bd3 ba2.5k sqft2941 8th Street Ct NE, Hickory, NC 28601For Sale
 MLS ID #4405635, Stephanie Hefner, EXP Realty LLC Mooresville. Canopy MLS as distributed by MLS GRID
 - $630,0005 bd4 ba3.3k sqft1718 30th Avenue Pl NE, Hickory, NC 28601For Sale
 MLS ID #4389524, Gina King, Realty Executives of Hickory. Canopy MLS as distributed by MLS GRID
 - $614,5004 bd4 ba3.4k sqft200 35th Ave NW #5, Hickory, NC 28601For Sale
 MLS ID #4405471, Dawn Kilby, Realty Executives of Hickory. Canopy MLS as distributed by MLS GRID
 - $755,0005 bd4 ba3.8k sqft5046 Woodwinds Dr NE, Hickory, NC 28601For SaleMLS ID #4390835, Haydee Trejo, Nestlewood Realty LLC. Canopy MLS as distributed by MLS GRID
- $540,0005 bd3 ba3k sqft1210 39th Ave NE, Hickory, NC 28601For SaleMLS ID #4395071, Romei Smitherman, The Heirloom Group, Inc.. Canopy MLS as distributed by MLS GRID
- $850,0004 bd4 ba3.4k sqft4820 Glen Hollow Ln NE, Hickory, NC 28601For SaleMLS ID #4406344, James Soderberg, The Lake Team LLC. Canopy MLS as distributed by MLS GRID
- $684,7005 bd4 ba3.7k sqft625 4th Street Dr NW, Hickory, NC 28601For SaleMLS ID #4401185, Mike Roberts, Fathom Realty NC LLC. Canopy MLS as distributed by MLS GRID
- $579,9004 bd4 ba3.2k sqft5700 Crown Ter, Hickory, NC 28601For SaleMLS ID #4389220, Tyler Wilcox, EXP Realty LLC Mooresville. Canopy MLS as distributed by MLS GRID
- $449,9004 bd4 ba2.8k sqft220 35th Ave NE, Hickory, NC 28601For SaleMLS ID #4409719, Gina King, Realty Executives of Hickory. Canopy MLS as distributed by MLS GRID
- $499,9004 bd3 ba2.5k sqft226 28th Avenue Pl NE, Hickory, NC 28601For SaleMLS ID #4386379, Dana Gibson, Realty Executives of Hickory. Canopy MLS as distributed by MLS GRID
- $519,0005 bd4 ba3.4k sqft1535 20th Avenue Pl NE, Hickory, NC 28601For SaleMLS ID #4381729, Cory Klassett, RE/MAX Legendary. Canopy MLS as distributed by MLS GRID
- $599,9003 bd3 ba2.1k sqft1265 Misty Ln, Hickory, NC 28601New ConstructionMLS ID #4395922, Sandi Dingler, RE/MAX Legendary. Canopy MLS as distributed by MLS GRID
- $535,0004 bd4 ba3k sqft3883 12th St NE, Hickory, NC 28601New ConstructionCanopy MLS as distributed by MLS GRID
- $499,0004 bd3 ba2.7k sqft3869 12th Street Ct NE, Hickory, NC 28601New ConstructionMLS ID #4385840, Kelsie Blevins, Realty Executives of Hickory. Canopy MLS as distributed by MLS GRID
- $719,0005 bd4 ba3k sqft754 River Bend Dr, Granite Falls, NC 28630For SaleMLS ID #4406342, Debby Bullock-Benfield, Weichert, Realtors - Team Metro. Canopy MLS as distributed by MLS GRID
- $649,0003 bd3 ba3.6k sqft343 Wittenburg Springs Dr, Taylorsville, NC 28681For SaleMLS ID #4398614, Sara Speas, Kendall Real Estate. Canopy MLS as distributed by MLS GRID
- $825,0003 bd3 ba3.1k sqft405 19th Avenue Cir NW, Hickory, NC 28601New ConstructionMLS ID #4390265, Tamara Coley, RE/MAX A-Team. Canopy MLS as distributed by MLS GRID
- $700,0004 bd5 ba4.6k sqft133 Gunpowder View Cir, Granite Falls, NC 28630For SaleMLS ID #4409299, Lori Phelps, Coldwell Banker Boyd & Hassell. Canopy MLS as distributed by MLS GRID
- $439,9004 bd3 ba2.2k sqft570 29th Avenue Dr NW, Hickory, NC 28601For SaleMLS ID #4377600, Elizabeth Thao, EXP Realty LLC Mooresville. Canopy MLS as distributed by MLS GRID
