Open-concept 4-bdrm Smart home at a great location! This property offers great value in an established, well-maintained neighborhood located near Seguin's restaurant and shopping corridors and in walking distance to a soon-to-be-open (Fall 2027) Navarro ISD elementary school. New roof installed 2025 - carpeting replaced 2026. Stainless steel refrigerator and washer/dryer convey. Transportation links via TX-123, I-10 and toll-road 130 provide easy access to SA, Austin, Houston and the coast.
Pending
$239,900
1328 Almond Crk, Seguin, TX 78155
4beds
1,687sqft
:
Get pre-qualified$1,742/mo
Single Family Residence
Built in 2020
7,405 Square Feet Lot
$-- Zestimate®
$142/sqft
$32/mo HOA
What's special
Stainless steel refrigerator
- 125 days |
- 24 |
- 3 |
Zillow last checked:
Listing updated:
Listed by:
James Lievens (830)379-7111,
Century 21 Integra
Source: Central Texas MLS,MLS#: 606094 Originating MLS: Four Rivers Association of REALTORS
Originating MLS: Four Rivers Association of REALTORSFacts & features
Interior
Bedrooms & bathrooms
- Bedrooms: 4
- Bathrooms: 2
- Full bathrooms: 2
Primary bedroom
- Dimensions: 15x12
Bedroom 2
- Dimensions: 10x11
Bedroom 3
- Dimensions: 10x11
Bedroom 4
- Dimensions: 10x10
Primary bathroom
- Dimensions: 11x8
Bathroom
- Dimensions: 10x5
Dining room
- Dimensions: 10x10
Entry foyer
- Dimensions: 18x5
Family room
- Dimensions: 15x15
Kitchen
- Dimensions: 11x18
Laundry
- Dimensions: 6x6
Heating
- Natural Gas
Cooling
- Central Air, 1 Unit
Appliances
- Included: Dishwasher, Disposal, Gas Range, Gas Water Heater, Microwave, Oven, Plumbed For Ice Maker, Some Gas Appliances, Range
- Laundry: Washer Hookup, Electric Dryer Hookup, Laundry in Utility Room, Main Level, Laundry Room
Features
- Attic, Carbon Monoxide Detector, Double Vanity, High Ceilings, Primary Downstairs, Main Level Primary, Pull Down Attic Stairs, Recessed Lighting, Smart Home, Shower Only, Separate Shower, Smart Thermostat, Wired for Data, Walk-In Closet(s), Eat-in Kitchen, Granite Counters, Kitchen Island, Kitchen/Family Room Combo, Pantry, Walk-In Pantry
- Flooring: Carpet, Laminate
- Windows: Double Pane Windows
- Attic: Pull Down Stairs,Partially Floored
- Has fireplace: No
- Fireplace features: None
Interior area
- Total interior livable area: 1,687 sqft
Video & virtual tour
Property
Parking
- Total spaces: 2
- Parking features: Garage
- Garage spaces: 2
Features
- Levels: One
- Stories: 1
- Patio & porch: Covered, Patio
- Exterior features: Covered Patio, Rain Gutters
- Pool features: None
- Fencing: Back Yard,Privacy
- Has view: Yes
- View description: None
- Body of water: None
Lot
- Size: 7,405 Square Feet
- Dimensions: 62 x 120
Details
- Parcel number: 174914
Construction
Type & style
- Home type: SingleFamily
- Architectural style: Traditional
- Property subtype: Single Family Residence
Materials
- Brick, Fiber Cement, Masonry
- Foundation: Slab
- Roof: Composition,Shingle
Condition
- Resale
- Year built: 2020
Details
- Builder name: DR Horton
Utilities & green energy
- Sewer: Public Sewer
- Water: Public
- Utilities for property: Electricity Available, Natural Gas Available, High Speed Internet Available, Phone Available, Trash Collection Public
Community & HOA
Community
- Features: None, Curbs, Sidewalks
- Security: Prewired, Smoke Detector(s)
- Subdivision: Navarro Oaks Sub Un 1
HOA
- Has HOA: Yes
- HOA fee: $95 quarterly
- HOA name: Navarro Oaks HOA
- HOA phone: 866-473-2573
Location
- Region: Seguin
Financial & listing details
- Price per square foot: $142/sqft
- Tax assessed value: $274,223
- Date on market: 3/24/2026
- Cumulative days on market: 127 days
- Listing agreement: Exclusive Right To Sell
- Listing terms: Cash,Conventional,FHA,VA Loan
- Electric utility on property: Yes
- Road surface type: Paved
Estimated market value
Not available
Estimated sales range
Not available
Not available
Price history
| Date | Event | Price |
|---|---|---|
| 6/12/2026 | Pending sale | $239,900$142/sqft |
Source:  Central Texas MLS #606094 Report a problem Central Texas MLS #606094 Report a problem | ||
| 4/7/2026 | Contingent | $239,900$142/sqft |
Source: Central Texas MLS #606094 Report a problem | ||
| 3/26/2026 | Listed for sale | $239,900+3.2%$142/sqft |
Source:  LERA MLS #1952253 Report a problem LERA MLS #1952253 Report a problem | ||
| 12/28/2020 | Sold | -- |
Source: LERA MLS #1493163 Report a problem | ||
| 11/5/2020 | Pending sale | $232,490$138/sqft |
Source: D.R. Horton Austin #1493163 Report a problem | ||
| 11/3/2020 | Price change | $232,490-2.5%$138/sqft |
Source: Dr Horton-austin #425721 Report a problem | ||
| 10/12/2020 | Price change | $238,490+0.8%$141/sqft |
Source: D.R. Horton, America's Builder #8783200 Report a problem | ||
| 9/30/2020 | Price change | $236,490+0.9%$140/sqft |
Source: D.R. Horton, America's Builder #8783200 Report a problem | ||
| 9/2/2020 | Price change | $234,490+0.9%$139/sqft |
Source: D.R. Horton, America's Builder #8783200 Report a problem | ||
| 7/13/2020 | Listed for sale | $232,490$138/sqft |
Source: D.R. Horton, America's Builder #8783200 Report a problem | ||
Public tax history
| Year | Property taxes | Tax assessment |
|---|---|---|
| 2025 | -- | $274,223 -7.9% |
| 2024 | -- | $297,636 +6.3% |
| 2023 | -- | $279,884 +10% |
| 2022 | -- | $254,440 +10% |
| 2021 | $4,872 +529.6% | $231,309 +554.3% |
| 2020 | $774 | $35,354 |
Find assessor info on the county website
Monthly payment
Est. payment
Payment breakdown
Explore the cost of this home by adjusting the details. Changes won't be saved.Climate risks
Neighborhood: 78155
Nearby schools
GreatSchools rating
- NANavarro Elementary SchoolGrades: PK-2Distance: 3.5 mi
- 6/10Navarro Junior High SchoolGrades: 7-8Distance: 3.5 mi
- 7/10Navarro High SchoolGrades: 9-12Distance: 3.4 mi
Schools provided by the listing agent
- District: Navarro ISD
Source: Central Texas MLS. This data may not be complete. We recommend contacting the local school district to confirm school assignments for this home.
- $281,4004 bd3 ba2.2k sqft1324 Almond Crk, Seguin, TX 78155Off Market

- $281,7004 bd3 ba2k sqft1332 Almond Crk, Seguin, TX 78155Off Market
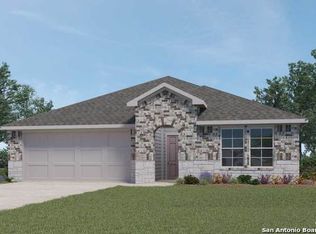
- $236,1003 bd2 ba1.5k sqft1333 Redwood Crk, Seguin, TX 78155Off Market
- $247,6004 bd2 ba1.8k sqft1329 Redwood Crk, Seguin, TX 78155Off Market
- $244,9003 bd2 ba1.5k sqft1320 Almond Crk, Seguin, TX 78155Off Market
- $253,7003 bd2 ba1.7k sqft1337 Redwood Crk, Seguin, TX 78155Off Market
- $255,2004 bd2 ba1.8k sqft1325 Redwood Crk, Seguin, TX 78155Off Market
- $247,9003 bd2 ba1.5k sqft1436 Parkwood, Seguin, TX 78155Off Market
A local agent can set up tours, give advice and negotiate with sellers.
Similar homes
- $239,0003 bd2 ba1.2k sqft1046 Amble Oak, Seguin, TX 78155Active
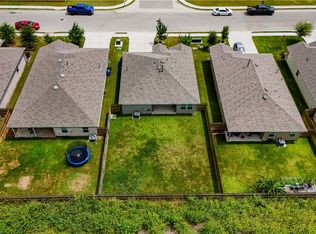
 MLS ID #594734, Vanessa Martinez, Keller Williams Heritage. Central Texas MLS
 - $245,0003 bd2 ba1.3k sqft415 Elm St, Seguin, TX 78155Active
 MLS ID #620371, Bridgette Simon, Real Broker, LLC. Central Texas MLS
 - $244,0003 bd3 ba1.7k sqft3408 Quintana Trl, Seguin, TX 78155Active
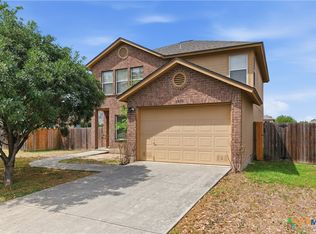 MLS ID #609240, Susan Riordan, Century 21 Integra. Central Texas MLS
 - $259,9994 bd3 ba2k sqft2505 Dino Dr, Seguin, TX 78155Active
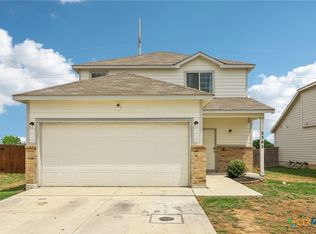 MLS ID #614320, Scott Myers, Century 21 Scott Myers, Realto. Central Texas MLS
 - $219,9003 bd3 ba1.3k sqft334 Mar Hl, Seguin, TX 78155ActiveMLS ID #608904, Aaron Semper, Keller Williams Heritage. Central Texas MLS
- $284,9004 bd2 ba1.7k sqft208 Ida Loop, Seguin, TX 78155ActiveMLS ID #617997, Minerva Cuvillier, Century 21 Integra. Central Texas MLS
- $243,5854 bd2 ba1.6k sqft9211 Navarro Vis, Seguin, TX 78155ActiveMLS ID #607079, Richard Moya, RedKorr Realty LLC. Central Texas MLS
- $249,9993 bd2 ba1.4k sqft809 Nodding Nixie Ct, Seguin, TX 78155ActiveMLS ID #615616, Jojo Cook, RE/MAX GO - NB. Central Texas MLS
- $239,0003 bd2 ba1.6k sqft9020 Saint Jerome, Seguin, TX 78155ActiveMLS ID #618061, Krista Moreno, Bloom Realty, LLC. Central Texas MLS
- $247,5003 bd2 ba1.4k sqft849 Gerardia Ct, Seguin, TX 78155ActiveMLS ID #610605, Zachary R. Barton, Realty Texas LLC. Central Texas MLS
- $239,9903 bd2 ba1.5k sqft209 Troell St, Seguin, TX 78155ActiveMLS ID #607566, Amanda Lopez, San Antonio Elite Realty. Central Texas MLS
- $195,0002 bd2 ba1k sqft604 Saxon St, Seguin, TX 78155ActiveMLS ID #615262, Tiffany Davis, Reliance Residential Realty -. Central Texas MLS
- $220,0003 bd2 ba1.7k sqft733 Peak Pl, Seguin, TX 78155ActiveMLS ID #586537, Ginger Robbins, Riata Real Estate. Central Texas MLS
- $199,9993 bd2 ba1k sqft2513 Hiddenbrooke Trce, Seguin, TX 78155ActiveMLS ID #605025, Gerard Montenegro, Vista Realty. Central Texas MLS
- $275,9994 bd2 ba1.8k sqft925 Nodding Nixie, Seguin, TX 78155ActiveMLS ID #607850, Vanessa Martinez, Keller Williams Heritage. Central Texas MLS
- $330,0005 bd3 ba2.5k sqft1524 Birmingham Dr, Seguin, TX 78155ActiveMLS ID #620019, Celina Ross, Celina Ross Realty, LLC. Central Texas MLS
- $300,0003 bd2 ba1.6k sqft829 Stonemanor Bay, Seguin, TX 78155ActiveMLS ID #610000, Rossana Correa, Keller Williams City-View. Central Texas MLS
- $299,9003 bd2 ba1.6k sqft2905 Greenbriar, Seguin, TX 78155ActiveMLS ID #613413, Carol Teeple, A Cut Above Realty, LLC. Central Texas MLS
- $269,8003 bd2 ba1.1k sqft1029 Tabernacle St, Seguin, TX 78155ActiveMLS ID #616580, Mark Westerholm, Texas Premier Realty. Central Texas MLS
- $308,9004 bd3 ba1.9k sqft337 Cordova Xing, Seguin, TX 78155ActiveMLS ID #584770, Melinda King, eXp Realty LLC. Central Texas MLS
