OPEN HOUSE CANCELLED! PRICE IMPROVEMENT! Welcome to 13280 Lawrence Lane, where style, space, and comfort come together! This well-maintained 4-bedroom, 3.5-bath Colonial located on a large .40 acre private lot backing to trees in Kingsbrooke. This home features beautiful wood floors, elegant crown molding, and inviting living spaces. A standout feature is the bright and spacious sunroom, showcasing a vaulted ceiling, expansive windows, and abundant natural light—an ideal spot to relax, read, or enjoy views of the surrounding greenery. Enjoy entertaining in your open-concept main living space with a gourmet kitchen including SS appliances, ample cabinets and views to the outdoors. The upper level offers four comfortable bedroom space, a welcoming hallway and a thoughtfully designed layout. The bedrooms feature neutral finishes and ceiling fans, while the primary suite provides a spacious bath with an extended vanity and separate shower and a conveniently located hall bath. The finished lower levels offers two separate areas, a full bathroom and utility room with versatile potential for woodworking, arts and crafts, hobbies, or additional workspace. Whether you need room for projects, recreation, or storage, the lower level offers added flexibility to suit a variety of needs. Step outside to the beautifully landscaped backyard backing to serene wooded areas, offering privacy and tranquility. Located in the Kingsbrooke community, residents enjoy convenient access to parks, schools, and neighborhood amenities. A wonderful place to call home! (Heat pump 2025, Water Heater 2024, Roof 2022, All windows have been replaced)
Pending
$774,999
13280 Lawrence Ln, Bristow, VA 20136
4beds
3,780sqft
Single Family Residence
Built in 1994
0.4 Acres Lot
$768,400 Zestimate®
$205/sqft
$84/mo HOA
What's special
Open-concept main living spaceInviting living spacesBeautifully landscaped backyardPrivacy and tranquilityCeiling fansFour comfortable bedroomsAmple cabinets
- 29 days
- 2,019
- 166
Likely to sell faster than
Zillow last checked:
Listing updated:
Listed by:
Lizzy Lambert 703-268-9384,
Pearson Smith Realty, LLC 571-386-1075
Source: Bright MLS,MLS#: VAPW2132818
Facts & features
Interior
Bedrooms & bathrooms
- Bedrooms: 4
- Bathrooms: 4
- Full bathrooms: 3
- 1/2 bathrooms: 1
- Main level bathrooms: 1
Basement
- Area: 1620
Heating
- Central, Forced Air, Natural Gas
Cooling
- Ceiling Fan(s), Central Air, Electric
Appliances
- Included: Cooktop, Dishwasher, Disposal, Dryer, Exhaust Fan, Humidifier, Ice Maker, Oven, Refrigerator, Washer, Gas Water Heater
Features
- Breakfast Area, Dining Area, Chair Railings, Crown Molding, Upgraded Countertops, Primary Bath(s)
- Flooring: Wood
- Windows: Window Treatments
- Basement: Rear Entrance,Finished,Walk-Out Access
- Number of fireplaces: 1
Interior area
- Total structure area: 4,300
- Total interior livable area: 3,780 sqft
- Finished area above ground: 2,680
- Finished area below ground: 1,100
Property
Parking
- Total spaces: 2
- Parking features: Garage Door Opener, Attached
- Attached garage spaces: 2
Accessibility
- Accessibility features: None
Features
- Levels: Three
- Stories: 3
- Pool features: Community
Lot
- Size: 0.4 Acres
- Features: Backs to Trees, Landscaped, Wooded
Details
- Additional structures: Above Grade, Below Grade
- Parcel number: 7495 39 4257
- Zoning: R2
- Special conditions: Standard
Construction
Type & style
- Home type: SingleFamily
- Architectural style: Colonial
- Property subtype: Single Family Residence
Materials
- Brick, Brick Front, Combination, Vinyl Siding
- Foundation: Block
Condition
- Very Good
- New construction: No
- Year built: 1994
Utilities & green energy
- Sewer: Public Sewer, Public Septic
- Water: Public
Community & HOA
Community
- Subdivision: Kingsbrooke
HOA
- Has HOA: Yes
- Amenities included: Common Grounds, Pool, Tennis Court(s), Tot Lots/Playground, Basketball Court
- HOA fee: $252 quarterly
- HOA name: KINGSBROOKE HOA
Location
- Region: Bristow
Financial & listing details
- Price per square foot: $205/sqft
- Tax assessed value: $792,100
- Annual tax amount: $7,573
- Date on market: 10/22/2026
- Listing agreement: Exclusive Agency
- Listing terms: Cash,Conventional,FHA,VA Loan
- Inclusions: Parking Included In Listprice, parking Included In Saleprice
- Ownership: Fee Simple
Estimated market value
$768,400
$730,000 - $807,000
$3,670/mo
Price history
| Date | Event | Price |
|---|---|---|
| 8/1/2014 | Sold | $491,000+1.2%$130/sqft |
Source: Public Record Report a problem | ||
| 6/8/2014 | Listed for sale | $485,000+336.9%$128/sqft |
Source: Long & Foster Real Estate #PW8371563 Report a problem | ||
| 2/11/2009 | Sold | $111,000-75.9%$29/sqft |
Source: Public Record Report a problem | ||
| 8/30/2007 | Sold | $460,000-16.4%$122/sqft |
Source: Public Record Report a problem | ||
| 6/10/2007 | Price change | $550,000-8.3%$146/sqft |
Source: Owner Report a problem | ||
| 5/1/2007 | Listed for sale | $599,900+140%$159/sqft |
Source: Owner Report a problem | ||
| 6/23/1998 | Sold | $250,000+7.7%$66/sqft |
Source: Public Record Report a problem | ||
| 9/1/1994 | Sold | $232,184$61/sqft |
Source: Public Record Report a problem | ||
Public tax history
| Year | Property taxes | Tax assessment |
|---|---|---|
| 2025 | $7,697 +3.6% | $785,000 +5.1% |
| 2024 | $7,427 +1.8% | $746,800 +6.5% |
| 2023 | $7,299 -0.1% | $701,500 +8% |
| 2022 | $7,307 +9.7% | $649,500 +18.7% |
| 2021 | $6,662 +4.4% | $547,200 +5.4% |
| 2020 | $6,380 +112.7% | $519,300 +4.6% |
| 2019 | $2,999 -48.7% | $496,700 +2.6% |
| 2018 | $5,848 +5.8% | $484,300 +5.8% |
| 2017 | $5,525 +1.2% | $457,900 +2.3% |
| 2016 | $5,458 +1.1% | $447,600 -1.4% |
| 2015 | $5,398 | $454,000 +4.8% |
| 2014 | $5,398 | $433,200 +7.9% |
| 2013 | -- | $401,600 +6.2% |
| 2012 | -- | $378,000 +7.8% |
| 2010 | -- | $350,800 +6% |
| 2009 | -- | $330,800 -20.3% |
| 2008 | -- | $415,200 -16.7% |
| 2007 | -- | $498,400 -10.7% |
| 2006 | -- | $558,000 +19.6% |
| 2005 | -- | $466,400 +17.7% |
| 2004 | -- | $396,100 +8.9% |
| 2003 | -- | $363,600 +11.6% |
| 2002 | -- | $325,800 +14.2% |
| 2001 | -- | $285,200 |
Find assessor info on the county website
Monthly payment
Est. payment
Payment breakdown
Explore the cost of this home by adjusting the details. Changes won't be saved.Climate risks
Neighborhood: 20136
Nearby schools
Schools provided by the listing agent
- Elementary: Bristow Run
- Middle: Gainesville
- High: Patriot
- District: Prince William County Public Schools
Source: Bright MLS. This data may not be complete. We recommend contacting the local school district to confirm school assignments for this home.

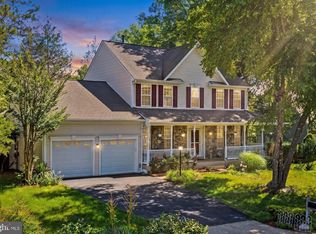

Similar homes
- $825,0004 bd4 ba3.5k sqft12501 Erroll Ln, Bristow, VA 20136For Sale
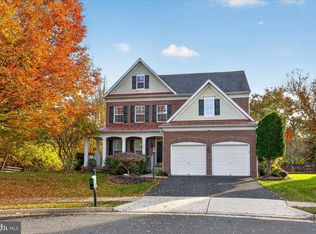
 MLS ID #VAPW2133930, Muayyad Nour, Realty ONE Group Capital. Bright MLS
- $850,0004 bd4 ba4.5k sqft13182 Sapphire Ridge Pl, Bristow, VA 20136For Sale
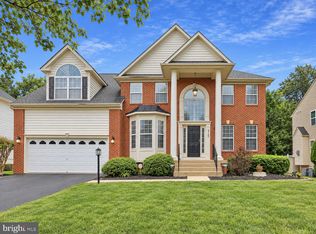 MLS ID #VAPW2130712, Pam Bhamrah, Redfin Corporation. Bright MLS
- $888,0005 bd4 ba3.5k sqft7184 Rebel Dr, Warrenton, VA 20187For Sale
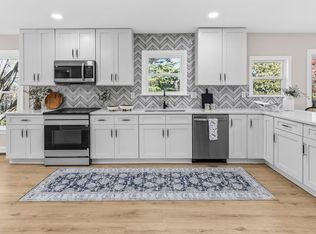 MLS ID #VAFQ2024510, Sabina Gudauskas, EXP Realty, LLC. Bright MLS
- $849,9004 bd3 ba3.4k sqft14455 Clubhouse Rd, Gainesville, VA 20155For Sale
 MLS ID #VAPW2131612, Samantha Bendigo, Berkshire Hathaway HomeServices PenFed Realty. Bright MLS
- $750,0004 bd3 ba3.1k sqft9425 Beauregard Ave, Manassas, VA 20110For SaleMLS ID #VAMN2011644, Lynn O'Neill, RE/MAX Gateway. Bright MLS
- $890,0005 bd4 ba4.2k sqft7675 Royal Sydney Dr, Gainesville, VA 20155For SaleMLS ID #VAPW2133314, Matias Leiva, Keller Williams Realty. Bright MLS
- $755,0005 bd4 ba4k sqftWelling Community Association, Manassas, VA 20110For SaleMLS ID #VAPW2126890, Angel Tighe, Samson Properties. Bright MLS
- $720,0003 bd2 ba4.1k sqft10605 Moore Dr, Manassas, VA 20111For SaleMLS ID #VAPW2132456, Carol Devers, Keller Williams Realty/Lee Beaver & Assoc.. Bright MLS
- $950,0005 bd5 ba5.2k sqft12036 Paper Birch Ln, Gainesville, VA 20155For SaleMLS ID #VAPW2134214, Tiffany Aquino, Redfin Corporation. Bright MLS
- $819,9005 bd4 ba3.4k sqft6400 Cotswold Way, Broad Run, VA 20137For SaleMLS ID #VAFQ2024318, Allison Brindley, Ross Real Estate. Bright MLS
- $700,0004 bd4 ba3k sqft8035 Station Rd, Manassas, VA 20111For SaleMLS ID #VAPW2134146, Deliea Roebuck, Pearson Smith Realty LLC. Bright MLS
- $800,0004 bd3 ba2.6k sqft3507 Stringfellow Ct, Fairfax, VA 22033For SaleMLS ID #VAFX2350650, REESE SHOPTAW, Real Broker, LLC. Bright MLS
- $825,0005 bd5 ba4.2k sqft5290 Hillside Dr, Warrenton, VA 20187For SaleMLS ID #VAFQ2024370, Vanessa Gregg, Pearson Smith Realty, LLC. Bright MLS
- $700,0004 bd3 ba2.4k sqft10364 Sorrell Dr, Manassas, VA 20110For SaleMLS ID #VAPW2133232, Richie Hanna, RE/MAX Gateway. Bright MLS
- $800,5003 bd4 ba3.4k sqft13225 Fieldstone Way, Gainesville, VA 20155For SaleMLS ID #VAPW2129370, Kathy Trainor, RE/MAX Real Estate Connections. Bright MLS
- $819,0004 bd5 ba4.3k sqft5976 Piney Grove Way, Gainesville, VA 20155For SaleMLS ID #VAPW2129644, Tracy Chandler, Berkshire Hathaway HomeServices PenFed Realty. Bright MLS
- $729,0005 bd4 ba3.5k sqft10324 Winged Elm Cir, Manassas, VA 20110For SaleMLS ID #VAPW2125146, Vickie Watts, Williams Realty, LLC. Bright MLS
- $775,0005 bd4 ba3.3k sqft11511 Yeats Dr, Catlett, VA 20119For SaleMLS ID #VAFQ2023368, Gregory Frank, Berkshire Hathaway HomeServices PenFed Realty. Bright MLS
- $899,9004 bd4 ba3.8k sqft8121 Willingboro Ct, Gainesville, VA 20155For SaleMLS ID #VAPW2132502, Jim & Dawn Gaskill, RE/MAX Gateway. Bright MLS
- $669,0004 bd4 ba2.4k sqft11924 Rayborn Creek Dr, Manassas, VA 20109For SaleMLS ID #VAPW2130934, Sydney Beckman, EXP Realty, LLC. Bright MLS
