This spacious 4-bedroom Richardson home offers 2,750 square feet of living space on a 0.23-acre lot with vaulted ceilings, a striking painted brick fireplace, granite countertops, a wet bar, flexible living areas, and a bright sunroom overlooking the backyard.
Located in the Glenville Park neighborhood and within Richardson ISD, this home offers space to live, work, and entertain comfortably.
Step inside to a welcoming living room with vaulted ceilings, an exposed beam, and large windows that bring in natural light. Built-in shelving and cabinetry add both style and storage while the fireplace creates a beautiful focal point. Built-in speakers in the living room and kitchen provide a convenient sound system for music or entertaining.
The kitchen features granite countertops, stainless steel appliances, painted cabinetry, and plenty of prep space. A nearby breakfast area is perfect for everyday meals, while the formal dining room is ideal for hosting family and friends. A wet bar just off the living room makes entertaining easy.
The flexible floor plan includes four bedrooms with generously sized bedrooms, three full bathrooms, a formal dining room, and a large flex room that can be used as a second living area, game room, or home office.
The spacious primary suite features two separate vanities and two walk-in closets, offering both comfort and personal space.
The sunroom provides a bright additional living area and overlooks the large backyard with mature trees and plenty of room to relax, garden, or play.
Located near Twin Rivers Park and Glenville Park where you can enjoy playgrounds, picnic areas, athletic fields, a swimming pool, and a splash playground.
Homes with this much space, flexible living areas, and close access to parks in Richardson ISD rarely come available in this location. ALL PLUMBING HAS BEEN UPDATED TO PVC.
Pending
$475,000
1329 Mackie Dr, Richardson, TX 75081
4beds
2,750sqft
:
Get pre-qualified$3,836/mo
Single Family Residence
Built in 1979
10,018 Square Feet Lot
$-- Zestimate®
$173/sqft
$-- HOA
What's special
Stainless steel appliancesGranite countertopsStriking painted brick fireplaceWet barVaulted ceilingsExposed beamGenerously sized bedrooms
- 40 days |
- 219 |
- 13 |
Likely to sell faster than
Zillow last checked:
Listing updated:
Listed by:
Jordan Karnes 0770700 214-463-0969,
Brix Realty 469-775-9977
Source: NTREIS,MLS#: 21201674
Facts & features
Interior
Bedrooms & bathrooms
- Bedrooms: 4
- Bathrooms: 3
- Full bathrooms: 3
Primary bedroom
- Features: Ceiling Fan(s), Dual Sinks, Double Vanity, En Suite Bathroom, Garden Tub/Roman Tub, Separate Shower, Walk-In Closet(s)
- Level: First
- Dimensions: 19 x 13
Bedroom
- Features: Ceiling Fan(s), En Suite Bathroom
- Level: First
- Dimensions: 12 x 14
Bedroom
- Features: Ceiling Fan(s), En Suite Bathroom, Walk-In Closet(s)
- Level: First
- Dimensions: 13 x 12
Bedroom
- Features: Ceiling Fan(s), Walk-In Closet(s)
- Level: First
- Dimensions: 13 x 12
Primary bathroom
- Features: Dual Sinks, Double Vanity, En Suite Bathroom, Granite Counters, Garden Tub/Roman Tub, Sink, Separate Shower
- Level: First
- Dimensions: 19 x 8
Breakfast room nook
- Features: Breakfast Bar, Built-in Features, Ceiling Fan(s), Granite Counters
- Level: First
- Dimensions: 10 x 8
Dining room
- Level: First
- Dimensions: 12 x 14
Other
- Features: En Suite Bathroom, Granite Counters, Jack and Jill Bath, Linen Closet
- Level: First
- Dimensions: 8 x 6
Other
- Features: Built-in Features, Granite Counters, Linen Closet
- Level: First
- Dimensions: 6 x 7
Game room
- Features: Ceiling Fan(s), Other
- Level: First
- Dimensions: 18 x 14
Kitchen
- Features: Breakfast Bar, Built-in Features, Eat-in Kitchen, Granite Counters
- Level: First
- Dimensions: 14 x 10
Living room
- Features: Built-in Features, Ceiling Fan(s), Fireplace
- Level: First
- Dimensions: 24 x 18
Sunroom
- Features: Ceiling Fan(s)
- Level: First
- Dimensions: 16 x 11
Utility room
- Features: Built-in Features, Pantry
- Level: First
- Dimensions: 8 x 6
Heating
- Central, Electric
Cooling
- Central Air, Ceiling Fan(s), Electric
Appliances
- Included: Electric Cooktop, Electric Oven, Disposal, Microwave, Refrigerator
- Laundry: Washer Hookup, Electric Dryer Hookup, Laundry in Utility Room
Features
- Wet Bar, Built-in Features, Cathedral Ceiling(s), Decorative/Designer Lighting Fixtures, Double Vanity, Eat-in Kitchen, Granite Counters, High Speed Internet, Paneling/Wainscoting, Cable TV, Walk-In Closet(s), Wired for Sound
- Flooring: Tile, Wood
- Has basement: No
- Number of fireplaces: 1
- Fireplace features: Gas, Glass Doors, Living Room, Wood Burning
Interior area
- Total interior livable area: 2,750 sqft
Video & virtual tour
Property
Parking
- Total spaces: 2
- Parking features: Door-Single, Garage Faces Rear
- Attached garage spaces: 2
Features
- Levels: One
- Stories: 1
- Pool features: None
- Fencing: Chain Link,Fenced,Wood
Lot
- Size: 10,018 Square Feet
- Features: Level, Subdivision, Sprinkler System, Few Trees
Details
- Additional structures: Storage
- Parcel number: 42075000010150000
Construction
Type & style
- Home type: SingleFamily
- Architectural style: Detached
- Property subtype: Single Family Residence
Materials
- Brick
- Foundation: Slab
- Roof: Composition
Condition
- Year built: 1979
Utilities & green energy
- Sewer: Public Sewer
- Water: Public
- Utilities for property: Electricity Available, Electricity Connected, Sewer Available, Separate Meters, Water Available, Cable Available
Community & HOA
Community
- Features: Curbs, Sidewalks
- Security: Carbon Monoxide Detector(s), Smoke Detector(s)
- Subdivision: Glenville Park Rep
HOA
- Has HOA: No
Location
- Region: Richardson
Financial & listing details
- Price per square foot: $173/sqft
- Tax assessed value: $459,120
- Annual tax amount: $10,016
- Date on market: 6/29/2026
- Cumulative days on market: 77 days
- Listing terms: Cash,Conventional,FHA,VA Loan
Estimated market value
Not available
Estimated sales range
Not available
Not available
Price history
| Date | Event | Price |
|---|---|---|
| 7/28/2026 | Pending sale | $475,000$173/sqft |
Source: NTREIS #21201674 Report a problem | ||
| 7/21/2026 | Contingent | $475,000$173/sqft |
Source: NTREIS #21201674 Report a problem | ||
| 6/29/2026 | Listed for sale | $475,000$173/sqft |
Source: NTREIS #21201674 Report a problem | ||
| 4/23/2026 | Listing removed | $475,000$173/sqft |
Source: NTREIS #21201674 Report a problem | ||
| 4/14/2026 | Contingent | $475,000$173/sqft |
Source: NTREIS #21201674 Report a problem | ||
| 3/10/2026 | Listed for sale | $475,000+5.8%$173/sqft |
Source: NTREIS #21201674 Report a problem | ||
| 11/13/2025 | Listing removed | $449,000$163/sqft |
Source: NTREIS #20865515 Report a problem | ||
| 9/29/2025 | Price change | $449,000-4.3%$163/sqft |
Source: NTREIS #20865515 Report a problem | ||
| 6/30/2025 | Price change | $469,000-3.3%$171/sqft |
Source: NTREIS #20865515 Report a problem | ||
| 4/17/2025 | Price change | $485,000-2.8%$176/sqft |
Source: NTREIS #20865515 Report a problem | ||
| 3/8/2025 | Listed for sale | $499,000+102%$181/sqft |
Source: NTREIS #20865515 Report a problem | ||
| 6/23/2015 | Sold | -- |
Source: Agent Provided Report a problem | ||
| 5/15/2015 | Listed for sale | $247,000$90/sqft |
Source: Coldwell Banker Residential Brokerage - Lakewood / NE Dallas #13151577 Report a problem | ||
Public tax history
| Year | Property taxes | Tax assessment |
|---|---|---|
| 2025 | $4,941 +0.1% | $459,120 |
| 2024 | $4,937 -2.8% | $459,120 |
| 2023 | $5,079 +15.1% | $459,120 +18.7% |
| 2022 | $4,411 +15.5% | $386,700 +24.7% |
| 2021 | $3,818 | $310,000 |
Find assessor info on the county website
Monthly payment
Est. payment
Payment breakdown
Explore the cost of this home by adjusting the details. Changes won't be saved.Climate risks
Neighborhood: Glenville Park
Nearby schools
GreatSchools rating
- 7/10Jess Harben Elementary SchoolGrades: PK-6Distance: 0.3 mi
- 2/10Liberty Junior High School STEM AcademyGrades: 7-8Distance: 1.3 mi
- 4/10Berkner High SchoolGrades: 9-12Distance: 0.6 mi
Schools provided by the listing agent
- Elementary: Harben
- Middle: Liberty
- High: Berkner
- District: Richardson ISD
Source: NTREIS. This data may not be complete. We recommend contacting the local school district to confirm school assignments for this home.
- $470,8003 bd3 ba3.1k sqft1327 Mackie Dr, Richardson, TX 75081Off Market
- $461,8003 bd3 ba2.4k sqft1331 Mackie Dr, Richardson, TX 75081Off Market
- $420,0003 bd3 ba2.3k sqft1325 Mackie Dr, Richardson, TX 75081Off Market
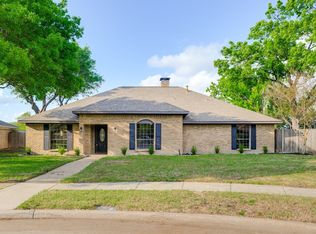
- $--4 bd3 ba2.7k sqft1333 Mackie Dr, Richardson, TX 75081Sold
- $435,8003 bd3 ba2.2k sqft1328 Mackie Dr, Richardson, TX 75081Off Market
- $480,9004 bd3 ba2.7k sqft1326 Mackie Dr, Richardson, TX 75081Off Market
- $441,5003 bd3 ba2.2k sqft1330 Mackie Dr, Richardson, TX 75081Off Market
- $462,9004 bd3 ba2.8k sqft1323 Mackie Dr, Richardson, TX 75081Off Market
A local agent can set up tours, give advice and negotiate with sellers.
Similar homes
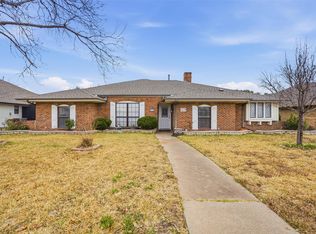
- $475,0004 bd3 ba2.7k sqft1117 E Spring Valley Rd, Richardson, TX 75081For Sale
 MLS ID #21164101, Hunter Howard. NTREIS
 - $450,0004 bd3 ba2.2k sqft1203 Grinnell Dr, Richardson, TX 75081For Sale
 MLS ID #21307780, Ryan Kirkpatrick. NTREIS
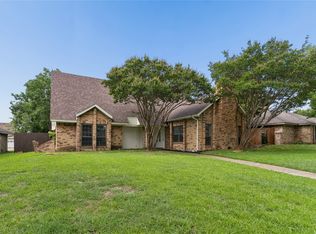
 - $450,0004 bd3 ba2.3k sqft1503 Springtree Cir, Richardson, TX 75082For Sale
 MLS ID #21303705, Steven Lam. NTREIS
 - $415,0004 bd3 ba2.2k sqft1702 Yorkshire Dr, Richardson, TX 75082For Sale
 MLS ID #21305860, Karen Hanson. NTREIS
 - $509,9004 bd3 ba2.5k sqft1100 Yorkshire Dr, Carrollton, TX 75007For SaleMLS ID #21349349, Patrick Kocher. NTREIS
- $449,9004 bd3 ba2.3k sqft916 Druid Dr, Plano, TX 75075For SaleMLS ID #21280878, Brittany Stewart. NTREIS
- $500,0004 bd3 ba2.3k sqft4607 Sachse Rd, Sachse, TX 75048For SaleMLS ID #21245941, Angela Katai. NTREIS
- $439,9004 bd3 ba2.9k sqft1613 Iroquois Dr, Garland, TX 75043For SaleMLS ID #21320819, Yaile Lopez. NTREIS
- $499,9004 bd3 ba2.5k sqft2512 Timbercreek Dr, Plano, TX 75075For SaleMLS ID #21276979, Veena Puppala. NTREIS
- $464,9004 bd2 ba2.2k sqft312 Cave River Dr, Murphy, TX 75094For SaleMLS ID #21296944, Umesh Dalal. NTREIS
- $374,0003 bd2 ba2.3k sqft506 Willowcrest Dr, Garland, TX 75040For SaleMLS ID #21331702, Ginger McCallum. NTREIS
- $545,0004 bd3 ba2.9k sqft6840 Rochelle Dr, Plano, TX 75023For SaleMLS ID #21352680, John Zendejas. NTREIS
- $439,9004 bd3 ba2.1k sqft4316 Lottie Ln, Plano, TX 75074For SaleMLS ID #21273125, Yolanda Simmensen. NTREIS
- $425,0004 bd3 ba2.7k sqft5314 Somerset Dr, Rowlett, TX 75089For SaleMLS ID #21270428, Michelle Carrasco. NTREIS
- $565,0004 bd2 ba2k sqft10621 Mapleridge Dr, Dallas, TX 75238For SaleMLS ID #21290429, Melissa Touris. NTREIS
- $399,9003 bd3 ba1.9k sqft1000 Lexington Dr, Plano, TX 75075For SaleMLS ID #21334180, Davis Scott. NTREIS
- $434,9003 bd3 ba2.2k sqft6018 Raleigh Dr, Garland, TX 75044For SaleMLS ID #21155108, Leigh Barnes. NTREIS
- $500,0003 bd3 ba2.2k sqft2312 La Vida Pl, Plano, TX 75023For SaleMLS ID #21314200, Josh Kesterson. NTREIS
- $365,0004 bd3 ba2.1k sqft605 Buttercup Cir, Garland, TX 75040For SaleMLS ID #21287533, Jeffrey McKee. NTREIS
- $425,0003 bd2 ba1.9k sqft10525 Yorkford Dr, Dallas, TX 75238For SaleMLS ID #21220398, Marissa Tah. NTREIS
