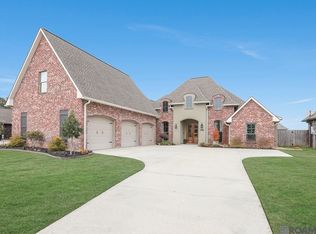
Collins Place Subdivision! Don't miss your opportunity to own this spacious home which features an open floor plan with an upstairs bonus room. The 4 bedroom 2.5 bath home has been immaculately maintained by the original owners.
Contingent
$385,000
13298 Brookcrest Dr, Walker, LA 70785
4beds
2,468sqft
:
Get pre-qualified$2,475/mo
Single Family Residence, Residential
Built in 2012
10,454 Square Feet Lot
$-- Zestimate®
$156/sqft
$25/mo HOA
What's special
Open floor planSpacious homeUpstairs bonus room
- 318 days |
- 58 |
- 1 |
Zillow last checked:
Listing updated:
Listed by:
Laura Cotten,
Lockhart Real Estate Collective 225-937-8741
Source: ROAM MLS,MLS#: 2025016843
Facts & features
Interior
Bedrooms & bathrooms
- Bedrooms: 4
- Bathrooms: 3
- Full bathrooms: 2
- Partial bathrooms: 1
Rooms
- Room types: Bedroom, Primary Bedroom, Dining Room, Kitchen, Living Room, Bonus Room
Primary bedroom
- Features: En Suite Bath, Ceiling 9ft Plus, Ceiling Fan(s)
- Level: First
- Area: 210
- Dimensions: 14 x 15
Bedroom 1
- Level: First
- Area: 119
- Width: 10
Bedroom 2
- Level: First
- Area: 132
- Dimensions: 11 x 12
Bedroom 3
- Level: First
- Area: 110
- Dimensions: 10 x 11
Primary bathroom
- Features: Double Vanity, Walk-In Closet(s), Separate Shower
Dining room
- Level: First
- Area: 126.26
Kitchen
- Features: Granite Counters
- Level: First
- Area: 216
- Dimensions: 12 x 18
Living room
- Level: First
- Area: 304.2
- Length: 18
Heating
- 2 or More Units Heat, Central, Gas Heat
Cooling
- Multi Units, Central Air, Ceiling Fan(s)
Appliances
- Included: Gas Cooktop, Range/Oven, Stainless Steel Appliance(s)
- Laundry: Washer/Dryer Hookups, Laundry Room
Features
- Ceiling 9'+
- Flooring: Ceramic Tile, Laminate
- Number of fireplaces: 1
- Fireplace features: Gas Log, Ventless
Interior area
- Total structure area: 3,346
- Total interior livable area: 2,468 sqft
Property
Parking
- Parking features: Carport, RV/Boat Port Parking
- Has carport: Yes
Features
- Stories: 1
- Has spa: Yes
- Spa features: Bath
- Fencing: Privacy,Wood
Lot
- Size: 10,454 Square Feet
- Dimensions: 75 x 140
- Features: Rectangular Lot, Landscaped
Details
- Parcel number: 0563874
- Special conditions: Standard
Construction
Type & style
- Home type: SingleFamily
- Architectural style: French
- Property subtype: Single Family Residence, Residential
Materials
- Brick Siding, Frame
- Foundation: Slab
- Roof: Shingle
Condition
- New construction: No
- Year built: 2012
Details
- Builder name: Larry Milton Builders, Inc.
Utilities & green energy
- Gas: City/Parish
- Sewer: Comm. Sewer
- Water: Public
Community & HOA
Community
- Features: Playground, Sidewalks
- Security: Security System, Smoke Detector(s)
- Subdivision: Collins Place
HOA
- Has HOA: Yes
- Services included: Accounting, Common Areas, Maintenance Grounds, Maint Subd Entry HOA, Management, Common Area Maintenance
- HOA fee: $300 annually
Location
- Region: Walker
Financial & listing details
- Price per square foot: $156/sqft
- Tax assessed value: $320,310
- Annual tax amount: $2,603
- Price range: $385K - $385K
- Date on market: 9/10/2025
- Listing terms: Cash,Conventional,FHA,FMHA/Rural Dev,VA Loan
Estimated market value
Not available
Estimated sales range
Not available
Not available
Price history
| Date | Event | Price |
|---|---|---|
| 5/15/2026 | Contingent | $385,000$156/sqft |
Source:  ROAM MLS #2025016843 Report a problem ROAM MLS #2025016843 Report a problem | ||
| 4/22/2026 | Price change | $385,000-1.3%$156/sqft |
Source: ROAM MLS #2025016843 Report a problem | ||
| 2/5/2026 | Listed for sale | $390,000-1.3%$158/sqft |
Source: ROAM MLS #2025016843 Report a problem | ||
| 1/31/2026 | Contingent | $395,000$160/sqft |
Source: ROAM MLS #2025016843 Report a problem | ||
| 1/27/2026 | Pending sale | $395,000$160/sqft |
Source: ROAM MLS #2025016843 Report a problem | ||
| 10/12/2025 | Price change | $395,000-1.3%$160/sqft |
Source: ROAM MLS #2025016843 Report a problem | ||
| 9/10/2025 | Listed for sale | $400,000$162/sqft |
Source: ROAM MLS #2025016843 Report a problem | ||
| 3/29/2012 | Sold | -- |
Source: Public Record Report a problem | ||
Public tax history
| Year | Property taxes | Tax assessment |
|---|---|---|
| 2025 | $2,603 +1.3% | $32,031 |
| 2024 | $2,568 +3.5% | $32,031 +14.5% |
| 2023 | $2,481 -0.7% | $27,970 |
| 2022 | $2,498 +13.6% | $27,970 |
| 2021 | $2,198 +0.5% | $27,970 |
| 2020 | $2,187 -8.9% | $27,970 -4.9% |
| 2019 | $2,401 -3.1% | $29,400 |
| 2017 | $2,477 +12.7% | $29,400 +11.2% |
| 2015 | $2,198 | $26,450 |
| 2014 | $2,198 +14.9% | $26,450 |
| 2013 | $1,913 +379% | $26,450 +543.6% |
| 2012 | $399 -16.7% | $4,110 -15.6% |
| 2011 | $480 -3.2% | $4,870 -2.6% |
| 2010 | $496 | $5,000 |
Find assessor info on the county website
Monthly payment
Est. payment
Payment breakdown
Explore the cost of this home by adjusting the details. Changes won't be saved.Climate risks
Neighborhood: 70785
Nearby schools
GreatSchools rating
- 7/10Levi Milton Elementary SchoolGrades: PK-5Distance: 0.6 mi
- 7/10North Corbin Junior High SchoolGrades: 6-8Distance: 2.8 mi
- 7/10Walker High SchoolGrades: 9-12Distance: 2 mi
Schools provided by the listing agent
- District: Livingston Parish
Source: ROAM MLS. This data may not be complete. We recommend contacting the local school district to confirm school assignments for this home.
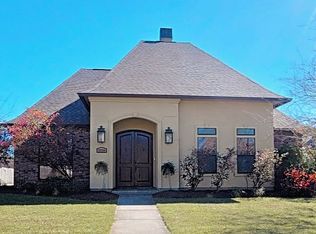
- $365,2004 bd3 ba2.2k sqft13290 Brookcrest Dr, Walker, LA 70785Off Market
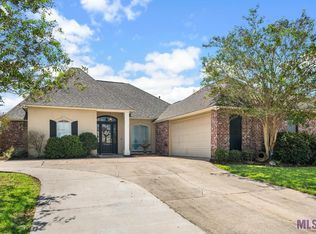
- $--4 bd3 ba2k sqft13306 Brookcrest Dr, Walker, LA 70785Sold
- $375,3004 bd3 ba2.2k sqft13282 Brookcrest Dr, Walker, LA 70785Off Market

- $371,500-- bd-- ba420 sqft13287 Hollydale Dr, Walker, LA 70785Off Market
- $358,500-- bd-- ba2k sqft13314 Brookcrest Dr, Walker, LA 70785Off Market
- $393,600-- bd-- ba2.1k sqft13299 Brookcrest Dr, Walker, LA 70785Off Market
- $350,2004 bd3 ba2.1k sqft13291 Brookcrest Dr, Walker, LA 70785Off Market
- $370,300-- bd-- ba2.1k sqft13281 Hollydale Dr, Walker, LA 70785Off Market
A local agent can set up tours, give advice and negotiate with sellers.
Similar homes
- $415,0005 bd3 ba2.4k sqft32953 Fox Run Dr, Walker, LA 70785For Sale

 MLS ID #2026011318, Anna DiVincenti Boykin, RE/MAX Professional. ROAM MLS
 - $379,9004 bd2 ba2k sqft12480 Three Lakes Dr, Walker, LA 70785For Sale
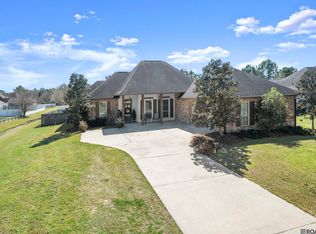 MLS ID #2026006021, Trevor Carville, eXp Realty. ROAM MLS
 - $375,0003 bd3 ba1.9k sqft32550 Dwayne Dr, Walker, LA 70785For Sale
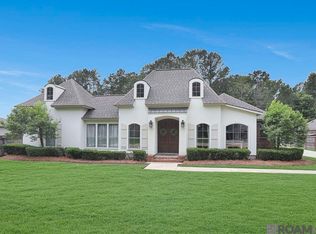 MLS ID #2026011776, Barret Blondeau, Falaya. ROAM MLS
 - $475,0005 bd3 ba2.9k sqft13275 Brookcrest Dr, Walker, LA 70785For Sale
 MLS ID #2025003356, Kyle Franklin, Covington & Associates Real Estate, LLC. ROAM MLS
 - $359,0004 bd2 ba2.1k sqft29398 Magnolia Dr, Walker, LA 70785For SaleMLS ID #2025016948, Crystal Holland Aguillard, Covington & Associates Real Estate, LLC. ROAM MLS
- $420,0004 bd3 ba2.6k sqft4850 Alice Louise Dr, Greenwell Springs, LA 70739For SaleMLS ID #2026013406, Janae Lee, Century 21 Investment Realty. ROAM MLS
- $564,9003 bd3 ba2.4k sqft34375 Quarter Horse Ln, Walker, LA 70785For SaleMLS ID #2026012701, Paige Knobles, Paige Knobles Properties. ROAM MLS
- $450,0004 bd3 ba2.8k sqft11922 Pendarvis Ln, Walker, LA 70785New ConstructionMLS ID #2025022177, Michele Pourciau, LPT Realty, LLC. ROAM MLS
- $435,0004 bd3 ba2.3k sqft7015 Rose Hill Dr, Baton Rouge, LA 70817For SaleMLS ID #2026013377, Ashley Kimble Slaughter, Supreme. ROAM MLS
- $400,0004 bd3 ba2k sqft14536 Market North Dr, Baton Rouge, LA 70810For SaleMLS ID #2026013407, Micah Fairchild, United Properties of Louisiana. ROAM MLS
- $385,0004 bd2 ba2k sqft11645 Greenwell Springs Port Hudson Rd, Zachary, LA 70791For SaleMLS ID #2026006650, Jessica Boatner, Magnolia Key Realty & Co. LLC. ROAM MLS
- $340,0003 bd2 ba1.9k sqft12074 W Milstead Pl, Baton Rouge, LA 70818For SaleMLS ID #2026013368, Risa Settoon, Magnolia Roots Realty LLC. ROAM MLS
- $400,0004 bd3 ba2.2k sqft19017 Poujeaux Ave, Baton Rouge, LA 70817For SaleMLS ID #2026012243, David Madaffari, Grassroots Real Estate Group. ROAM MLS
- $265,0003 bd2 ba1.5k sqft12540 S Lakeshore Dr, Walker, LA 70785For SaleMLS ID #2026008847, Kadesha Connor, Magnolia South Realty, LLC. ROAM MLS
- $369,2003 bd3 ba2.2k sqft8360 Bastille St, Denham Springs, LA 70726For SaleMLS ID #2026012233, Michelle Lafleur, Compass - Perkins. ROAM MLS
- $349,9994 bd3 ba2.3k sqft8876 Cresson Dr, Denham Springs, LA 70726For Sale By Owner
- $379,9904 bd3 ba2.2k sqft6016 Mourning Dove Dr, Baton Rouge, LA 70817For SaleMLS ID #2026010533, Joseph Wray, Supreme. ROAM MLS
- $379,9003 bd2 ba1.8k sqft16304 Fort Jackson St, Prairieville, LA 70769For SaleMLS ID #2026013455, Heather Walters, Walters Real Estate, LLC. ROAM MLS
- $405,0004 bd3 ba2.5k sqft13223 Woodridge Ave, Baton Rouge, LA 70809For SaleMLS ID #2026012653, Amy Vann, Premier Partners Realty. ROAM MLS
- $320,0004 bd4 ba2.2k sqft340 Sullivan Ave, Denham Springs, LA 70726For SaleMLS ID #2025012992, Sheila Hyde, Keller Williams Realty Red Stick Partners. ROAM MLS
