Everything you need, and nothing you don’t. This thoughtfully laid out home offers the perfect blend of comfort, function, and style. The open-concept main living area creates an inviting space for everyday living and entertaining, complete with a convenient half bath for guests. The first-floor primary suite offers privacy and features an oversized en-suite bathroom and dual closets—the ideal retreat. Upstairs, you’ll find two generously sized bedrooms and another oversized full bathroom. The partially finished basement adds valuable additional living space for a home gym, playroom, or media room while still leaving ample unfinished storage. Outside, enjoy a fully fenced backyard, an oversized storage shed, covered parking, additional driveway parking, and an adorable front porch that’s perfect for relaxing. Nestled in a quiet neighborhood with sidewalks perfect for evening strolls, you’ll also love having a neighborhood park and baseball field just at the end of the street. Finished with today’s most desirable touches—including neutral paint colors, gorgeous floors, stainless steel appliances, and true move-in-ready appeal—this turnkey home is ready for its next owner to simply unpack and enjoy
Pending
$274,900
133 Beechwood Dr, Middletown, PA 17057
3beds
1,600sqft
:
Get pre-qualified$1,792/mo
Single Family Residence
Built in 1951
4,356 Square Feet Lot
$277,100 Zestimate®
$172/sqft
$-- HOA
What's special
Fully fenced backyardCovered parkingOversized storage shedAdditional driveway parkingNeutral paint colorsDual closetsOversized en-suite bathroom
- 26 days |
- 683 |
- 69 |
Likely to sell faster than
Zillow last checked:
Listing updated:
Listed by:
Brittany Rivera 717-599-4830,
Coldwell Banker Realty 7177614800,
Listing Team: The Hope Koperna Team
Source: Bright MLS,MLS#: PADA2062160
Facts & features
Interior
Bedrooms & bathrooms
- Bedrooms: 3
- Bathrooms: 3
- Full bathrooms: 2
- 1/2 bathrooms: 1
- Main level bathrooms: 3
- Main level bedrooms: 3
Basement
- Area: 800
Heating
- Forced Air, Natural Gas
Cooling
- Central Air, Window Unit(s), Electric
Appliances
- Included: Electric Water Heater
Features
- Dry Wall
- Flooring: Carpet, Hardwood
- Basement: Full,Interior Entry,Partially Finished,Walk-Out Access
- Has fireplace: No
Interior area
- Total structure area: 1,600
- Total interior livable area: 1,600 sqft
- Finished area above ground: 800
- Finished area below ground: 800
Property
Parking
- Total spaces: 1
- Parking features: Concrete, Attached Carport
- Carport spaces: 1
- Has uncovered spaces: Yes
Accessibility
- Accessibility features: None
Features
- Levels: One and One Half
- Stories: 1.5
- Pool features: None
- Fencing: Wood,Privacy
Lot
- Size: 4,356 Square Feet
Details
- Additional structures: Above Grade, Below Grade
- Parcel number: 420120420000000
- Lease amount: $9
- Zoning: RESIDENTIAL
- Special conditions: Standard
Construction
Type & style
- Home type: SingleFamily
- Architectural style: Cape Cod
- Property subtype: Single Family Residence
Materials
- Aluminum Siding, Frame, Stick Built
- Foundation: Block
- Roof: Asphalt,Fiberglass
Condition
- Very Good
- New construction: No
- Year built: 1951
Utilities & green energy
- Electric: 200+ Amp Service
- Sewer: Public Septic
- Water: Public
- Utilities for property: Cable Connected
Community & HOA
Community
- Subdivision: None Available
HOA
- Has HOA: No
Location
- Region: Middletown
- Municipality: MIDDLETOWN BORO
Financial & listing details
- Price per square foot: $172/sqft
- Tax assessed value: $92,700
- Annual tax amount: $3,213
- Date on market: 7/18/2026
- Listing agreement: Exclusive Agency
- Listing terms: Cash,Conventional,FHA,VA Loan
- Inclusions: Refrigerator, Stove, Microwave, Dishwasher, Washer, Dryer, Shed
- Ownership: Land Lease
Estimated market value
$277,100
$263,000 - $291,000
$1,937/mo
Price history
| Date | Event | Price |
|---|---|---|
| 7/20/2026 | Pending sale | $274,900$172/sqft |
Source:  Bright MLS #PADA2062160 Report a problem Bright MLS #PADA2062160 Report a problem | ||
| 7/18/2026 | Listed for sale | $274,900+57.1%$172/sqft |
Source: Bright MLS #PADA2062160 Report a problem | ||
| 8/13/2021 | Sold | $175,000+12.9%$109/sqft |
Source: Public Record Report a problem | ||
| 12/20/2019 | Sold | $155,000+4%$97/sqft |
Source: Public Record Report a problem | ||
| 10/4/2019 | Sold | $149,000-0.6%$93/sqft |
Source: Agent Provided Report a problem | ||
| 10/8/2018 | Pending sale | $149,900$94/sqft |
Source: Berkshire Hathaway HomeServices Homesale Realty #1007803404 Report a problem | ||
| 10/3/2018 | Listed for sale | $149,900+11.9%$94/sqft |
Source: Berkshire Hathaway HomeServices Homesale Realty #1007803404 Report a problem | ||
| 6/5/2014 | Sold | $134,000-4.2%$84/sqft |
Source: Public Record Report a problem | ||
| 4/11/2014 | Price change | $139,900-4.8%$87/sqft |
Source: Teampete Realty Services, Inc #10248996 Report a problem | ||
| 3/20/2014 | Price change | $146,900-2%$92/sqft |
Source: Teampete Realty Services, Inc #10248996 Report a problem | ||
| 2/28/2014 | Listed for sale | $149,900+252.7%$94/sqft |
Source: Teampete Realty Services, Inc #10248996 Report a problem | ||
| 12/28/2013 | Sold | $42,500-39.2%$27/sqft |
Source: Public Record Report a problem | ||
| 11/8/2013 | Price change | $69,900+599%$44/sqft |
Source: Cavalry Realty LLC #10244279 Report a problem | ||
| 11/1/2013 | Price change | $10,000-33.3%$6/sqft |
Source: Auction.com Report a problem | ||
| 10/5/2013 | Price change | $15,000$9/sqft |
Source: Auction.com Report a problem | ||
| 9/26/2013 | Listed for sale | -- |
Source: Auction.com Report a problem | ||
Public tax history
| Year | Property taxes | Tax assessment |
|---|---|---|
| 2025 | $4,110 +5.8% | $92,700 |
| 2023 | $3,886 +4.2% | $92,700 |
| 2022 | $3,729 +5.6% | $92,700 |
| 2021 | $3,530 +162.5% | $92,700 |
| 2020 | $1,345 | $92,700 |
| 2019 | $1,345 -55.2% | $92,700 |
| 2018 | $3,003 | $92,700 |
| 2017 | -- | $92,700 |
| 2016 | -- | $92,700 +11.3% |
| 2015 | -- | $83,300 |
| 2014 | -- | $83,300 |
| 2013 | -- | $83,300 |
| 2012 | -- | $83,300 |
| 2011 | -- | $83,300 |
| 2010 | -- | $83,300 |
| 2008 | -- | $83,300 |
| 2007 | -- | $83,300 |
| 2006 | -- | $83,300 |
Find assessor info on the county website
Monthly payment
Est. payment
Payment breakdown
Explore the cost of this home by adjusting the details. Changes won't be saved.Climate risks
Neighborhood: 17057
Nearby schools
GreatSchools rating
- 4/10Robert Reid Elementary SchoolGrades: K-5Distance: 0.9 mi
- 7/10Middletown Area Middle SchoolGrades: 6-8Distance: 1 mi
- 6/10Middletown Area High SchoolGrades: 9-12Distance: 0.6 mi
Schools provided by the listing agent
- High: Middletown Area High School
- District: Middletown Area
Source: Bright MLS. This data may not be complete. We recommend contacting the local school district to confirm school assignments for this home.
- $222,2004 bd1 ba800 sqft129 Beechwood Dr, Middletown, PA 17057Off Market
- $250,4004 bd2 ba1.7k sqft137 Beechwood Dr, Middletown, PA 17057Off Market

- $175,0004 bd1 ba1.3k sqft125 Beechwood Dr, Middletown, PA 17057Sold

- $247,5003 bd1 ba1.7k sqft625 Spruce St, Middletown, PA 17057Off Market

- $259,3004 bd1 ba1.4k sqft713 Spruce St, Middletown, PA 17057Off Market
- $262,0004 bd1 ba1.3k sqft130 Oak Hill Dr, Middletown, PA 17057Off Market
- $252,0004 bd2 ba1.3k sqft134 Oak Hill Dr, Middletown, PA 17057Sold
- $204,3003 bd1 ba1.5k sqft124 Oak Hill Dr, Middletown, PA 17057Off Market
A local agent can set up tours, give advice and negotiate with sellers.
A local lender can help you make sure your offer is ready when you are.
Similar homes
- $284,9004 bd3 ba2.1k sqft2217 S 3rd St, Steelton, PA 17113For Sale
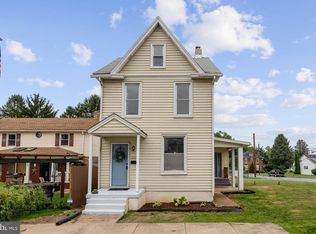
 MLS ID #PADA2062808, Brittany Rivera, Coldwell Banker Realty. Bright MLS
 - $279,9004 bd2 ba1.7k sqft5611 Lancaster St, Harrisburg, PA 17111For Sale
 MLS ID #PADA2062228, Lisa Y Hartlaub, Berkshire Hathaway HomeServices Homesale Realty. Bright MLS
 - $265,0003 bd1 ba1.3k sqft4630 S Clearview Dr, Camp Hill, PA 17011For Sale
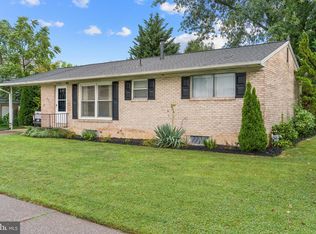 MLS ID #PACB2057320, Christopher Radkiewicz, Keller Williams Realty. Bright MLS
 - $230,0003 bd2 ba1.6k sqft46 S York St, Etters, PA 17319For Sale
 MLS ID #PAYK2109530, Deb Berkheimer, Keller Williams Keystone Realty. Bright MLS
 - $289,9003 bd2 ba1.6k sqft2 Hunter Ln, Camp Hill, PA 17011For SaleMLS ID #PACB2057022, TRACY WEIGEL, RE/MAX 1st Advantage. Bright MLS
- $300,0003 bd3 ba1.6k sqft922 Valley Rd, Enola, PA 17025For SaleMLS ID #PACB2057232, Drew Smith, Keller Williams Realty. Bright MLS
- $250,0003 bd1 ba960 sqft111 Falmouth Rd, Bainbridge, PA 17502For SaleMLS ID #PALA2093128, Jacob Ziegler, Keller Williams Elite. Bright MLS
- $265,0004 bd1 ba1.5k sqft911 W Cherry St, Palmyra, PA 17078For SaleMLS ID #PALN2027804, Nicholas Devitz, Coldwell Banker Realty. Bright MLS
- $410,0004 bd2 ba2.3k sqft199 Delmont Ave, Middletown, PA 17057For SaleMLS ID #PADA2061012, Lisa Conover, Keller Williams Real Estate - Bethlehem. Bright MLS
- $235,0003 bd2 ba1.4k sqft1176 Kingsley Rd, Camp Hill, PA 17011For SaleMLS ID #PACB2057052, Casey Peltier, Equity Mid Atlantic Real Estate LLC. Bright MLS
- $265,0003 bd1 ba1k sqft1718 Sherwood Rd, New Cumberland, PA 17070For SaleMLS ID #PACB2056808, Jenna Wessels, Berkshire Hathaway HomeServices Homesale Realty. Bright MLS
- $325,0004 bd3 ba1.7k sqft282 Walton St, Lemoyne, PA 17043For SaleMLS ID #PACB2057326, Edwin Tichenor, Turn Key Realty Group. Bright MLS
- $274,9003 bd1 ba1.1k sqft2160 Hess Rd, York, PA 17404For SaleMLS ID #PAYK2108602, Adam Jovicevic, The Exchange Real Estate Company LLC. Bright MLS
- $325,0004 bd2 ba1.5k sqft375 N 48th St, Harrisburg, PA 17111For SaleMLS ID #PADA2061104, JOY DANIELS, Joy Daniels Real Estate Group, Ltd. Bright MLS
- $329,9004 bd2 ba1.7k sqft474 W Ridge Rd, Elizabethtown, PA 17022For SaleMLS ID #PALA2092900, Rose Madar, Berkshire Hathaway HomeServices Homesale Realty. Bright MLS
- $294,9003 bd3 ba1.4k sqft8110 J Carl Williams Blvd, Harrisburg, PA 17112For SaleMLS ID #PADA2061842, JACKIE HENRY, Berkshire Hathaway HomeServices Homesale Realty. Bright MLS
- $272,0003 bd3 ba1.9k sqft1340 Sugar Maple Ct, New Cumberland, PA 17070For SaleMLS ID #PACB2056588, Taryn Meck, Keller Williams of Central PA. Bright MLS
- $285,0003 bd2 ba1.5k sqft345 Canary Cir, York, PA 17404For SaleMLS ID #PAYK2108282, Robert C Myers JR., EXP Realty, LLC. Bright MLS
- $325,0004 bd3 ba2k sqft625 Pleasant View Rd, Lewisberry, PA 17339For SaleMLS ID #PAYK2101180, Josh Musser, Keller Williams Keystone Realty. Bright MLS
- $250,0003 bd3 ba1.5k sqft2128 Boas St, Harrisburg, PA 17103For SaleMLS ID #PADA2061976, TED BIEDRZYCKI, Better Homes and Gardens Real Estate - Maturo PA. Bright MLS
