Welcome home to this beautifully refreshed property in one of Holly Springs' most desirable communities! Ideally located near top-rated schools, shopping, dining, and everyday conveniences, this home offers the perfect combination of comfort and convenience.
Inside, you'll find fresh paint and brand-new carpet throughout, creating a clean, move-in-ready space that's ready for its next owners. Whether you're relaxing at home or entertaining family and friends, you'll appreciate the bright, inviting interior and functional layout.
Step outside and enjoy all the amenities this vibrant neighborhood has to offer, including a clubhouse and community pool, providing the perfect setting for recreation and connecting with neighbors.
With an unbeatable location, excellent schools, and fantastic community amenities, this is an opportunity you won't want to miss. Schedule your showing today!
Active
$529,000
133 Beldenshire Way, Holly Springs, NC 27540
4beds
2,163sqft
:
Get pre-qualified$3,288/mo
Single Family Residence
Built in 2020
0.05 Acres Lot
$509,800 Zestimate®
$245/sqft
$139/mo HOA
What's special
Fresh paintCommunity poolBright inviting interiorFunctional layoutBrand-new carpet throughout
- 4 days |
- 206 |
- 11 |
Zillow last checked:
Listing updated:
Listed by:
Danny King danny@kingandcorealestate.com,
Keller Williams Select
Source: Canopy MLS as distributed by MLS GRID,MLS#: 4403195
Facts & features
Interior
Bedrooms & bathrooms
- Bedrooms: 4
- Bathrooms: 3
- Full bathrooms: 3
- Main level bedrooms: 1
Primary bedroom
- Level: Upper
Bedroom s
- Level: Main
Bedroom s
- Level: Upper
Bedroom s
- Level: Upper
Bathroom full
- Level: Main
Bathroom full
- Level: Upper
Dining area
- Level: Main
Kitchen
- Level: Main
Laundry
- Level: Upper
Living room
- Level: Main
Heating
- Forced Air, Natural Gas
Cooling
- Central Air, Electric
Appliances
- Included: Dishwasher, Microwave, Oven, Refrigerator, Washer/Dryer
- Laundry: Laundry Room, Upper Level
Features
- Doors: Sliding Doors
- Has basement: No
- Attic: Pull Down Stairs
Interior area
- Total structure area: 2,163
- Total interior livable area: 2,163 sqft
- Finished area above ground: 2,163
- Finished area below ground: 0
Property
Parking
- Total spaces: 2
- Parking features: Driveway, Attached Garage, Garage Faces Rear, On Street, Garage on Main Level
- Attached garage spaces: 2
- Has uncovered spaces: Yes
Features
- Levels: Two
- Stories: 2
- Patio & porch: Covered, Front Porch, Rear Porch, Screened
- Pool features: Community
Lot
- Size: 0.05 Acres
Details
- Parcel number: 0659.14249906000
- Zoning: PUD
- Special conditions: Standard
Construction
Type & style
- Home type: SingleFamily
- Property subtype: Single Family Residence
Materials
- Cedar Shake, Fiber Cement
- Foundation: Slab
- Roof: Composition
Condition
- New construction: No
- Year built: 2020
Details
- Builder name: Lennar
Utilities & green energy
- Sewer: Public Sewer
- Water: City
- Utilities for property: Cable Available, Electricity Connected
Community & HOA
Community
- Features: Clubhouse, Playground, Sidewalks, Street Lights
- Subdivision: 2018 Market
HOA
- Has HOA: Yes
- HOA fee: $139 monthly
- HOA name: First Residential
Location
- Region: Holly Springs
Financial & listing details
- Price per square foot: $245/sqft
- Tax assessed value: $497,254
- Annual tax amount: $4,299
- Date on market: 7/24/2026
- Listing terms: Cash,Conventional,FHA,VA Loan
- Electric utility on property: Yes
- Road surface type: Concrete, Paved
Estimated market value
$509,800
$484,000 - $535,000
$2,657/mo
Price history
| Date | Event | Price |
|---|---|---|
| 7/24/2026 | Listed for sale | $529,000+3.5%$245/sqft |
Source:  Canopy MLS as distributed by MLS GRID #4403195 Report a problem Canopy MLS as distributed by MLS GRID #4403195 Report a problem | ||
| 8/24/2022 | Sold | $511,000-5.2%$236/sqft |
Source:  Doorify MLS #2460223 Report a problem Doorify MLS #2460223 Report a problem | ||
| 8/16/2022 | Pending sale | $539,000$249/sqft |
Source: Doorify MLS #2460223 Report a problem | ||
| 7/19/2022 | Contingent | $539,000$249/sqft |
Source: Doorify MLS #2460223 Report a problem | ||
| 7/13/2022 | Listed for sale | $539,000+71.1%$249/sqft |
Source: Doorify MLS #2460223 Report a problem | ||
| 2/12/2020 | Sold | $315,000+0%$146/sqft |
Source: Public Record Report a problem | ||
| 12/13/2019 | Listed for sale | $314,990$146/sqft |
Source: Lennar Report a problem | ||
Public tax history
| Year | Property taxes | Tax assessment |
|---|---|---|
| 2025 | $4,299 +0.4% | $497,254 |
| 2024 | $4,281 +20.4% | $497,254 +51.6% |
| 2023 | $3,557 +3.6% | $327,934 |
| 2022 | $3,434 +1.9% | $327,934 |
| 2021 | $3,370 | $327,934 |
| 2020 | $3,370 | $327,934 +396.9% |
| 2019 | -- | $66,000 |
Find assessor info on the county website
Monthly payment
Est. payment
Payment breakdown
Explore the cost of this home by adjusting the details. Changes won't be saved.Climate risks
Neighborhood: 27540
Nearby schools
GreatSchools rating
- 9/10Holly Springs ElementaryGrades: PK-5Distance: 0.4 mi
- 9/10Holly Ridge MiddleGrades: 6-8Distance: 0.5 mi
- 9/10Holly Springs HighGrades: 9-12Distance: 2.7 mi
Schools provided by the listing agent
- Elementary: Holly Springs
- Middle: Holly Ridge
- High: Holly Springs
Source: Canopy MLS as distributed by MLS GRID. This data may not be complete. We recommend contacting the local school district to confirm school assignments for this home.
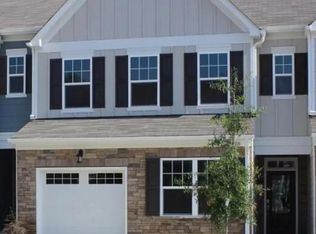
- $403,2004 bd3 ba2k sqft208 Beldenshire Way, Holly Springs, NC 27540Off Market
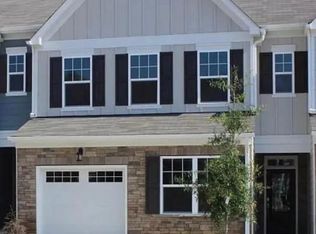
- $450,0004 bd3 ba2k sqft208 Beldenshire Way #208, Holly Springs, NC 27540Off Market
- $620,0004 bd3 ba2.8k sqft108 Beldenshire, Holly Springs, NC 27540Off Market
- $597,5004 bd3 ba2.6k sqft112 Beldenshire, Holly Springs, NC 27540Off Market

- $418,6004 bd3 ba2k sqft208 Beldenshire, Holly Springs, NC 27540Off Market
- $455,3003 bd3 ba1.8k sqft221 Beldenshire Way, Holly Springs, NC 27540Off Market
- $461,9003 bd2 ba1.9k sqft125 Beldenshire Way, Holly Springs, NC 27540Off Market
- $488,5004 bd3 ba2.2k sqft141 Beldenshire Way, Holly Springs, NC 27540Sold
A local agent can set up tours, give advice and negotiate with sellers.
Similar homes
- $500,0003 bd3 ba2k sqft205 Hickory Glen Ln, Holly Springs, NC 27540For Sale

 MLS ID #10181853, Erin E Bartow. Doorify MLS
 - $575,0003 bd3 ba2.5k sqft413 Morgan Ridge Rd, Holly Springs, NC 27540For Sale
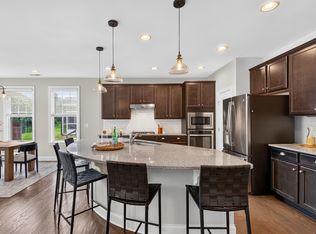 MLS ID #10182166, Diane DiGirolamo. Doorify MLS
 - $469,9004 bd3 ba2.5k sqft112 Jasper Point Dr, Holly Springs, NC 27540For Sale
 MLS ID #10182103, Eva Marie Hockenberry. Doorify MLS
 - $610,0004 bd3 ba2.1k sqft109 Gablewood Ln, Holly Springs, NC 27540For Sale
 MLS ID #10181160, Lois V Magee. Doorify MLS
 - $530,0003 bd3 ba2.6k sqft204 Amacord Way, Holly Springs, NC 27540For SaleMLS ID #10177659, Aadarsh Vasoya. Doorify MLS
- $579,9003 bd3 ba2.4k sqft336 W Earp St, Holly Springs, NC 27540For SaleMLS ID #10180754, Mark Stephens. Doorify MLS
- $530,0003 bd3 ba2.6k sqft205 Amacord Way, Holly Springs, NC 27540For SaleMLS ID #10167311, Aadarsh Vasoya. Doorify MLS
- $597,9005 bd4 ba2.6k sqft124 Daisy Grove Ln, Holly Springs, NC 27540For SaleMLS ID #10172854, Michelle C Miniutti. Doorify MLS
- $549,0004 bd4 ba3k sqft229 Daisy Grove Ln, Holly Springs, NC 27540For SaleMLS ID #10178190, Saranagapani Addanki. Doorify MLS
- $595,0005 bd4 ba2.5k sqft205 Beldenshire Way, Holly Springs, NC 27540For SaleMLS ID #10173658, Mike Little. Doorify MLS
- $547,0004 bd3 ba3k sqft112 Smith Rock Dr, Holly Springs, NC 27540For SaleMLS ID #10180005, Kim Mann. Doorify MLS
- $512,0004 bd3 ba2.8k sqft605 Pyracantha Dr, Holly Springs, NC 27540For SaleMLS ID #10179138, Jill Eagan. Doorify MLS
- $489,0004 bd3 ba2.2k sqft104 Saltybrook Ln, Holly Springs, NC 27540For SaleMLS ID #10165410, Michele Saar. Doorify MLS
- $549,5004 bd3 ba2.3k sqft2204 Mills Crest St, Fuquay Varina, NC 27526For SaleMLS ID #10181770, Teresa Wadford. Doorify MLS
- $565,0005 bd4 ba2.3k sqft124 Sweet Violet Dr, Holly Springs, NC 27540For SaleMLS ID #10178802, Alissa Turnbull. Doorify MLS
- $565,0003 bd3 ba2.1k sqft225 Brookberry Rd, Holly Springs, NC 27540For SaleMLS ID #10178850, Allison Iudica. Doorify MLS
- $689,9004 bd3 ba2.8k sqft204 Charlesfort Ln, Holly Springs, NC 27540For SaleMLS ID #10179043, Lisa Paula. Doorify MLS
- $512,5004 bd3 ba3k sqft141 Jasper Point Dr, Holly Springs, NC 27540For SaleMLS ID #10168764, Samantha Koch. Doorify MLS
- $335,0003 bd3 ba1.3k sqft109 Lacombe Ct, Holly Springs, NC 27540For SaleMLS ID #10182559, Laura Deitsch. Doorify MLS
- $442,0004 bd3 ba1.8k sqft128 Morena Dr, Holly Springs, NC 27540For SaleMLS ID #10174078, Thomas Ladane Shoupe. Doorify MLS
