Move-in ready and full of charm, this beautifully maintained Holly Springs home offers the perfect blend of comfort, functionality, and outdoor living, plus No HOA! The inviting open floor plan creates an easy flow between the living, dining, and kitchen areas, making everyday living and entertaining feel effortless. The spacious kitchen provides ample cabinetry, generous counter space, and a layout designed for entertaining. Step outside to enjoy the screened porch, an ideal spot for morning coffee, relaxing evenings, or dining outdoors while overlooking the fully fenced backyard. Whether you're gardening, hosting a cookout, or simply enjoying the fresh air, the backyard offers plenty of space to make it your own. A detached garage provides valuable flexibility for parking, storage, hobbies, or a workshop. Inside, the oversized laundry room adds convenience with abundant space for organization and daily tasks. Thoughtfully designed and ready for its next owner, this home combines inviting indoor spaces with exceptional outdoor features in a desirable Holly Springs location. Enjoy easy access to downtown Holly Springs, nature trail, local parks, shopping, dining, entertainment, and major commuting routes while coming home to a property that balances comfort and practicality. If you've been searching for a home with an open layout, great storage, and outdoor spaces you'll enjoy year-round, this one is ready to impress. Schedule your private showing today and discover everything this wonderful property has to offer!
For sale
$579,900
336 W Earp St, Holly Springs, NC 27540
3beds
2,433sqft
:
Get pre-qualified$3,453/mo
Single Family Residence, Residential
Built in 2020
7,405 Square Feet Lot
$566,700 Zestimate®
$238/sqft
$-- HOA
What's special
Detached garageGreat storageSpacious kitchenGenerous counter spaceFully fenced backyardInviting indoor spacesOversized laundry room
- 13 days |
- 825 |
- 102 |
Likely to sell faster than
Zillow last checked:
Listing updated:
Listed by:
Mark Stephens 919-816-5981,
Redfin Corporation
Source: Doorify MLS,MLS#: 10180754
Facts & features
Interior
Bedrooms & bathrooms
- Bedrooms: 3
- Bathrooms: 3
- Full bathrooms: 2
- 1/2 bathrooms: 1
Heating
- None
Cooling
- Central Air
Appliances
- Included: Dishwasher, Gas Range, Microwave, Stainless Steel Appliance(s)
- Laundry: Laundry Room
Features
- Ceiling Fan(s), Crown Molding, Kitchen Island, Smooth Ceilings, Tray Ceiling(s), Walk-In Closet(s), Walk-In Shower, Water Closet
- Flooring: Carpet, Tile, Wood
Interior area
- Total structure area: 2,433
- Total interior livable area: 2,433 sqft
- Finished area above ground: 2,433
- Finished area below ground: 0
Property
Parking
- Total spaces: 2
- Parking features: Concrete, Detached, Driveway, Garage
- Garage spaces: 2
Features
- Levels: Two
- Stories: 2
- Patio & porch: Screened
- Fencing: Back Yard, Fenced
- Has view: Yes
Lot
- Size: 7,405 Square Feet
Details
- Parcel number: 064916824810000 0061428
- Zoning: SR
- Special conditions: Standard
Construction
Type & style
- Home type: SingleFamily
- Architectural style: Transitional
- Property subtype: Single Family Residence, Residential
Materials
- Fiber Cement
- Foundation: Permanent
- Roof: Shingle
Condition
- New construction: No
- Year built: 2020
Utilities & green energy
- Sewer: Public Sewer
- Water: Public
Community & HOA
Community
- Subdivision: Price Estate
HOA
- Has HOA: No
Location
- Region: Holly Springs
Financial & listing details
- Price per square foot: $238/sqft
- Tax assessed value: $517,800
- Annual tax amount: $4,476
- Date on market: 7/17/2026
Estimated market value
$566,700
$538,000 - $595,000
$2,592/mo
Price history
| Date | Event | Price |
|---|---|---|
| 7/17/2026 | Listed for sale | $579,900+51.8%$238/sqft |
Source:  Doorify MLS #10180754 Report a problem Doorify MLS #10180754 Report a problem | ||
| 8/21/2020 | Sold | $382,000+6.1%$157/sqft |
Source: Doorify MLS #2320492 Report a problem | ||
| 6/10/2020 | Pending sale | $359,900$148/sqft |
Source: RE/MAX Advantage #2320492 Report a problem | ||
| 5/21/2020 | Listed for sale | $359,900+3171.8%$148/sqft |
Source: RE/MAX Advantage #2320492 Report a problem | ||
| 1/17/2007 | Sold | $11,000$5/sqft |
Source: Public Record Report a problem | ||
Public tax history
| Year | Property taxes | Tax assessment |
|---|---|---|
| 2025 | $4,476 +0.4% | $517,800 |
| 2024 | $4,458 +30.8% | $517,800 +64.9% |
| 2023 | $3,407 +3.6% | $313,991 |
| 2022 | $3,289 +50.6% | $313,991 +46.9% |
| 2021 | $2,184 +7.7% | $213,734 +7.7% |
| 2020 | $2,027 +835.8% | $198,384 +1002.1% |
| 2019 | $217 | $18,000 |
| 2018 | $217 +14.9% | $18,000 |
| 2017 | $189 +1.4% | $18,000 |
| 2016 | $186 +23% | $18,000 +25% |
| 2015 | $151 | $14,400 |
Find assessor info on the county website
Monthly payment
Est. payment
Payment breakdown
Explore the cost of this home by adjusting the details. Changes won't be saved.Climate risks
Neighborhood: 27540
Nearby schools
GreatSchools rating
- 10/10Oakview ElementaryGrades: PK-5Distance: 1.7 mi
- 10/10Apex Friendship MiddleGrades: 6-8Distance: 5.2 mi
- 9/10Holly Springs HighGrades: 9-12Distance: 1.9 mi
Schools provided by the listing agent
- Elementary: Wake - Oakview Elementary School
- Middle: Wake - Apex Friendship Middle
- High: Wake - Holly Springs High
Source: Doorify MLS. This data may not be complete. We recommend contacting the local school district to confirm school assignments for this home.
- $485,100-- bd-- ba-- sqft334 W Earp St, Holly Springs, NC 27540Off Market
- $110,0000.34 Acres340 W Earp St, Holly Springs, NC 27540Off Market
- $296,5004 bd2 ba1.4k sqft332 W Earp St, Holly Springs, NC 27540Off Market
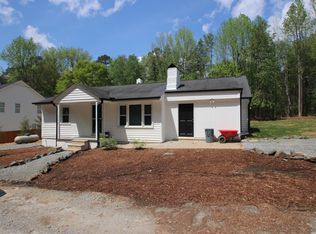
- $545,0004 bd3 ba2.2k sqft108 Blalock St, Holly Springs, NC 27540Sold
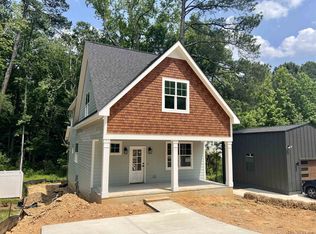
- $66,0000.54 AcresBlalock St, Holly Springs, NC 27540Off Market
- $482,300-- bd-- ba-- sqft324 W Earp St, Holly Springs, NC 27540Off Market
- $640,0002.4 Acres348 W Earp St, Holly Springs, NC 27540Off Market
- $36,0000.47 AcresBlalock St, Holly springs, NC 27540Off Market
A local agent can set up tours, give advice and negotiate with sellers.
Similar homes
- $595,0004 bd3 ba2.6k sqft217 W Elm Ave, Holly Springs, NC 27540For Sale
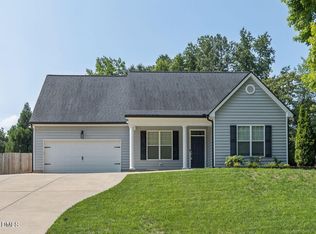
 MLS ID #10183332, Cindy Leonard. Doorify MLS
 - $575,0003 bd3 ba2.5k sqft413 Morgan Ridge Rd, Holly Springs, NC 27540For Sale
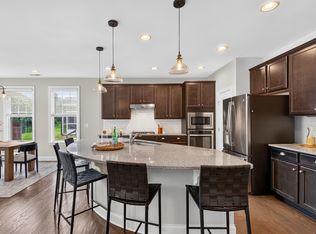 MLS ID #10182166, Diane DiGirolamo. Doorify MLS
 - $570,0004 bd3 ba2.2k sqft109 Kenmont Dr, Holly Springs, NC 27540For Sale
 MLS ID #10183226, Dustin Brossoie. Doorify MLS
 - $595,0004 bd3 ba2.1k sqft109 Gablewood Ln, Holly Springs, NC 27540For Sale
 MLS ID #10181160, Lois V Magee. Doorify MLS
 - $529,0004 bd3 ba2.1k sqft133 Beldenshire Way, Holly Springs, NC 27540For Sale
 MLS ID #4403195, Danny King, Keller Williams Select. Canopy MLS as distributed by MLS GRID
 - $572,0003 bd3 ba2.3k sqft324 Sage Oak Ln, Holly Springs, NC 27540For SaleMLS ID #10178352, Renata Blanck. Doorify MLS
- $435,0004 bd3 ba1.7k sqft116 Crabwall Ct, Holly Springs, NC 27540For SaleMLS ID #10183304, Kristen Bradham. Doorify MLS
- $565,0005 bd4 ba2.3k sqft124 Sweet Violet Dr, Holly Springs, NC 27540For SaleMLS ID #10178802, Alissa Turnbull. Doorify MLS
- $595,0005 bd4 ba2.5k sqft205 Beldenshire Way, Holly Springs, NC 27540For SaleMLS ID #10173658, Mike Little. Doorify MLS
- $530,0003 bd3 ba2.6k sqft204 Amacord Way, Holly Springs, NC 27540For SaleMLS ID #10177659, Aadarsh Vasoya. Doorify MLS
- $545,0004 bd3 ba3k sqft112 Smith Rock Dr, Holly Springs, NC 27540For SaleMLS ID #10180005, Kim Mann. Doorify MLS
- $597,9005 bd4 ba2.6k sqft124 Daisy Grove Ln, Holly Springs, NC 27540For SaleMLS ID #10172854, Michelle C Miniutti. Doorify MLS
- $500,0003 bd3 ba2k sqft205 Hickory Glen Ln, Holly Springs, NC 27540For SaleMLS ID #10181853, Erin E Bartow. Doorify MLS
- $460,0003 bd3 ba2.3k sqft116 Texanna Way, Holly Springs, NC 27540For SaleMLS ID #10183086, Ryan Whitney. Doorify MLS
- $625,0005 bd3 ba2.6k sqft120 Seneca Shore Dr, Holly Springs, NC 20754For SaleMLS ID #10183229, Richard Keck. Doorify MLS
- $574,9004 bd3 ba2.3k sqft628 Sage #Oak, Holly Springs, NC 27540For SaleMLS ID #10168602, Craig Tribus. Doorify MLS
- $529,9004 bd3 ba2.1k sqft436 Cahors Trl, Holly Springs, NC 27540For SaleMLS ID #10175490, Matt Kerekes. Doorify MLS
- $530,0003 bd3 ba2.6k sqft205 Amacord Way, Holly Springs, NC 27540For SaleMLS ID #10167311, Aadarsh Vasoya. Doorify MLS
- $637,0004 bd4 ba3.6k sqft104 Big Laurel Ct, Holly Springs, NC 27540For SaleMLS ID #10174773, Aljerald Dantwan Butcher. Doorify MLS
- $609,9004 bd4 ba3k sqft204 Sweet Violet Dr, Holly Springs, NC 27540For SaleMLS ID #10168701, Annie Thieret. Doorify MLS
