Tucked away on a quiet cul-de-sac street, 120 Seneca Shore Drive is a stunning retreat that perfectly captures the vibrant energy of Holly Springs. From the moment you step inside, the main level impresses with durable LVP flooring and an airy, open-concept layout where natural light pours through expansive windows. The heart of the home is a chef-inspired kitchen that feels incredibly light and bright, anchored by a massive quartz island that's just waiting for evening gatherings or a quiet morning coffee. The floor plan is as functional as it is beautiful, featuring five spacious bedrooms, including a coveted first-floor guest suite AND a first floor office. Expansive open loft upstairs that offers endless flexibility for a game room, media room, or exercise space. The primary suite serves as a true sanctuary, elevated by an elegant trey ceiling and a spa-like ensuite. When it's time to head outdoors, the EZ Breeze screened porch with its pull-down feature allows you to enjoy the fresh air in total comfort, overlooking a flat, fenced-in backyard. The location is truly unbeatable for those who love to be active and connected. You are just moments away from the expansive green spaces of Womble Park and Sugg Farm, and the bustling heart of downtown Holly Springs is within walking distance for weekend farmers markets, local breweries, and boutique shopping. This isn't just a house; it's an invitation to experience the very best of North Carolina living. Can walk to neighborhood pool.
Pending
$625,000
120 Seneca Shore Dr, Holly Springs, NC 20754
5beds
2,693sqft
:
Get pre-qualified$4,260/mo
Single Family Residence, Residential
Built in 2019
7,405 Square Feet Lot
$-- Zestimate®
$232/sqft
$117/mo HOA
What's special
First floor officeFive spacious bedroomsChef-inspired kitchenSpa-like ensuiteFlat fenced-in backyardMassive quartz islandQuiet cul-de-sac street
- 6 days |
- 547 |
- 24 |
Zillow last checked:
Listing updated:
Listed by:
Richard Keck 919-909-4126,
Compass -- Cary
Source: Doorify MLS,MLS#: 10183229
Facts & features
Interior
Bedrooms & bathrooms
- Bedrooms: 5
- Bathrooms: 3
- Full bathrooms: 3
Heating
- Forced Air
Cooling
- Central Air
Appliances
- Included: Dishwasher, Disposal, Microwave, Oven
- Laundry: Upper Level
Features
- Ceiling Fan(s), Kitchen Island, Quartz Counters, Tray Ceiling(s), Walk-In Closet(s)
- Flooring: Carpet, Vinyl, Wood
- Number of fireplaces: 1
- Fireplace features: Gas
Interior area
- Total structure area: 2,693
- Total interior livable area: 2,693 sqft
- Finished area above ground: 2,693
- Finished area below ground: 0
Property
Parking
- Total spaces: 2
- Parking features: Garage
- Attached garage spaces: 2
Features
- Levels: Two
- Stories: 2
- Patio & porch: Enclosed, Screened
- Exterior features: Fenced Yard
- Fencing: Wood
- Has view: Yes
Lot
- Size: 7,405 Square Feet
- Features: Cul-De-Sac, Front Yard
Details
- Parcel number: 065805271569000 0464510
- Special conditions: Standard
Construction
Type & style
- Home type: SingleFamily
- Architectural style: Traditional, Transitional
- Property subtype: Single Family Residence, Residential
Materials
- Fiber Cement, Stone
- Foundation: Slab
- Roof: Shingle
Condition
- New construction: No
- Year built: 2019
Utilities & green energy
- Sewer: Public Sewer
- Water: Public
Community & HOA
Community
- Subdivision: Park Avenue
HOA
- Has HOA: Yes
- Amenities included: Electricity, Jogging Path, Playground, Pool
- Services included: None
- HOA fee: $350 quarterly
Location
- Region: Holly Springs
Financial & listing details
- Price per square foot: $232/sqft
- Annual tax amount: $4,749
- Date on market: 7/30/2026
Estimated market value
Not available
Estimated sales range
Not available
Not available
Price history
| Date | Event | Price |
|---|---|---|
| 8/1/2026 | Pending sale | $625,000$232/sqft |
Source:  Doorify MLS #10183229 Report a problem Doorify MLS #10183229 Report a problem | ||
| 7/30/2026 | Listed for sale | $625,000$232/sqft |
Source: Doorify MLS #10183229 Report a problem | ||
Public tax history
Tax history is unavailable.
Monthly payment
Est. payment
Payment breakdown
Explore the cost of this home by adjusting the details. Changes won't be saved.Climate risks
Neighborhood: 20754
Nearby schools
GreatSchools rating
- 5/10Herbert Akins Rd ElementaryGrades: PK-5Distance: 1.8 mi
- 8/10Herbert Akins Road MiddleGrades: 6-8Distance: 1.7 mi
- 6/10Fuquay-Varina HighGrades: 9-12Distance: 3.2 mi
Schools provided by the listing agent
- Elementary: Wake County Schools
- Middle: Wake County Schools
- High: Wake County Schools
Source: Doorify MLS. This data may not be complete. We recommend contacting the local school district to confirm school assignments for this home.
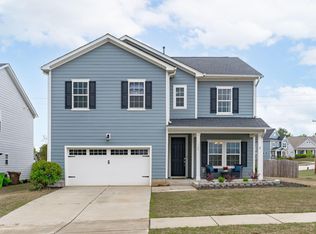
- $585,0005 bd3 ba2.6k sqft124 Seneca Shore Dr, Holly Springs, NC 27540Sold
- $595,800-- bd3 ba2.6k sqft116 Seneca Shore Dr, Holly Springs, NC 27540Off Market
- $18.19 acres120 Barley Mill Rd, Holly Springs, NC 27540Off Market
- $723,4005 bd4 ba3.4k sqft112 Seneca Shore Dr, Holly Springs, NC 27540Off Market
- $569,9005 bd3 ba2.6k sqft300 Barley Mill Rd, Holly Springs, NC 27540Off Market
- $772,9005 bd4 ba3.4k sqft109 Seneca Shore Dr, Holly Springs, NC 27540Off Market
- $669,600-- bd3 ba3.2k sqft108 Seneca Shore Dr, Holly Springs, NC 27540Off Market
- $588,700-- bd3 ba2.6k sqft116 Gorges Park Dr, Holly Springs, NC 27540Off Market
A local agent can set up tours, give advice and negotiate with sellers.
Similar homes
- $739,0005 bd4 ba3.6k sqft409 Barley Mill Rd, Holly Springs, NC 27540For Sale
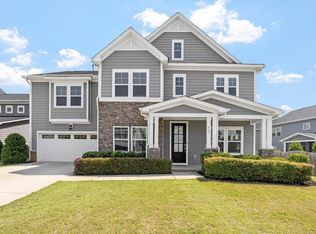
 MLS ID #10181167, Stu Barnes. Doorify MLS
 - $649,0004 bd3 ba2.5k sqft3441 Jordan Shires Dr, New Hill, NC 27562For Sale
 MLS ID #10184341, Jerry Weaver. Doorify MLS
 - $670,0004 bd3 ba2.9k sqft6728 Fawn Hoof Trl, Holly Springs, NC 27540For Sale
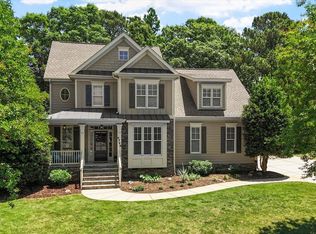 MLS ID #10169129, Linda Trevor. Doorify MLS
 - $565,0005 bd4 ba2.3k sqft124 Sweet Violet Dr, Holly Springs, NC 27540For Sale
 MLS ID #10178802, Alissa Turnbull. Doorify MLS
 - $524,9004 bd3 ba3k sqft112 Smith Rock Dr, Holly Springs, NC 27540For SaleMLS ID #10180005, Kim Mann. Doorify MLS
- $750,0003 bd3 ba4k sqft6716 Stepherly Way, Holly Springs, NC 27540For SaleMLS ID #10183409, Michelle Lynn Stephenson. Doorify MLS
- $749,0004 bd4 ba3.5k sqft5124 Bartizan Dr, Holly Springs, NC 27540For SaleMLS ID #10173907, Angelina Corroo. Doorify MLS
- $699,9995 bd4 ba2.7k sqft910 Branch Line Ln, Apex, NC 27502For SaleMLS ID #10183807, Robyn Roberts. Doorify MLS
- $699,0004 bd4 ba3.4k sqft209 Kephart Way, Holly Springs, NC 27540For SaleMLS ID #10173521, Christine Susan Bell. Doorify MLS
- $589,0004 bd3 ba2.5k sqftThe Muirfield II, Fuquay Varina, NC 27526For SaleMLS ID #10179195, Martha Hay. Doorify MLS
- $629,9995 bd3 ba2.6k sqft1001 Bellewood Farms Rd, Raleigh, NC 27603For SaleMLS ID #10154226, Marcy Currin Parrish. Doorify MLS
- $575,0005 bd3 ba2.7k sqft1205 Windrose Dr, Fuquay Varina, NC 27526For SaleMLS ID #10175765, Susana Yourcheck. Doorify MLS
- $610,0005 bd3 ba2.6k sqft4810 Chase Hill Way, Raleigh, NC 27603For SaleMLS ID #10176297, Adam Noe. Doorify MLS
- $500,0003 bd3 ba2k sqft205 Hickory Glen Ln, Holly Springs, NC 27540For SaleMLS ID #10181853, Erin E Bartow. Doorify MLS
- $739,9995 bd4 ba3k sqft2305 Swansea Ln, Apex, NC 27502For SaleMLS ID #10184163, lucy Lu. Doorify MLS
- $639,9005 bd5 ba3.7k sqft309 Price Lake Way, Fuquay Varina, NC 27526For SaleMLS ID #10173404, Justin Burleson. Doorify MLS
- $779,0003 bd3 ba3.2k sqft305 Ironcreek Pl, Apex, NC 27539For SaleMLS ID #10183117, Irene Higginson. Doorify MLS
- $599,9004 bd3 ba2k sqft1009 Country Glen Ct, Apex, NC 27502For SaleMLS ID #10173528, Jon Pugeda. Doorify MLS
- $539,0004 bd3 ba3k sqft744 Highwater Pl, Fuquay Varina, NC 27526For SaleMLS ID #10170200, Krista Abshure. Doorify MLS
- $789,9995 bd5 ba3.8k sqft104 Evans Crest Ln, Holly Springs, NC 27540For SaleMLS ID #10173962, Tania Tinsley Little. Doorify MLS
