Welcome to this beautifully updated Colonial home in the desirable North Brook community, just outside of downtown Centreville, Maryland, where timeless charm meets modern comfort. A welcoming covered front porch and professionally landscaped front yard create exceptional curb appeal, while a new roof and thoughtful interior updates provide peace of mind for years to come. Inside, luxury vinyl plank flooring flows throughout the home, leading you to a bright, inviting kitchen designed for both everyday living and entertaining. Featuring white cabinetry, a classic subway tile backsplash, specialty lighting, abundant storage, a center island, and a sunny breakfast nook with direct access to the expansive rear deck, this space is truly the heart of the home. The comfortable living room showcases a cozy gas woodstove, shiplap accent wall, and ceiling fan, while the formal dining room offers elegant chair rail molding and crown molding for memorable gatherings. A convenient powder room completes the main level. Upstairs, you'll find four spacious bedrooms and two full bathrooms, including a beautiful primary suite. The serene primary bedroom is filled with natural light and features illuminated his-and-hers closets along with French doors leading to the luxurious renovated ensuite bath. Enjoy dual vanities, a dedicated grooming area, linen closet, modern tile flooring, and a stunning glass-enclosed walk-in tiled shower complete with a built-in bench, storage nook, and window. A well-appointed hall bathroom with a tub/shower combination serves the remaining bedrooms. Step outside to a private, fully fenced backyard designed for relaxation and recreation. The expansive deck overlooks lush green space accented by wildflower and raised garden beds, mature crape myrtle trees, a firepit, storage shed, and a playground—creating the perfect setting for entertaining or enjoying peaceful evenings at home. Located just minutes from the shops, restaurants, and waterfront charm of downtown Centreville, North Brook residents also enjoy outstanding community amenities, including a soccer field, covered gazebo, walking paths, picnic area, park, and playground, making this an exceptional place to call home.
Under contract
$525,000
133 Brook Knoll Way, Centreville, MD 21617
4beds
2,014sqft
:
Get pre-qualified$3,374/mo
Single Family Residence
Built in 2004
10,019 Square Feet Lot
$-- Zestimate®
$261/sqft
$32/mo HOA
What's special
- 10 days |
- 67 |
- 1 |
Zillow last checked:
Listing updated:
Listed by:
Dustin Oldfather 302-249-5899,
Compass 4108497055,
Co-Listing Agent: Julie K. Seymour 410-570-4684,
Compass
Source: Bright MLS,MLS#: MDQA2018146
Facts & features
Interior
Bedrooms & bathrooms
- Bedrooms: 4
- Bathrooms: 3
- Full bathrooms: 2
- 1/2 bathrooms: 1
- Main level bathrooms: 1
Basement
- Area: 0
Heating
- Forced Air, Propane
Cooling
- Central Air, Electric
Appliances
- Included: Stainless Steel Appliance(s), Microwave, Refrigerator, Oven/Range - Electric, Washer, Dryer, Disposal, Electric Water Heater
- Laundry: Main Level
Features
- Ceiling Fan(s), Built-in Features, Kitchen Island, Kitchen - Gourmet, Bathroom - Walk-In Shower, Bathroom - Tub Shower, Breakfast Area, Chair Railings, Formal/Separate Dining Room, Primary Bath(s), Upgraded Countertops
- Flooring: Ceramic Tile, Luxury Vinyl
- Windows: Window Treatments
- Has basement: No
- Number of fireplaces: 1
- Fireplace features: Gas/Propane
Interior area
- Total structure area: 2,014
- Total interior livable area: 2,014 sqft
- Finished area above ground: 2,014
- Finished area below ground: 0
Property
Parking
- Total spaces: 6
- Parking features: Garage Faces Front, Garage Door Opener, Inside Entrance, Asphalt, Attached, Driveway, On Street
- Attached garage spaces: 2
- Uncovered spaces: 4
Accessibility
- Accessibility features: None
Features
- Levels: Two
- Stories: 2
- Patio & porch: Deck, Porch
- Exterior features: Play Equipment
- Pool features: None
- Fencing: Privacy,Back Yard
Lot
- Size: 10,019 Square Feet
- Features: Landscaped, Private
Details
- Additional structures: Above Grade, Below Grade
- Parcel number: 1803036812
- Zoning: AG
- Special conditions: Standard
Construction
Type & style
- Home type: SingleFamily
- Architectural style: Colonial
- Property subtype: Single Family Residence
Materials
- Frame, Stick Built
- Foundation: Crawl Space
- Roof: Architectural Shingle
Condition
- New construction: No
- Year built: 2004
Utilities & green energy
- Sewer: Public Sewer
- Water: Public
Community & HOA
Community
- Security: Carbon Monoxide Detector(s), Smoke Detector(s), Exterior Cameras
- Subdivision: North Brook
HOA
- Has HOA: Yes
- Amenities included: Jogging Path, Picnic Area, Soccer Field, Tot Lots/Playground
- Services included: Common Area Maintenance
- HOA fee: $191 semi-annually
- HOA name: NORTH BROOK
Location
- Region: Centreville
Financial & listing details
- Price per square foot: $261/sqft
- Tax assessed value: $368,700
- Annual tax amount: $4,584
- Date on market: 8/3/2026
- Listing agreement: Exclusive Right To Sell
- Inclusions: Wall Mounted Tv In Primary, Propane Stove In Family Room; Ceiling Fans, Dryer, Washer, Dishwasher, Drapery / Curtain Rods, Draperies / Curtains, Electronic Air Filter, Garbage Disposal, Microwave, Playground Equipment, Refrigerator W / Ice Maker, Screens, Shades / Blinds, Storage Shed, Stove / Range, Garage Refrigerator
- Exclusions: Valances In Boys Room; Furnishings And Personal Items
- Ownership: Fee Simple
Estimated market value
Not available
Estimated sales range
Not available
$2,913/mo
Price history
| Date | Event | Price |
|---|---|---|
| 11/30/2018 | Sold | $289,000+5.1%$143/sqft |
Source: Public Record Report a problem | ||
| 8/18/2015 | Listing removed | $274,900$136/sqft |
Source: Long & Foster Real Estate, Inc. #QA8691759 Report a problem | ||
| 8/14/2015 | Price change | $274,900-1.5%$136/sqft |
Source: Long & Foster Real Estate, Inc. #QA8691759 Report a problem | ||
| 7/31/2015 | Price change | $279,000-3.5%$139/sqft |
Source: Long & Foster Real Estate, Inc. #QA8691759 Report a problem | ||
| 7/12/2015 | Listed for sale | $289,000+7%$143/sqft |
Source: Long & Foster Real Estate, Inc. #QA8691759 Report a problem | ||
| 5/8/2013 | Sold | $270,000+1.9%$134/sqft |
Source: Public Record Report a problem | ||
| 2/23/2013 | Listed for sale | $265,000-3.6%$132/sqft |
Source: Century 21 New Millennium #QA8015510 Report a problem | ||
| 12/23/2011 | Listing removed | $275,000$137/sqft |
Source: Coldwell Banker Waterman Realty Co. #QA7556707 Report a problem | ||
| 10/7/2011 | Price change | $275,000-1.8%$137/sqft |
Source: Coldwell Banker Waterman Realty Co. #QA7556707 Report a problem | ||
| 5/26/2011 | Price change | $279,900-6.4%$139/sqft |
Source: Champion Realty #QA7556707 Report a problem | ||
| 3/22/2011 | Listed for sale | $299,000+12.6%$148/sqft |
Source: Champion Realty #QA7556707 Report a problem | ||
| 6/28/2004 | Sold | $265,655$132/sqft |
Source: Public Record Report a problem | ||
Public tax history
| Year | Property taxes | Tax assessment |
|---|---|---|
| 2025 | $5,026 +19.6% | $340,300 +9.1% |
| 2024 | $4,201 +3.6% | $311,900 +3.6% |
| 2023 | $4,054 +3.8% | $301,000 -3.5% |
| 2022 | $3,908 +2.6% | $311,900 +11.7% |
| 2021 | $3,809 +10.3% | $279,200 +0.8% |
| 2020 | $3,453 -7.9% | $277,033 -0.8% |
| 2019 | $3,749 +9.9% | $279,200 +2.4% |
| 2018 | $3,413 +2.6% | $272,700 +3.1% |
| 2017 | $3,327 -3.3% | $264,533 +3.2% |
| 2016 | $3,439 | $256,367 +3.3% |
| 2015 | $3,439 | $248,200 |
| 2014 | $3,439 | $248,200 |
| 2013 | -- | $248,200 -3.3% |
| 2012 | -- | $256,800 |
| 2011 | -- | $256,800 |
| 2010 | -- | $256,800 -31.2% |
| 2009 | -- | $373,410 +11.1% |
| 2008 | -- | $336,086 +12.5% |
| 2007 | -- | $298,763 +14.3% |
| 2006 | -- | $261,440 +7.2% |
| 2005 | -- | $243,866 +1142.6% |
| 2004 | -- | $19,626 +31.2% |
| 2003 | -- | $14,960 |
Find assessor info on the county website
Monthly payment
Est. payment
Payment breakdown
Explore the cost of this home by adjusting the details. Changes won't be saved.Climate risks
Neighborhood: 21617
Nearby schools
GreatSchools rating
- NACentreville Elementary SchoolGrades: PK-2Distance: 1.3 mi
- 7/10Centreville Middle SchoolGrades: 6-8Distance: 1.8 mi
- 4/10Queen Anne's County High SchoolGrades: 9-12Distance: 1.6 mi
Schools provided by the listing agent
- District: Queen Anne's County Public Schools
Source: Bright MLS. This data may not be complete. We recommend contacting the local school district to confirm school assignments for this home.
- $453,3004 bd2 ba2.1k sqft105 N Field Way, Centreville, MD 21617Off Market
- $547,200-- bd2 ba3.1k sqft125 Brook Knoll Way, Centreville, MD 21617Off Market
- $521,4004 bd3 ba2.5k sqft109 N Field Way, Centreville, MD 21617Off Market
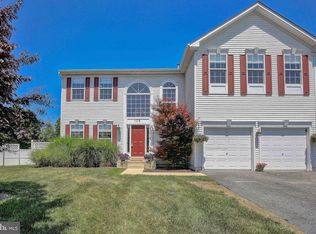
- $536,200-- bd2 ba2.9k sqft119 Brook Knoll Way, Centreville, MD 21617Off Market
- $625,4005 bd4 ba3.5k sqft130 Brook Knoll Way, Centreville, MD 21617Off Market
- $509,200-- bd2 ba2.4k sqft115 N Field Way, Centreville, MD 21617Off Market
- $533,9004 bd2 ba2.6k sqft124 Brook Knoll Way, Centreville, MD 21617Off Market
- $498,800-- bd2 ba2.9k sqft1150 Church Hill Rd, Centreville, MD 21617Off Market
A local agent can set up tours, give advice and negotiate with sellers.
Similar homes
- $514,9005 bd3 ba2.7k sqft101 Edenderry Ave, Centreville, MD 21617For Sale
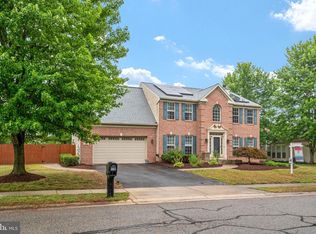
 MLS ID #MDQA2016920, Crystal Smith, RE/MAX Executive. Bright MLS
 - $509,9004 bd3 ba2.5k sqft427 Brookfield Dr, Centreville, MD 21617For Sale
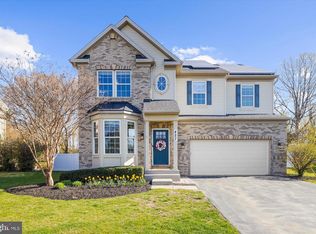 MLS ID #MDQA2017888, Gretchen Wichlinski, Compass. Bright MLS
 - $499,9874 bd3 ba2.8k sqft116 Meadow Brook Way, Centreville, MD 21617For Sale
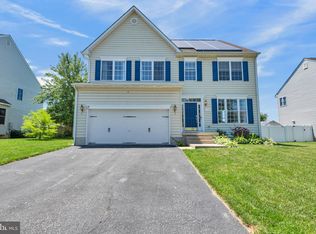 MLS ID #MDQA2017524, Daniel Khoshtinat, RE/MAX Leading Edge. Bright MLS
 - $549,9874 bd3 ba2.5k sqft611 Clark Corners Rd, Centreville, MD 21617For Sale
 MLS ID #MDQA2017884, Michael Roenigk, Chaney Homes, LLC. Bright MLS
 - $464,0004 bd3 ba2.7k sqft138 Cool Meadow Dr, Centreville, MD 21617For SaleMLS ID #MDQA2015952, Mike Vakas, EXP Realty, LLC. Bright MLS
- $510,0003 bd2 ba2.4k sqft103 Opera Ct, Centreville, MD 21617For SaleMLS ID #MDQA2017630, Reid Buckley, Long & Foster Real Estate, Inc.. Bright MLS
- $670,0004 bd3 ba3k sqft306 Old Line Dr, Centreville, MD 21617For SaleMLS ID #MDQA2017292, Lona Sue Todd, Taylor Properties. Bright MLS
- $549,9003 bd2 ba2.4k sqft126 Encore Ct, Centreville, MD 21617For SaleMLS ID #MDQA2017222, Melanie Montague, EXP Realty, LLC. Bright MLS
- $609,9004 bd3 ba2.7k sqft913 Clark Corners Rd, Centreville, MD 21617For SaleMLS ID #MDQA2017320, Jennifer Norfolk, Coldwell Banker Waterman Realty. Bright MLS
- $524,5004 bd3 ba2k sqft22845 Peaviner Rd, Ridgely, MD 21660For SaleMLS ID #MDCM2007656, Chris Rosendale, CR Realty. Bright MLS
- $559,0004 bd3 ba2k sqft223 Overlook Dr, Queenstown, MD 21658For SaleMLS ID #MDQA2017612, Stacey Stracke, Douglas Realty, LLC. Bright MLS
- $520,0004 bd3 ba2.4k sqft2649 Roberts Station Rd, Ingleside, MD 21644For SaleMLS ID #MDQA2016700, Bob Bringman, Long & Foster Real Estate, Inc.. Bright MLS
- $375,0003 bd2 ba1.9k sqft1645 Ruthsburg Rd, Centreville, MD 21617For SaleMLS ID #MDQA2017626, Kathy Higginbotham, Samson Properties. Bright MLS
- $525,0005 bd3 ba3k sqft205 Anchor Ln, Chester, MD 21619For SaleMLS ID #MDQA2017856, Kathy Higginbotham, Samson Properties. Bright MLS
- $599,0004 bd3 ba2.7k sqft107 Chestnut Ln, Queenstown, MD 21658For SaleMLS ID #MDQA2016512, Linda Austin, Long & Foster Real Estate, Inc.. Bright MLS
- $529,9005 bd3 ba2.7k sqft306 Overlook Dr, Queenstown, MD 21658For SaleMLS ID #MDQA2016518, Jenn Angel-Fuhlman, Coldwell Banker Realty. Bright MLS
- $499,9004 bd3 ba1.7k sqft606 Kimberly Way, Stevensville, MD 21666For SaleMLS ID #MDQA2017246, Linda Austin, Long & Foster Real Estate, Inc.. Bright MLS
- $550,0004 bd3 ba2.2k sqft10490 Longwoods Rd, Easton, MD 21601For SaleMLS ID #MDTA2013434, Brian Gearhart, Benson & Mangold, LLC. Bright MLS
- $511,9894 bd2 ba2k sqft931 Petinot Pl, Stevensville, MD 21666For SaleMLS ID #MDQA2016338, Michael Roenigk, Chaney Homes, LLC. Bright MLS
- $415,0003 bd3 ba1.8k sqft116 Reeand Ln, Church Hill, MD 21623For SaleMLS ID #MDQA2017878, Kristina Hyland, Coldwell Banker Chesapeake Real Estate Company. Bright MLS
