This could be the ONE! Charming two story home featuring three bedrooms and three baths in Autumn Chase. This home offers a formal Living Room (currently used a large playroom), formal Dining Room with hardwood floor, fully equipped Kitchen with dining area, and Family Room with vaulted ceiling and fireplace. You will love the Sun Room just off the dinette area featuring windows on three sides; the perfect place to sit with a cup of coffee and a book while looking out to the tiered deck and above ground pool. Upstairs offers three nice sized bedrooms. The Primary Suite includes a full bath and walk-in closet... (Note the ceiling detail). Two more bedrooms share the second full bath on this level. The downstairs is partially finished with a spacious Recreation Room and a potential fourth bedroom or home office.
Pending
$430,000
133 Harvest Dr, Dyer, IN 46311
3beds
2,825sqft
:
Get pre-qualified$2,937/mo
Single Family Residence
Built in 1996
9,583 Square Feet Lot
$429,200 Zestimate®
$152/sqft
$-- HOA
What's special
Above ground poolThree bedroomsTiered deckThree baths
- 48 days |
- 106 |
- 1 |
Likely to sell faster than
Zillow last checked:
Listing updated:
Listed by:
Kathleen Rogan,
RE/MAX Realty Associates 219-922-8400
Source: NIRA as distributed by MLS GRID,MLS#: 840965
Facts & features
Interior
Bedrooms & bathrooms
- Bedrooms: 3
- Bathrooms: 3
- Full bathrooms: 2
- 1/2 bathrooms: 1
Rooms
- Room types: Bedroom 2, Other Room, Primary Bedroom, Office, Living Room, Kitchen, Game Room, Family Room, Dining Room, Bedroom 3
Primary bedroom
- Description: Ensuite, w/i closet
- Level: Upper
- Area: 216
- Dimensions: 18.0 x 12.0
Bedroom 2
- Level: Upper
- Area: 154
- Dimensions: 14.0 x 11.0
Bedroom 3
- Level: Upper
- Area: 156
- Dimensions: 13.0 x 12.0
Dining room
- Level: Main
- Area: 156
- Dimensions: 13.0 x 12.0
Family room
- Level: Main
- Area: 348
- Dimensions: 29.0 x 12.0
Game room
- Level: Basement
- Area: 322
- Dimensions: 28.0 x 11.5
Kitchen
- Level: Main
- Area: 160
- Dimensions: 16.0 x 10.0
Living room
- Level: Main
- Area: 228
- Dimensions: 19.0 x 12.0
Office
- Level: Basement
- Area: 143
- Dimensions: 13.0 x 11.0
Sunroom
- Level: Main
- Area: 238
- Dimensions: 17.0 x 14.0
Heating
- Natural Gas, Forced Air
Appliances
- Included: Dryer, Washer, Refrigerator, Range, Dishwasher
- Laundry: Other
Features
- Cathedral Ceiling(s), Walk-In Closet(s), Laminate Counters
- Basement: Partially Finished,Sump Pump
- Number of fireplaces: 1
- Fireplace features: Family Room
Interior area
- Total structure area: 2,825
- Total interior livable area: 2,825 sqft
- Finished area above ground: 2,200
Property
Parking
- Total spaces: 2.5
- Parking features: Garage Faces Front
- Garage spaces: 2.5
Features
- Levels: Two
- Patio & porch: Deck
- Exterior features: Private Yard
- Pool features: Above Ground
- Fencing: Back Yard
- Has view: Yes
- View description: Neighborhood
Lot
- Size: 9,583 Square Feet
- Features: Back Yard, Landscaped
Details
- Parcel number: 451024131014000034
- Special conditions: None
Construction
Type & style
- Home type: SingleFamily
- Property subtype: Single Family Residence
Condition
- New construction: No
- Year built: 1996
Utilities & green energy
- Sewer: Public Sewer
- Water: Public
- Utilities for property: Cable Available, Water Connected, Sewer Connected, Natural Gas Connected, Electricity Connected
Community & HOA
Community
- Security: Smoke Detector(s)
- Subdivision: Autumn Chase
HOA
- Has HOA: No
Location
- Region: Dyer
Financial & listing details
- Price per square foot: $152/sqft
- Tax assessed value: $413,300
- Annual tax amount: $4,674
- Date on market: 6/19/2026
- Listing agreement: Exclusive Right To Sell
- Listing terms: Cash,Other,Conventional
Estimated market value
$429,200
$408,000 - $451,000
$2,876/mo
Price history
| Date | Event | Price |
|---|---|---|
| 6/25/2026 | Pending sale | $430,000$152/sqft |
Source:  NIRA as distributed by MLS GRID #840965 Report a problem NIRA as distributed by MLS GRID #840965 Report a problem | ||
| 6/19/2026 | Listed for sale | $430,000+21.2%$152/sqft |
Source: NIRA as distributed by MLS GRID #840965 Report a problem | ||
| 10/9/2020 | Sold | $354,900-1.4%$126/sqft |
Source: NIRA as distributed by MLS GRID #480039 Report a problem | ||
| 8/28/2020 | Pending sale | $359,900$127/sqft |
Source: Coldwell Banker Realty #480039 Report a problem | ||
| 8/19/2020 | Listed for sale | $359,900+63.7%$127/sqft |
Source: Coldwell Banker Realty #480039 Report a problem | ||
| 5/29/2002 | Sold | $219,900$78/sqft |
Source: NIRA as distributed by MLS GRID #58445 Report a problem | ||
Public tax history
| Year | Property taxes | Tax assessment |
|---|---|---|
| 2025 | $4,877 +9.1% | $413,300 -0.6% |
| 2024 | $4,472 -4.9% | $416,000 +6.6% |
| 2023 | $4,703 +19.6% | $390,100 +1.2% |
| 2022 | $3,931 +3.2% | $385,400 +16.5% |
| 2021 | $3,811 +4.3% | $330,700 +4.4% |
| 2020 | $3,653 +2.9% | $316,900 +6.9% |
| 2019 | $3,549 +10.1% | $296,500 +4.2% |
| 2018 | $3,223 +2.5% | $284,600 +2.2% |
| 2017 | $3,143 | $278,600 +1.8% |
| 2016 | $3,143 +0.7% | $273,600 -3.3% |
| 2014 | $3,120 -2.2% | $282,800 -0.6% |
| 2013 | $3,191 -12.3% | $284,500 -1.4% |
| 2012 | $3,639 +22.3% | $288,500 +5.1% |
| 2011 | $2,976 -13.9% | $274,600 -3.7% |
| 2010 | $3,456 | $285,200 -1.2% |
| 2009 | -- | $288,800 +10.3% |
| 2007 | -- | $261,800 +29.7% |
| 2006 | -- | $201,900 +4.3% |
| 2005 | -- | $193,500 +3% |
| 2004 | -- | $187,900 +95.3% |
| 2003 | -- | $96,200 |
| 2002 | -- | $96,200 +200% |
| 2001 | -- | $32,070 |
Find assessor info on the county website
Monthly payment
Est. payment
Payment breakdown
Explore the cost of this home by adjusting the details. Changes won't be saved.Climate risks
Neighborhood: 46311
Nearby schools
GreatSchools rating
- 9/10George Bibich Elementary SchoolGrades: PK-4Distance: 0.6 mi
- 6/10Kahler Middle SchoolGrades: 5-8Distance: 1.2 mi
- 9/10Lake Central High SchoolGrades: 9-12Distance: 2.7 mi
Schools provided by the listing agent
- Elementary: George Bibich Elementary School
- Middle: Kahler Middle School
- High: Lake Central High School
Source: NIRA as distributed by MLS GRID. This data may not be complete. We recommend contacting the local school district to confirm school assignments for this home.
- $468,9005 bd3 ba3.4k sqft145 Harvest Dr, Dyer, IN 46311Off Market
- $390,9003 bd2 ba1.6k sqft121 Harvest Dr, Dyer, IN 46311Off Market
- $380,1004 bd3 ba2.7k sqft132 Summerhill Dr, Dyer, IN 46311Off Market
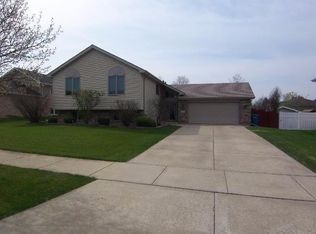
- $386,8003 bd3 ba2.1k sqft120 Summerhill Dr, Dyer, IN 46311Off Market
- $404,6003 bd3 ba2.1k sqft144 Summerhill Dr, Dyer, IN 46311Off Market
- $393,2003 bd3 ba2.2k sqft157 Harvest Dr, Dyer, IN 46311Off Market
- $482,8004 bd3 ba3.5k sqft136 Harvest Dr, Dyer, IN 46311Off Market
- $402,4004 bd3 ba2.3k sqft126 Harvest Dr, Dyer, IN 46311Off Market
A local agent can set up tours, give advice and negotiate with sellers.
Similar homes
- $487,0004 bd3 ba2.1k sqft3128 Austgen Pl, Dyer, IN 46311For Sale

 MLS ID #840485, Tina O'Keefe, Better Homes and Gardens Real. NIRA as distributed by MLS GRID
 - $468,9994 bd3 ba2.4k sqft9396 Calumet St, Dyer, IN 46311For Sale
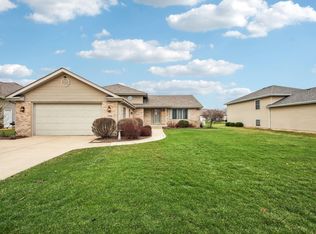 MLS ID #835536, David Jacinto, Realty Executives Premier. NIRA as distributed by MLS GRID
 - $449,9004 bd4 ba2.4k sqft1232 Oriskany Dr, Schererville, IN 46375For Sale
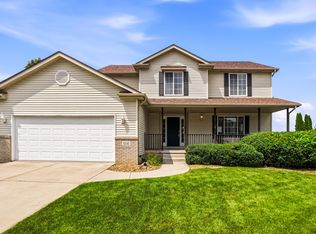 MLS ID #842893, Rochelle Hoffman, Listing Leaders Northwest. NIRA as distributed by MLS GRID
 - $449,0004 bd2 ba2.7k sqft1534 Poplar Ln, Munster, IN 46321For Sale
 MLS ID #841191, Suchita Shah, McColly Real Estate. NIRA as distributed by MLS GRID
 - $340,0004 bd2 ba1.7k sqft641 205th Pl, Dyer, IN 46311For SaleMLS ID #842551, Lynn Palmer, McColly Real Estate. NIRA as distributed by MLS GRID
- $415,0004 bd3 ba2.6k sqft235 N True St, Griffith, IN 46319For SaleMLS ID #842827, Kathryn Recupito, JK Pro Realty, LLC. NIRA as distributed by MLS GRID
- $417,9003 bd2 ba2k sqft12042 W 103rd Ct, Saint John, IN 46373For SaleMLS ID #840403, Katherine Bultema, Compass Indiana, LLC. NIRA as distributed by MLS GRID
- $399,9003 bd2 ba1.9k sqft9977 W 93rd Ave, Saint John, IN 46373For SaleMLS ID #840945, Meagan Skinner, Coldwell Banker Realty. NIRA as distributed by MLS GRID
- $424,9004 bd3 ba2.3k sqft1210 Park Dr, Munster, IN 46321For SaleMLS ID #841812, Mary Powers, RE/MAX Realty Associates. NIRA as distributed by MLS GRID
- $437,9003 bd2 ba2.7k sqft9617 White Oak Ave, Munster, IN 46321For SaleMLS ID #840165, Mary Powers, RE/MAX Realty Associates. NIRA as distributed by MLS GRID
- $415,0005 bd3 ba2.6k sqft7420 W 92nd Ave, Crown Point, IN 46307For SaleMLS ID #842272, Amy Blanton, Better Homes and Gardens Real. NIRA as distributed by MLS GRID
- $389,9003 bd2 ba2k sqft8144 Tapper Ave, Munster, IN 46321For SaleMLS ID #843411, Stefano Belmonte, Better Homes and Gardens Real. NIRA as distributed by MLS GRID
- $349,0003 bd3 ba2.4k sqft9609 Northcote Ave, Munster, IN 46321For SaleMLS ID #843391, Rebecca Wright, Better Homes and Gardens Real. NIRA as distributed by MLS GRID
- $434,9003 bd3 ba3.3k sqft12806 Fawn Ct, Cedar Lake, IN 46303For SaleMLS ID #841958, Jeannine LaBelle, Listing Leaders. NIRA as distributed by MLS GRID
- $469,0004 bd2 ba2.6k sqft9425 Larch Dr, Munster, IN 46321For SaleMLS ID #842851, Mark Cox, Century 21 Circle. NIRA as distributed by MLS GRID
- $415,0003 bd2 ba2.3k sqft6587 Arrowhead Dr, Schererville, IN 46375For SaleMLS ID #838027, Amanda Damsch, Realty Executives Premier. NIRA as distributed by MLS GRID
- $349,9003 bd2 ba2.5k sqft8434 Delaware Pl, Highland, IN 46322For SaleMLS ID #843466, Kathy Smailis, McColly Real Estate. NIRA as distributed by MLS GRID
- $374,7003 bd3 ba2.1k sqft18622 Burnham Ave, Lansing, IL 60438ActiveMLS ID #12689252, Wendy Embry, McColly Real Estate. MRED as distributed by MLS GRID
- $440,0003 bd3 ba2.9k sqft14901 Euclid St, Cedar Lake, IN 46303Price ChangeMLS ID #12703336, Kimberly Cardilli, Redfin Corporation. MRED as distributed by MLS GRID
- $425,0005 bd4 ba3k sqft3631 Parthenon Way, Olympia Fields, IL 60461ActiveMLS ID #12712797, Christina Horne, Chicagoland Realty & Associates Inc. MRED as distributed by MLS GRID
