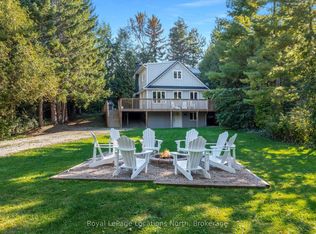
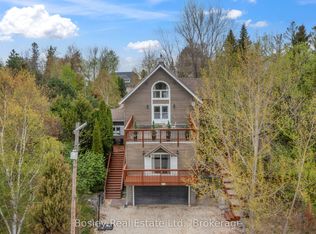
Tucked between the Georgian Peaks and the Georgian Bay Club, this beautifully appointed 5-bedroom, 4-bath home offers the perfect blend of warmth, character, and recreation-ready living. Set on a large, landscaped lot that backs directly onto the Georgian Trail, this property invites a lifestyle filled with outdoor adventure and memorable gatherings with family and friends.Inside, wide-plank wood floors and a wood-burning fireplace create an inviting atmosphere, while the open-concept layout flows effortlessly for entertaining. The fully finished lower level provides plenty of space for overflow guests, a games room, or cozy movie nights after a day on the slopes or at the beach. Step outside to an expansive back deck where you can soak in the hot tub beneath the stars, or follow the trail from your backyard for a morning walk or bike ride. The oversized 36'x24' detached garage with 10'x9' door offers endless possibilities-storage for your gear, a workshop, or even future expansion. With the potential for future lot severance, this property is not only a place to live-it's a place to grow, gather, and create lasting memories. Ideally situated close to skiing, golf, trails, and the waterfront, and just a short drive to Thornbury, Blue Mountain Village, and Collingwood.
For sale
C$1,899,000
133 Old Lakeshore Rd, The Blue Mountains, ON N0H 1J0
5beds
4baths
Single Family Residence
Built in ----
1 Square Feet Lot
$-- Zestimate®
C$--/sqft
C$-- HOA
What's special
Landscaped lotWide-plank wood floorsWood-burning fireplaceOpen-concept layoutFully finished lower levelExpansive back deckHot tub
- 258 days |
- 4 |
- 0 |
Zillow last checked:
Listing updated:
Listed by:
Royal LePage Signature Realty
Source: TRREB,MLS®#: X12474151 Originating MLS®#: One Point Association of REALTORS
Originating MLS®#: One Point Association of REALTORSFacts & features
Interior
Bedrooms & bathrooms
- Bedrooms: 5
- Bathrooms: 4
Primary bedroom
- Level: Second
- Dimensions: 0ft. 0in. x 0ft. 0in. x 0ft. 0in.
Bedroom 2
- Level: Second
- Dimensions: 19ft. 8in. x 13ft. 0in. x 0ft. 0in.
Bedroom 3
- Features: Ensuite Bath
- Level: Second
- Dimensions: 0ft. 0in. x 0ft. 0in. x 0ft. 0in.
Bedroom 4
- Level: Second
- Dimensions: 13ft. 9in. x 11ft. 0in. x 0ft. 0in.
Bedroom 5
- Level: Lower
- Dimensions: 3.55 x 2.88
Breakfast
- Level: Main
- Dimensions: 11ft. 11in. x 11ft. 7in. x 0ft. 0in.
Dining room
- Features: Fireplace
- Level: Main
- Dimensions: 19ft. 5in. x 18ft. 7in. x 0ft. 0in.
Family room
- Level: Main
- Dimensions: 10ft. 4in. x 8ft. 1in. x 0ft. 0in.
Kitchen
- Level: Main
- Dimensions: 14ft. 3in. x 15ft. 5in. x 0ft. 0in.
Laundry
- Level: Main
- Dimensions: 9ft. 3in. x 19ft. 0in. x 0ft. 0in.
Living room
- Features: Fireplace
- Level: Main
- Dimensions: 16ft. 1in. x 13ft. 3in. x 0ft. 0in.
Other
- Level: Lower
- Dimensions: 3.25 x 5.17
Recreation
- Level: Lower
- Dimensions: 12.85 x 7.6
Utility room
- Level: Lower
- Dimensions: 2.56 x 5.17
Heating
- Forced Air, Gas
Cooling
- Central Air
Features
- Central Vacuum
- Basement: Full,Finished
- Has fireplace: Yes
- Fireplace features: Natural Gas, Wood Burning, Electric
Interior area
- Living area range: 2500-3000 null
Property
Parking
- Total spaces: 10
- Parking features: Other, Circular Driveway, Garage Door Opener
- Has garage: Yes
Features
- Stories: 2
- Patio & porch: Deck
- Exterior features: Landscaped, Privacy, Recreational Area, Year Round Living
- Pool features: None
- Has spa: Yes
- Spa features: Hot Tub
- Has view: Yes
- View description: Hills, Trees/Woods
- Waterfront features: None
Lot
- Size: 1 Square Feet
- Features: Beach, Golf, Skiing, Wooded/Treed
- Topography: Wooded/Treed,Level
Details
- Parcel number: 373090573
- Other equipment: Sump Pump
Construction
Type & style
- Home type: SingleFamily
- Property subtype: Single Family Residence
- Attached to another structure: Yes
Materials
- Log, Wood
- Foundation: Concrete Block
- Roof: Shake
Utilities & green energy
- Sewer: Septic
Community & HOA
Community
- Security: Carbon Monoxide Detector(s), Smoke Detector(s)
Location
- Region: The Blue Mountains
Financial & listing details
- Annual tax amount: C$7,283
- Date on market: 10/21/2025
Royal LePage Signature Realty
Royal LePage Signature Realty
By pressing Contact Agent, you agree that the real estate professional identified above may call/text you about your search, which may involve use of automated means and pre-recorded/artificial voices. You don't need to consent as a condition of buying any property, goods, or services. Message/data rates may apply. You also agree to our Terms of Use. Zillow does not endorse any real estate professionals. We may share information about your recent and future site activity with your agent to help them understand what you're looking for in a home.
Price history
Price history is unavailable.
Public tax history
Tax history is unavailable.
Climate risks
Neighborhood: N0H
Nearby schools
GreatSchools rating
No schools nearby
We couldn't find any schools near this home.



- Ontario
- Grey County
- The Blue Mountains
- N0H 1J0
- 133 Old Lakeshore Rd
Nearby cities
Nearby zip codes
Other The Blue Mountains Topics
