Piedmont school district with easy access to the Kilpatrick Turnpike offering quick commutes to shopping, dining and all the Oklahoma City, Edmond and Yukon has to offer while still capturing the quiet country side feel in Piedmont Oklahoma. ***Offering 1% in Lender credit with preferred lender (up to 2,890.00 off)! Seller credits, paint credit, and cleaning ***All Negotiable!! Ready for its new owner Now!!
Step into beautiful Bison Creek home that feels bright, welcoming and ready for your touch of personalization. As one of the largest in the neighborhood this spacious 3-bed, 2-bath home also includes a Bonus Room (office, playroom or art studio)!! Open-concept layout, with natural light designed for both everyday living and entertaining.
The kitchen is the heart of the home with quartz countertops, glass tile backsplash, a large island, band new dishwasher, ac unit still under warranty, easily accessible wide hallways and plenty space to gather. The living area flows seamlessly into the dining and kitchen spaces, creating the perfect setup for hosting or relaxing. Located in the Bison Creek Community, club house, pool, and playground are available for your leisure.
For sale
Price cut: $9K (7/20)
$280,000
13304 Watson Dr, Piedmont, OK 73078
3beds
2,124sqft
:
Get pre-qualified$1,859/mo
Single Family Residence
Built in 2019
6,063 Square Feet Lot
$279,500 Zestimate®
$132/sqft
$29/mo HOA
What's special
Easily accessible wide hallwaysOpen-concept layoutQuartz countertopsGlass tile backsplashLarge islandPlenty space to gatherNatural light
- 94 days |
- 372 |
- 27 |
Zillow last checked:
Listing updated:
Listed by:
Laurell Lindholm 602-741-1947,
Copper Creek Real Estate
Source: MLSOK/OKCMAR as distributed by MLS GRID,MLS#: 1225560
Facts & features
Interior
Bedrooms & bathrooms
- Bedrooms: 3
- Bathrooms: 2
- Full bathrooms: 2
Heating
- Has Heating (Unspecified Type)
Cooling
- Has cooling: Yes
Appliances
- Included: Dishwasher, Disposal, Microwave, Water Heater, Gas Oven, Self Cleaning Oven, Free-Standing Gas Range
- Laundry: Laundry Room
Features
- Combo Woodwork
- Flooring: Carpet, Tile, Wood
- Windows: Double Pane, Low E, Vinyl Frame
- Has fireplace: No
- Fireplace features: None
Interior area
- Total structure area: 2,124
- Total interior livable area: 2,124 sqft
Property
Parking
- Total spaces: 2
- Parking features: Concrete
- Garage spaces: 2
Features
- Levels: One
- Stories: 1
- Patio & porch: Patio, Porch
- Exterior features: Rain Gutters
- Fencing: Wood
Lot
- Size: 6,063 Square Feet
- Features: Interior Lot
Details
- Parcel number: 13304NONEWatson73078
- Special conditions: None
Construction
Type & style
- Home type: SingleFamily
- Architectural style: Traditional
- Property subtype: Single Family Residence
Materials
- Brick, Brick Veneer
- Foundation: Slab
- Roof: Composition
Condition
- Year built: 2019
Details
- Builder name: Ideal Homes
Utilities & green energy
- Utilities for property: Cable Available, High Speed Internet, Public
Community & HOA
HOA
- Has HOA: Yes
- Services included: Greenbelt, Common Area Maintenance, Pool, Recreation Facility
- HOA fee: $350 annually
Location
- Region: Piedmont
Financial & listing details
- Price per square foot: $132/sqft
- Tax assessed value: $323,005
- Annual tax amount: $4,344
- Date on market: 4/22/2026
- Listing terms: Cash,Conventional,Sell FHA or VA
- Electric utility on property: Yes
Estimated market value
$279,500
$266,000 - $293,000
$2,186/mo
Price history
| Date | Event | Price |
|---|---|---|
| 7/20/2026 | Price change | $280,000-3.1%$132/sqft |
Source:  MLSOK/OKCMAR as distributed by MLS GRID #1225560 Report a problem MLSOK/OKCMAR as distributed by MLS GRID #1225560 Report a problem | ||
| 6/24/2026 | Price change | $289,000-2%$136/sqft |
Source: MLSOK/OKCMAR as distributed by MLS GRID #1225560 Report a problem | ||
| 5/19/2026 | Price change | $295,000-1.7%$139/sqft |
Source: MLSOK/OKCMAR as distributed by MLS GRID #1225560 Report a problem | ||
| 5/10/2026 | Pending sale | $300,000$141/sqft |
Source: MLSOK/OKCMAR as distributed by MLS GRID #1225560 Report a problem | ||
| 4/4/2026 | Price change | $300,000-1.6%$141/sqft |
Source: MLSOK/OKCMAR as distributed by MLS GRID #1204352 Report a problem | ||
| 2/27/2026 | Price change | $305,000-3.2%$144/sqft |
Source: MLSOK/OKCMAR as distributed by MLS GRID #1204352 Report a problem | ||
| 8/3/2024 | Price change | $315,000-3.1%$148/sqft |
Source: MLSOK/OKCMAR as distributed by MLS GRID #1121188 Report a problem | ||
| 6/17/2024 | Listed for sale | $325,000+36.3%$153/sqft |
Source: MLSOK/OKCMAR as distributed by MLS GRID #1121188 Report a problem | ||
| 8/16/2019 | Sold | $238,367$112/sqft |
Source: MLSOK/OKCMAR as distributed by MLS GRID #866077 Report a problem | ||
Public tax history
| Year | Property taxes | Tax assessment |
|---|---|---|
| 2025 | $4,542 +4.6% | $36,944 +5% |
| 2024 | $4,344 +7.1% | $35,185 +5% |
| 2023 | $4,056 +3.5% | $33,509 +5% |
| 2022 | $3,918 +2.4% | $31,914 +5% |
| 2021 | $3,827 +0.3% | $30,394 +2.4% |
| 2020 | $3,814 +6256.7% | $29,678 +5944.4% |
| 2019 | $60 | $491 |
Find assessor info on the county website
Monthly payment
Est. payment
Payment breakdown
Explore the cost of this home by adjusting the details. Changes won't be saved.Climate risks
Neighborhood: 73078
Nearby schools
GreatSchools rating
- 9/10Piedmont Early Childhood CenterGrades: PK-KDistance: 0.4 mi
- 9/10Piedmont Middle SchoolGrades: 7-8Distance: 3.1 mi
- 10/10Piedmont High SchoolGrades: 9-12Distance: 3.8 mi
Schools provided by the listing agent
- Elementary: Northwood ES
- Middle: Piedmont MS
- High: Piedmont HS
Source: MLSOK/OKCMAR as distributed by MLS GRID. This data may not be complete. We recommend contacting the local school district to confirm school assignments for this home.
- $299,5003 bd2 ba1.9k sqft13308 Watson Dr, Piedmont, OK 73078Sold

- $4,090-- bd-- ba-- sqft13300 Watson Dr, Piedmont, OK 73078Off Market
- $308,0003 bd2 ba1.8k sqft13312 Watson Dr, Piedmont, OK 73078Off Market
- $251,9003 bd2 ba1.3k sqft13316 Watson Dr, Piedmont, OK 73078Off Market
- $265,0003 bd2 ba1.2k sqft13301 Watson Dr, Piedmont, OK 73078Sold
- $248,0003 bd2 ba1.2k sqft13309 Watson Dr, Piedmont, OK 73078Off Market
- $254,0003 bd2 ba1.4k sqft13313 Watson Dr, Piedmont, OK 73078Sold
- $243,5003 bd2 ba1.3k sqft11324 NW 132nd St, Piedmont, OK 73078Off Market
A local agent can set up tours, give advice and negotiate with sellers.
Similar homes
- $239,9003 bd2 ba1.2k sqft13501 Watson Dr, Piedmont, OK 73078For Sale
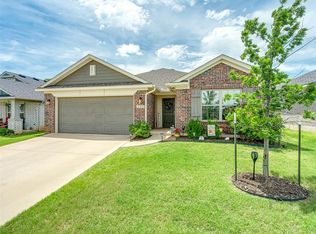 MLS ID #1237759, Jami Parker, Chinowth & Cohen. MLSOK/OKCMAR as distributed by MLS GRID
 - $267,0003 bd2 ba1.5k sqft13809 Village Cv, Piedmont, OK 73078For Sale
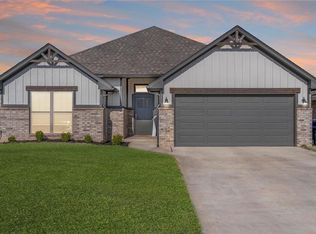 MLS ID #1218789, Tara Levinson, LRE Realty, LLC. MLSOK/OKCMAR as distributed by MLS GRID
 - $349,9003 bd2 ba1.7k sqft11245 NW 135th St, Yukon, OK 73099For Sale
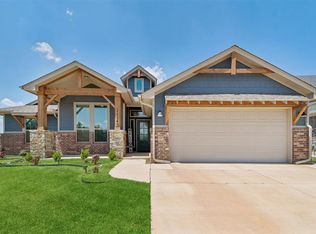 MLS ID #1240596, Jennifer Howard, Real Estate Rockstar, LLC. MLSOK/OKCMAR as distributed by MLS GRID
 - $279,9003 bd2 ba1.7k sqft8912 Stacy Lynn Ln, Yukon, OK 73099For Sale
 MLS ID #1232280, Paul David, Rock Property Group. MLSOK/OKCMAR as distributed by MLS GRID
 - $269,9003 bd4 ba1.7k sqft11233 NW 97th St, Yukon, OK 73099For SaleMLS ID #1233362, Brian Rush, Bailee & Co. Real Estate. MLSOK/OKCMAR as distributed by MLS GRID
- $264,0003 bd2 ba1.7k sqft11320 NW 94th St, Yukon, OK 73099For SaleMLS ID #1229585, Taylor Tomson, Cherrywood. MLSOK/OKCMAR as distributed by MLS GRID
- $275,0003 bd2 ba1.5k sqft9433 NW 91st St, Yukon, OK 73099For SaleMLS ID #1234136, Yessica Froelker, Redfin. MLSOK/OKCMAR as distributed by MLS GRID
- $290,0003 bd2 ba1.6k sqft9108 NW 121st St, Yukon, OK 73099For SaleMLS ID #1220983, Kathryn Stark, McGraw REALTORS (BO). MLSOK/OKCMAR as distributed by MLS GRID
- $289,9903 bd2 ba1.8k sqft3520 Piney River Dr, Yukon, OK 73099For SaleMLS ID #1231218, Anna Adney, Keller Williams Realty Elite. MLSOK/OKCMAR as distributed by MLS GRID
- $299,9004 bd2 ba1.8k sqft9040 NW 142nd St, Yukon, OK 73099For SaleMLS ID #1235809, Reagan Brown, Atrium Realty, LLC. MLSOK/OKCMAR as distributed by MLS GRID
- $297,1003 bd2 ba1.8k sqft12108 SW 17th St, Yukon, OK 73099For SaleMLS ID #1237572, Neyshmi Mack, Spearhead Realty Group LLC. MLSOK/OKCMAR as distributed by MLS GRID
- $294,9003 bd2 ba1.6k sqft12208 Ava Grace Ln, Yukon, OK 73099For SaleMLS ID #1235036, Kristina Copeland, JWC Investments. MLSOK/OKCMAR as distributed by MLS GRID
- $277,9993 bd2 ba1.6k sqft8313 NW 141st Cir, Oklahoma City, OK 73142For SaleMLS ID #1230356, Corey Hale, Skybridge Real Estate. MLSOK/OKCMAR as distributed by MLS GRID
- $349,9993 bd2 ba1.8k sqft8209 NW 151st Ter, Edmond, OK 73013For SaleMLS ID #1240919, Jennifer Aguilar, ERA Courtyard Real Estate. MLSOK/OKCMAR as distributed by MLS GRID
- $270,0004 bd2 ba1.5k sqft2517 Colby Ct, Yukon, OK 73099For SaleMLS ID #1237317, Jessica Hamilton, Coldwell Banker Select. MLSOK/OKCMAR as distributed by MLS GRID
- $355,0004 bd2 ba2k sqft11117 NW 133rd Ter, Yukon, OK 73099For SaleMLS ID #1218179, Rachel Hageman, Villa Realty. MLSOK/OKCMAR as distributed by MLS GRID
- $335,0003 bd2 ba1.8k sqft13920 Hutchinson Pl, Yukon, OK 73099For SaleMLS ID #1223730, Shelley Galyon, KG Realty LLC. MLSOK/OKCMAR as distributed by MLS GRID
- $259,9003 bd2 ba1.6k sqft10701 NW 20th St, Yukon, OK 73099For SaleMLS ID #1238374, Rosa Skidmore, Copper Creek Real Estate. MLSOK/OKCMAR as distributed by MLS GRID
- $285,0004 bd2 ba1.5k sqft15733 Gunnison Dr, Edmond, OK 73013For SaleMLS ID #1235431, Cassi Justiz, Spearhead Realty Group LLC. MLSOK/OKCMAR as distributed by MLS GRID
- $296,5004 bd2 ba1.6k sqft9216 NW 91st St, Yukon, OK 73099For SaleMLS ID #1226598, Kasie Davis, Homestead and Co. - BO. MLSOK/OKCMAR as distributed by MLS GRID
