Open House Saturday July 18th from 1-3! Impeccably maintained and thoughtfully designed, this 4-bedroom, 4-bath home offers 3,896 square feet of exceptional living space in sought-after Shavano Heights. Highlights include a dedicated office, a chef-inspired kitchen, and a private downstairs primary suite with a spa-like bath. The resort-style backyard features a sparkling pool and spa, raised garden beds, a sunroom, and a spacious deck perfect for entertaining. Major updates include a built-in KitchenAid refrigerator, 2016 roof, HVAC systems (2020 & 2018), and water heaters (2025 & 2026). Ideally located near shopping, dining, parks, USAA, UTSA, the Medical Center, The Rim, La Cantera, and BASIS San Antonio Shavano.
Under contract
Price cut: $25K (7/1)
$695,000
13306 SAGE HEIGHTS DR, San Antonio, TX 78230
4beds
3,896sqft
:
Get pre-qualified$5,091/mo
Single Family Residence
Built in 2000
0.25 Acres Lot
$697,600 Zestimate®
$178/sqft
$90/mo HOA
What's special
Sparkling pool and spaDedicated officeResort-style backyardBuilt-in kitchenaid refrigeratorRaised garden bedsChef-inspired kitchenPrivate downstairs primary suite
- 8 days |
- 286 |
- 12 |
Likely to sell faster than
Zillow last checked:
Listing updated:
Listed by:
Ashley Donnelly TREC #620703 (210) 549-8361,
Keller Williams Legacy
Source: LERA MLS,MLS#: 2000970
Facts & features
Interior
Bedrooms & bathrooms
- Bedrooms: 4
- Bathrooms: 4
- Full bathrooms: 4
Primary bedroom
- Area: 266
- Dimensions: 14 x 19
Bedroom 2
- Area: 180
- Dimensions: 15 x 12
Bedroom 3
- Area: 196
- Dimensions: 14 x 14
Bedroom 4
- Area: 182
- Dimensions: 13 x 14
Primary bathroom
- Features: Tub/Shower Separate, Double Vanity, Soaking Tub
- Area: 110
- Dimensions: 10 x 11
Dining room
- Area: 169
- Dimensions: 13 x 13
Family room
- Area: 368
- Dimensions: 16 x 23
Kitchen
- Area: 221
- Dimensions: 17 x 13
Living room
- Area: 169
- Dimensions: 13 x 13
Office
- Area: 120
- Dimensions: 10 x 12
Heating
- Central, 2 Units, Natural Gas
Cooling
- Ceiling Fan(s), Two Central
Appliances
- Included: Self Cleaning Oven, Microwave, Range, Gas Cooktop, Refrigerator, Disposal, Dishwasher, Plumbed For Ice Maker, Water Softener Owned, Gas Water Heater, Plumb for Water Softener, Double Oven
- Laundry: Main Level, Laundry Room, Washer Hookup, Dryer Connection
Features
- Three Living Area, Liv/Din Combo, Separate Dining Room, Eat-in Kitchen, Two Eating Areas, Breakfast Bar, Pantry, Study/Library, Game Room, Utility Room Inside, High Ceilings, Open Floorplan, High Speed Internet, Telephone, Walk-In Closet(s), Master Downstairs, Ceiling Fan(s), Chandelier, Solid Counter Tops, Custom Cabinets, Programmable Thermostat
- Flooring: Carpet, Ceramic Tile, Wood
- Windows: Double Pane Windows
- Has basement: No
- Attic: Floored
- Number of fireplaces: 1
- Fireplace features: Family Room
Interior area
- Total interior livable area: 3,896 sqft
Property
Parking
- Total spaces: 2
- Parking features: Two Car Garage, Circular Driveway
- Garage spaces: 2
- Has uncovered spaces: Yes
Features
- Levels: Two
- Stories: 2
- Patio & porch: Covered, Deck, Glass Enclosed
- Exterior features: Sprinkler System, Rain Gutters, Lighting
- Has private pool: Yes
- Pool features: In Ground, Pool/Spa Combo, Heated
- Has spa: Yes
- Spa features: Heated
- Fencing: Privacy
Lot
- Size: 0.25 Acres
- Features: Cul-De-Sac, 1/4 - 1/2 Acre, Curbs, Street Gutters, Sidewalks, Streetlights
- Residential vegetation: Mature Trees
Details
- Additional structures: Shed(s)
- Parcel number: 176630030220
Construction
Type & style
- Home type: SingleFamily
- Architectural style: Traditional
- Property subtype: Single Family Residence
Materials
- Brick, 4 Sides Masonry
- Foundation: Slab
- Roof: Composition
Condition
- Pre-Owned
- New construction: No
- Year built: 2000
Utilities & green energy
- Electric: CPS
- Gas: CPS
- Sewer: SAWS, Sewer System
- Water: SAWS
- Utilities for property: Cable Available, City Garbage service
Community & HOA
Community
- Features: Cluster Mail Box
- Security: Smoke Detector(s), Security System Owned, Prewired, Controlled Access
- Subdivision: Shavano Heights
HOA
- Has HOA: Yes
- HOA fee: $270 quarterly
- HOA name: SHAVANO HEIGHTS HOA
Location
- Region: San Antonio
Financial & listing details
- Price per square foot: $178/sqft
- Tax assessed value: $669,000
- Annual tax amount: $15,321
- Price range: $695K - $695K
- Date on market: 7/16/2026
- Cumulative days on market: 51 days
- Listing terms: Conventional,FHA,VA Loan,TX Vet,Cash,Investors OK
- Road surface type: Paved, Asphalt
Estimated market value
$697,600
$663,000 - $732,000
$4,853/mo
Price history
| Date | Event | Price |
|---|---|---|
| 7/20/2026 | Contingent | $695,000$178/sqft |
Source:  LERA MLS #2000970 Report a problem LERA MLS #2000970 Report a problem | ||
| 7/1/2026 | Price change | $695,000-3.5%$178/sqft |
Source: LERA MLS #1972668 Report a problem | ||
| 6/18/2026 | Price change | $720,000-2%$185/sqft |
Source: LERA MLS #1972668 Report a problem | ||
| 6/4/2026 | Listed for sale | $735,000$189/sqft |
Source: LERA MLS #1972668 Report a problem | ||
Public tax history
| Year | Property taxes | Tax assessment |
|---|---|---|
| 2025 | $10,270 -7.4% | $669,000 +4.5% |
| 2024 | $11,089 -1.7% | $640,200 +10% |
| 2023 | $11,281 -13.9% | $582,000 -2.1% |
| 2022 | $13,096 +3.6% | $594,385 +10% |
| 2021 | $12,639 | $540,350 +7.7% |
| 2020 | $12,639 +0.4% | $501,720 +1.1% |
| 2019 | $12,588 | $496,160 +0.6% |
| 2018 | $12,588 +1.6% | $493,230 +3.8% |
| 2017 | $12,396 +3.4% | $475,310 +3.5% |
| 2016 | $11,991 +3.2% | $459,400 -0.1% |
| 2015 | $11,622 | $460,040 +4.9% |
| 2014 | $11,622 | $438,400 +0.9% |
| 2013 | -- | $434,480 +4% |
| 2012 | -- | $417,880 -0.9% |
| 2011 | -- | $421,710 +4.1% |
| 2010 | -- | $404,940 -10.6% |
| 2009 | -- | $452,720 +4.7% |
| 2008 | -- | $432,460 +6.7% |
| 2007 | -- | $405,350 +10.3% |
| 2006 | -- | $367,360 +7.4% |
| 2005 | -- | $342,100 |
| 2004 | -- | -- |
| 2003 | -- | -- |
| 2002 | -- | -- |
| 2001 | -- | -- |
Find assessor info on the county website
Monthly payment
Est. payment
Payment breakdown
Explore the cost of this home by adjusting the details. Changes won't be saved.Climate risks
Neighborhood: Shavano Heights
Nearby schools
GreatSchools rating
- 9/10Blattman Elementary SchoolGrades: PK-5Distance: 2.7 mi
- 6/10Hobby Middle SchoolGrades: 6-8Distance: 1.2 mi
- 6/10Clark High SchoolGrades: 9-12Distance: 1.2 mi
Schools provided by the listing agent
- Elementary: Blattman
- Middle: Hobby William P.
- High: Clark
- District: Northside
Source: LERA MLS. This data may not be complete. We recommend contacting the local school district to confirm school assignments for this home.
- $679,8004 bd4 ba3.4k sqft13302 Sage Heights Dr, San Antonio, TX 78230Off Market
- $516,9003 bd2 ba2.4k sqft13310 Sage Heights Dr, San Antonio, TX 78230Off Market
- $100-- bd-- ba-- sqftLockhill Selma Rd, San antonio, TX 78230Off Market
- $614,6003 bd2 ba2.9k sqft13303 Sage Heights Dr, San Antonio, TX 78230Off Market
- $535,4003 bd2 ba2.7k sqft13314 Sage Heights Dr, San Antonio, TX 78230Off Market
- $605,1004 bd3 ba3.2k sqft3902 Heights View Dr, San Antonio, TX 78230Off Market
- $--4 bd4 ba3k sqft13307 Sage Heights Dr, San Antonio, TX 78230Sold
- $--3 bd3 ba2.6k sqft3906 Heights View Dr, San Antonio, TX 78230Sold
A local agent can set up tours, give advice and negotiate with sellers.
Similar homes
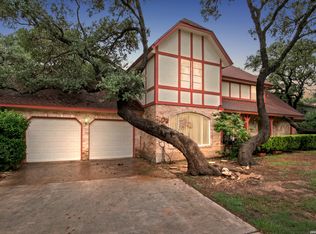
- $630,0005 bd4 ba3.1k sqft2751 Whisper Path, San Antonio, TX 78230For Sale
 MLS ID #2001432, Bianca Caridine TREC #838528, 1st Choice West. LERA MLS
 - $625,0004 bd3 ba3k sqft2247 Buroak Ridge, San Antonio, TX 78248For Sale
 MLS ID #2002087, Douglas Curtis TREC #437750, Keller Williams Heritage. LERA MLS
 - $835,0005 bd3 ba3.7k sqft3002 Elm Gate St, San Antonio, TX 78230For Sale
 MLS ID #1972747, Katrina Czaban TREC #755240, Exquisite Properties, LLC. LERA MLS
 - $734,9004 bd4 ba3k sqft41 Inwood Heights Dr. N, San Antonio, TX 78248For Sale
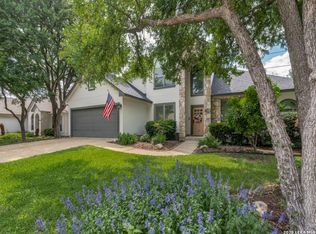 MLS ID #1994199, Benjamin Baca TREC #498457, All City San Antonio Registered Series. LERA MLS
 - $509,9004 bd3 ba2.4k sqft13046 Hunters Breeze, San Antonio, TX 78230For SaleMLS ID #1954277, Rossana Correa TREC #575866, Keller Williams City-View. LERA MLS
- $700,0004 bd4 ba3k sqft18907 Calle Cierra, San Antonio, TX 78258For SaleMLS ID #1968165, Bert Taddei TREC #644898, Santino Properties Realty. LERA MLS
- $950,0004 bd4 ba4.4k sqft12511 Elm Country Lane, San Antonio, TX 78230For SaleMLS ID #1913967, Rick Kuper TREC #388410, Kuper Sotheby's Int'l Realty. LERA MLS
- $750,0003 bd4 ba3k sqft25022 ESTANCIA CIR, San Antonio, TX 78260For SaleMLS ID #2002940, Jeannette Trevino TREC #728853, JB Goodwin, REALTORS. LERA MLS
- $475,2504 bd3 ba3.4k sqft14211 Edge Point, San Antonio, TX 78230For SaleMLS ID #1955370, Rosario Crutchfield TREC #528994, Keller Williams Heritage. LERA MLS
- $699,0004 bd4 ba3.4k sqft11154 Moorway, Helotes, TX 78023For SaleMLS ID #1954771, Cynthia Vogt TREC #617598, Coldwell Banker D'Ann Harper. LERA MLS
- $639,0005 bd4 ba3.4k sqft2515 Slickrock Way, San Antonio, TX 78258For SaleMLS ID #1951835, Mary Bradley TREC #680720, Keller Williams Heritage. LERA MLS
- $699,0004 bd4 ba3k sqft26702 Sagitarius, San Antonio, TX 78260For SaleMLS ID #1963645, Kevin Best TREC #461928, San Antonio Portfolio KW RE. LERA MLS
- $699,0003 bd3 ba3.1k sqft1418 Rain Song, San Antonio, TX 78260For SaleMLS ID #1964119, Judy Dalrymple TREC #402635, Phyllis Browning Company. LERA MLS
- $689,0004 bd3 ba2.9k sqft14525 Besinger Way, San Antonio, TX 78254For SaleMLS ID #1997495, Trinie Johnson TREC #632922, Phyllis Browning Company. LERA MLS
- $625,0004 bd4 ba3.5k sqft21502 Granada Hill, San Antonio, TX 78256For SaleMLS ID #1972430, Binkan Cinaroglu TREC #592614, Kuper Sotheby's Int'l Realty. LERA MLS
- $665,0005 bd4 ba3.4k sqft21719 Eden Rose Hill, San Antonio, TX 78256For SaleMLS ID #1972184, Scott Malouff TREC #658231, Keller Williams Heritage. LERA MLS
- $698,6004 bd4 ba3.9k sqft10 FALLS VW, Boerne, TX 78015For SaleMLS ID #1996945, Alexis Weigand TREC #528450, Real Broker, LLC. LERA MLS
- $670,0004 bd3 ba3.1k sqft606 Misty Water Ln, San Antonio, TX 78260For SaleMLS ID #1990803, Kristen Schramme TREC #568432, Keller Williams Legacy. LERA MLS
- $765,0005 bd4 ba3.8k sqft139 EVANS OAK LN, San Antonio, TX 78260For SaleMLS ID #1998376, Cindy Bindseil TREC #679678, Coldwell Banker D'Ann Harper. LERA MLS
- $599,9904 bd4 ba3.1k sqft250 Gazelle Leap, San Antonio, TX 78258For SaleMLS ID #1997044, Stefanie McCarty TREC #688984, Keller Williams Heritage. LERA MLS
