Welcome to this well-maintained 4-bedroom, 2.5-bath home on a desirable corner lot in the popular Western Ridge Addition! Conveniently located near shopping, dining, schools and everyday amenities, this home offers a functional floor plan with comfortable living spaces and plenty of appeal. The spacious living room and dining room flow into the kitchen, den and breakfast area, creating an inviting layout for everyday living and entertaining. The kitchen features a center island, stained cabinetry and pantry, while the adjoining den offers a cozy fireplace. A convenient half bath is located just off the garage entry. The primary suite includes a private bath with dual vanities, garden tub, separate shower and two closets. Additional features include a dedicated laundry room, ceiling fans, crown molding, 2-inch blinds and a combination of LVT flooring, carpet and tile. Enjoy the covered rear patio overlooking the fenced backyard, with mature trees and established landscaping. Additional highlights include a sprinkler system, wood privacy fence, rear-entry garage and extra parking. Located in Midway ISD, this Western Ridge home offers a great combination of space, convenience and neighborhood appeal.
For sale
$364,900
1331 Western Ridge Dr, Woodway, TX 76712
4beds
2,295sqft
Single Family Residence
Built in 1993
0.32 Acres Lot
$356,500 Zestimate®
$159/sqft
$-- HOA
What's special
Wood privacy fenceCeiling fansCrown moldingDesirable corner lotDedicated laundry roomSprinkler systemStained cabinetry and pantry
- 6 days
- 577
- 71
Likely to sell faster than
Zillow last checked:
Listing updated:
Listed by:
John Derrick 407406,
Regency Park Properties LLC 254-777-8510
Source: NTREIS,MLS#: 21419603
Facts & features
Interior
Bedrooms & bathrooms
- Bedrooms: 4
- Bathrooms: 3
- Full bathrooms: 2
- 1/2 bathrooms: 1
Primary bedroom
- Level: First
- Dimensions: 1 x 1
Living room
- Level: First
- Dimensions: 1 x 1
Heating
- Central, Electric, Geothermal
Cooling
- Central Air, Electric, Geothermal
Appliances
- Included: Dishwasher, Electric Range, Disposal, Microwave
- Laundry: Washer Hookup, Dryer Hookup, Laundry in Utility Room
Features
- Kitchen Island, Pantry
- Flooring: Carpet, Ceramic Tile, Luxury Vinyl Plank
- Windows: Bay Window(s), Window Coverings
- Has basement: No
- Number of fireplaces: 1
- Fireplace features: Den, Wood Burning
Interior area
- Total interior livable area: 2,295 sqft
Video & virtual tour
Property
Parking
- Total spaces: 2
- Parking features: Concrete
- Garage spaces: 2
Features
- Levels: One
- Stories: 1
- Pool features: None
Lot
- Size: 0.32 Acres
- Dimensions: .32 ac
Details
- Parcel number: 142576
Construction
Type & style
- Home type: SingleFamily
- Architectural style: Traditional,Detached
- Property subtype: Single Family Residence
Materials
- Brick
- Foundation: Brick/Mortar
- Roof: Composition
Condition
- Resale
- Year built: 1993
Utilities & green energy
- Sewer: Public Sewer
- Water: Public
- Utilities for property: Sewer Available, Water Available
Community & HOA
Community
- Subdivision: Western Ridge
HOA
- Has HOA: No
Location
- Region: Woodway
Financial & listing details
- Price per square foot: $159/sqft
- Tax assessed value: $368,840
- Annual tax amount: $7,862
- Date on market: 10/26/2026
- Cumulative days on market: 7 days
- Listing terms: Cash,Conventional,FHA,VA Loan
Estimated market value
$356,500
$339,000 - $374,000
$2,550/mo
Price history
| Date | Event | Price |
|---|---|---|
| 10/26/2026 | Listed for sale | $364,900+93.6%$159/sqft |
Source: NTREIS #21419603 Report a problem | ||
| 5/3/2024 | Listing removed | -- |
Source: Zillow Rentals Report a problem | ||
| 4/22/2024 | Listed for rent | $2,750$1/sqft |
Source: Zillow Rentals Report a problem | ||
| 5/16/2009 | Listing removed | $188,500$82/sqft |
Source: NCI #129681 Report a problem | ||
| 11/14/2008 | Listed for sale | $188,500$82/sqft |
Source: Coldwell Banker** #129681 Report a problem | ||
Public tax history
| Year | Property taxes | Tax assessment |
|---|---|---|
| 2025 | $7,962 -7.1% | $368,840 -7.8% |
| 2024 | $8,574 +96.6% | $399,960 +13.4% |
| 2023 | $4,360 +4.1% | $352,812 +10% |
| 2022 | $4,187 -7% | $320,738 +10% |
| 2021 | $4,503 | $291,580 +2.5% |
| 2020 | -- | $284,360 +1.9% |
| 2019 | $4,365 | $279,020 +2% |
| 2018 | $4,365 +6.1% | $273,500 +11.7% |
| 2017 | $4,116 +7.3% | $244,930 +9.3% |
| 2016 | $3,837 | $224,000 +2.3% |
| 2015 | $3,837 | $218,910 +5.1% |
| 2014 | $3,837 | $208,230 +0.6% |
| 2012 | -- | $207,089 +9.4% |
| 2011 | -- | $189,293 -3.6% |
| 2010 | -- | $196,309 +1.1% |
| 2009 | -- | $194,180 |
| 2008 | -- | $194,180 +6.7% |
| 2007 | -- | $182,005 +7% |
| 2006 | -- | $170,129 +3.1% |
| 2005 | -- | $165,080 |
| 2004 | -- | $165,080 +6.1% |
| 2003 | -- | $155,613 |
| 2002 | -- | $155,613 +3.7% |
| 2001 | -- | $150,077 +0% |
| 2000 | -- | $150,074 |
Find assessor info on the county website
Monthly payment
Est. payment
Payment breakdown
Explore the cost of this home by adjusting the details. Changes won't be saved.Climate risks
Neighborhood: West Waco
Nearby schools
Schools provided by the listing agent
- Elementary: Chapel Park
- Middle: River Valley
- High: Midway
- District: Midway ISD
Source: NTREIS. This data may not be complete. We recommend contacting the local school district to confirm school assignments for this home.
Similar homes
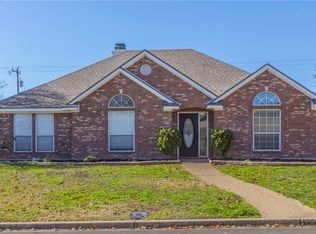
- $399,9004 bd3 ba2.3k sqft9505 Lost Trails Dr, Woodway, TX 76712For Sale
 MLS ID #21395158, Russell Segler. NTREIS
- $350,0003 bd2 ba1.7k sqft1923 Ramada Dr, Woodway, TX 76712For Sale
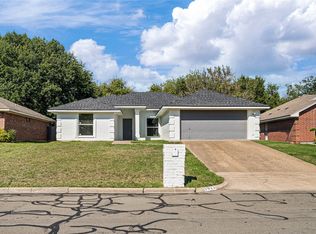 MLS ID #21414630, Matthew McLeod. NTREIS
- $319,0003 bd2 ba1.9k sqft218 White Hall Rd, Woodway, TX 76712For Sale
 MLS ID #21423003, Roman Novian. NTREIS
- $389,0004 bd3 ba2k sqft10005 Polo Park Cir, Woodway, TX 76712For Sale
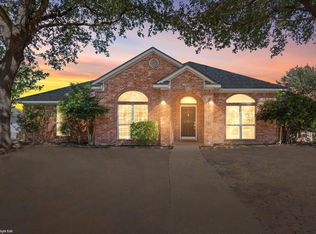 MLS ID #21382826, Sarah Martin. NTREIS
