Unlock your "Life Upgrade" with rates as low as 4.25% PLUS a refrigerator, washer & dryer now through September 30th! Ask a Sales Specialist for details. Enter into a brand new home in Caldwell, Idaho and enjoy its benefits and stress free living! The Amelia 2636 delivers generous space and refined comfort with an open great room that invites both connection and relaxation, while the nearby patio creates an effortless blend of indoor and outdoor living. A main level bedroom offers versatility for hosting or a dedicated workspace, and the kitchen stands out with its expansive island, abundant counter space, and a generous pantry. Upstairs, additional bedrooms are arranged around a large loft that provides room to unwind or personalize. The primary suite features an en suite bath and an impressive closet, elevating everyday ease. With thoughtful design, exceptional square footage, and flexible living areas throughout, the Amelia offers a lifestyle of comfort and possibility. **PHOTOS ARE SIMILAR**. All selections are subject to change without notice, please call to verify.
New
$479,990
13319 Bank St, Caldwell, ID 83607
5beds
3baths
2,636sqft
Single Family Residence
Built in 2026
6,098 Square Feet Lot
$-- Zestimate®
$182/sqft
$50/mo HOA
What's special
Refined comfortGenerous pantryAbundant counter spaceGenerous spaceImpressive closet
- 6 hours
- 28
- 1
Zillow last checked:
Listing updated:
Listed by:
Nick Hafner Main:208-314-2943,
CBH Sales & Marketing Inc,
Teschia Tucakovic 208-314-2863,
CBH Sales & Marketing Inc
Source: IMLS,MLS#: 99002134
Facts & features
Interior
Bedrooms & bathrooms
- Bedrooms: 5
- Bathrooms: 3
- Main level bathrooms: 1
- Main level bedrooms: 1
Primary bedroom
- Level: Upper
- Area: 224
- Dimensions: 16 x 14
Bedroom 2
- Level: Upper
- Area: 110
- Dimensions: 11 x 10
Bedroom 3
- Level: Upper
- Area: 121
- Dimensions: 11 x 11
Bedroom 4
- Level: Upper
- Area: 110
- Dimensions: 10 x 11
Bedroom 5
- Level: Main
- Area: 132
- Dimensions: 11 x 12
Kitchen
- Level: Main
- Area: 126
- Dimensions: 9 x 14
Living room
- Level: Main
- Area: 288
- Dimensions: 16 x 18
Heating
- Forced Air, Natural Gas
Cooling
- Central Air
Appliances
- Included: Gas Water Heater, Dishwasher, Disposal, Microwave, Oven/Range Freestanding
Features
- Bath-Master, Rec/Bonus, Double Vanity, Walk-In Closet(s), Pantry, Kitchen Island, Number of Baths Main Level: 1, Number of Baths Upper Level: 2, Bonus Room Size: 14x12, Bonus Room Level: Upper
- Flooring: Carpet, Engineered Vinyl Plank
- Has basement: No
- Has fireplace: No
Interior area
- Total structure area: 2,636
- Total interior livable area: 2,636 sqft
- Finished area above ground: 2,636
- Finished area below ground: 0
Video & virtual tour
Property
Parking
- Total spaces: 3
- Parking features: Attached
- Attached garage spaces: 3
Features
- Levels: Two
- Fencing: Partial
Lot
- Size: 6,098 Square Feet
- Dimensions: 100 x 60
- Features: Standard Lot 6000-9999 SF, Sidewalks, Auto Sprinkler System, Partial Sprinkler System, Pressurized Irrigation Sprinkler System
Details
- Parcel number: 32741208 0
Construction
Type & style
- Home type: SingleFamily
- Property subtype: Single Family Residence
Materials
- Frame, Vinyl Siding
- Roof: Composition
Condition
- New Construction
- New construction: Yes
- Year built: 2026
Details
- Builder name: CBH Homes
Utilities & green energy
- Water: Public
- Utilities for property: Sewer Connected
Community & HOA
Community
- Subdivision: Guches Place
HOA
- Has HOA: Yes
- HOA fee: $600 annually
Location
- Region: Caldwell
Financial & listing details
- Price per square foot: $182/sqft
- Date on market: 9/28/2026
- Listing terms: Cash,Conventional,FHA,VA Loan
- Ownership: Fee Simple
Estimated market value
Not available
Estimated sales range
Not available
Not available
Price history
Price history is unavailable.
Public tax history
Tax history is unavailable.
Monthly payment
Est. payment
Payment breakdown
Explore the cost of this home by adjusting the details. Changes won't be saved.Climate risks
Neighborhood: 83607
Nearby schools
Schools provided by the listing agent
- Elementary: Central Canyon
- Middle: Vallivue Middle
- High: Vallivue
- District: Vallivue School District #139
Source: IMLS. This data may not be complete. We recommend contacting the local school district to confirm school assignments for this home.

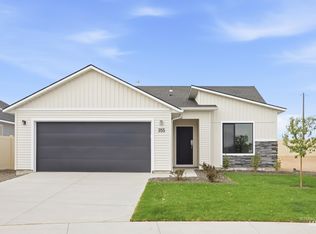
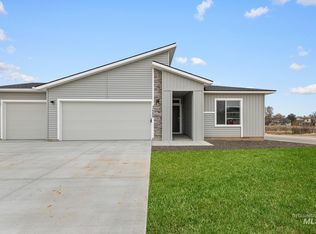
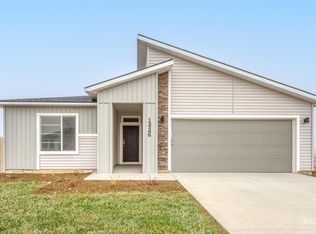
Similar homes
- $459,9004 bd2 ba2.1k sqft15687 Moosehorn Way, Caldwell, ID 83607Active
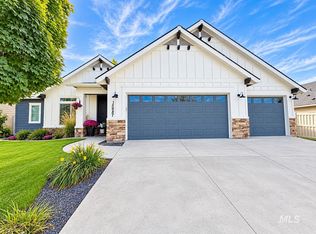 MLS ID #99001098, Mason Winder, Aspire Realty Group. IMLS
 - $450,0004 bd3 ba2.3k sqft14256 Pearl Pointe Dr, Caldwell, ID 83607Active
 MLS ID #99001333, Francisco Ferraez, Windermere Real Estate Professionals. IMLS
 - $434,9004 bd3 ba2.3k sqft12335 Noreen St, Caldwell, ID 83607Active
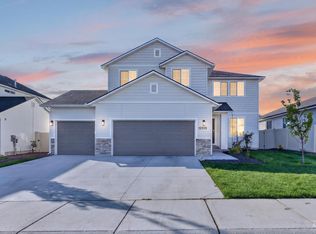 MLS ID #99001925, Michelle Penick, Sweet Group Realty. IMLS
 - $465,0004 bd3 ba2.7k sqft16842 Bethany Ave, Caldwell, ID 83607Active
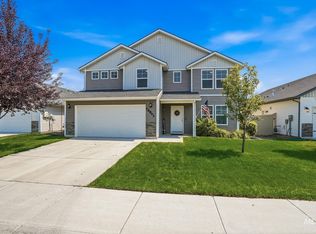 MLS ID #98997687, Lorie Bredeson, Point Realty LLC. IMLS
