Welcome to 1332 Barclay Drive, a stunning fully renovated home that perfectly blends modern style with everyday comfort. This 3-bedroom, 2-bath beauty has been thoughtfully upgraded with over $220,000 in improvements, offering a truly move-in ready experience with high-end finishes throughout.
Step inside to discover a bright, open layout featuring sleek, contemporary design, brand-new flooring, updated fixtures, and a beautifully reimagined kitchen and living space ideal for both relaxing and entertaining. Every detail has been carefully curated to create a fresh, modern feel that stands out from the rest.
A standout feature of this home is the spacious game room, complete with a pool table and dart setup—perfect for hosting friends, family gatherings, or enjoying your own private retreat.
Outside, the property continues to impress with a large covered patio and porch area designed for year-round enjoyment. Fire up the gas grill or barbecue pit and create the ultimate outdoor entertaining space. The addition of a durable metal carport provides both convenience and extra covered parking.
With everything brand new and no detail overlooked, this home offers the perfect combination of style, function, and entertainment. Located in a desirable Carrollton neighborhood with easy access to shopping, dining, and major highways, this is a rare opportunity you don’t want to miss.
Schedule your showing today—this one won’t last!
For sale
Price cut: $5K (6/12)
$524,999
1332 Barclay Dr, Carrollton, TX 75007
3beds
1,918sqft
:
Get pre-qualified$4,174/mo
Single Family Residence
Built in 1988
6,011 Square Feet Lot
$-- Zestimate®
$274/sqft
$-- HOA
What's special
Updated fixturesBrand-new flooringHigh-end finishes throughoutSleek contemporary designSpacious game roomBright open layoutDurable metal carport
- 123 days |
- 162 |
- 22 |
Zillow last checked:
Listing updated:
Listed by:
Nick Hamrla 0774244 972-522-9013,
Coldwell Banker Apex, REALTORS 972-208-8797
Source: NTREIS,MLS#: 21215532
Facts & features
Interior
Bedrooms & bathrooms
- Bedrooms: 3
- Bathrooms: 2
- Full bathrooms: 2
Primary bedroom
- Level: First
- Dimensions: 0 x 0
Bedroom
- Level: First
- Dimensions: 0 x 0
Bedroom
- Level: First
- Dimensions: 0 x 0
Game room
- Features: Ceiling Fan(s), Other
- Level: First
- Dimensions: 0 x 0
Living room
- Features: Built-in Features, Ceiling Fan(s), Fireplace
- Level: First
- Dimensions: 0 x 0
Heating
- Electric, Fireplace(s)
Cooling
- Central Air, Ceiling Fan(s)
Appliances
- Included: Dryer, Dishwasher, Electric Cooktop, Electric Oven, Electric Water Heater, Disposal, Microwave, Refrigerator, Washer, Wine Cooler
- Laundry: Washer Hookup, Dryer Hookup, ElectricDryer Hookup, In Hall
Features
- Wet Bar, Built-in Features, Chandelier, Dry Bar, Decorative/Designer Lighting Fixtures, Double Vanity, High Speed Internet, Kitchen Island, Open Floorplan, Pantry, Smart Home, Cable TV, Walk-In Closet(s), Wired for Sound
- Flooring: Carpet, Laminate
- Windows: Skylight(s)
- Has basement: No
- Number of fireplaces: 1
- Fireplace features: Living Room
Interior area
- Total interior livable area: 1,918 sqft
Video & virtual tour
Property
Parking
- Total spaces: 4
- Parking features: Additional Parking, Alley Access, Covered, Carport, Garage
- Attached garage spaces: 2
- Carport spaces: 2
- Covered spaces: 4
Features
- Levels: One
- Stories: 1
- Patio & porch: Covered, Deck
- Exterior features: Deck, Fire Pit, Gas Grill, Lighting, Rain Gutters, Uncovered Courtyard
- Pool features: None
- Fencing: Fenced,Wood
Lot
- Size: 6,011 Square Feet
Details
- Parcel number: R133803
Construction
Type & style
- Home type: SingleFamily
- Architectural style: Traditional,Detached
- Property subtype: Single Family Residence
Materials
- Brick
- Foundation: Slab
- Roof: Asphalt
Condition
- Year built: 1988
Utilities & green energy
- Sewer: Public Sewer
- Utilities for property: Natural Gas Available, Sewer Available, Separate Meters, Water Available, Cable Available
Community & HOA
Community
- Features: Curbs, Sidewalks
- Security: Security System, Carbon Monoxide Detector(s)
- Subdivision: Rosemeade Add 14
HOA
- Has HOA: No
Location
- Region: Carrollton
Financial & listing details
- Price per square foot: $274/sqft
- Tax assessed value: $359,177
- Annual tax amount: $6,004
- Date on market: 3/26/2026
- Cumulative days on market: 124 days
- Listing terms: Cash,Conventional,FHA,VA Loan
- Exclusions: N/A
Estimated market value
Not available
Estimated sales range
Not available
Not available
Price history
| Date | Event | Price |
|---|---|---|
| 6/12/2026 | Price change | $524,999-0.9%$274/sqft |
Source: NTREIS #21215532 Report a problem | ||
| 5/26/2026 | Price change | $529,999-2.8%$276/sqft |
Source: NTREIS #21215532 Report a problem | ||
| 4/22/2026 | Price change | $544,999-0.9%$284/sqft |
Source: NTREIS #21215532 Report a problem | ||
| 4/12/2026 | Price change | $549,999-0.9%$287/sqft |
Source: NTREIS #21215532 Report a problem | ||
| 4/9/2026 | Price change | $554,999-0.9%$289/sqft |
Source: NTREIS #21215532 Report a problem | ||
| 4/1/2026 | Price change | $559,900-0.9%$292/sqft |
Source: NTREIS #21215532 Report a problem | ||
| 3/26/2026 | Listed for sale | $564,999-1.7%$295/sqft |
Source: NTREIS #21215532 Report a problem | ||
| 3/21/2026 | Listing removed | $3,400$2/sqft |
Source: Zillow Rentals Report a problem | ||
| 1/12/2026 | Price change | $3,400-6.8%$2/sqft |
Source: Zillow Rentals Report a problem | ||
| 11/21/2025 | Listed for rent | $3,650+5.8%$2/sqft |
Source: Zillow Rentals Report a problem | ||
| 6/29/2025 | Listing removed | -- |
Source: Owner Report a problem | ||
| 3/31/2025 | Listed for sale | $575,000$300/sqft |
Source: Owner Report a problem | ||
| 3/29/2025 | Listing removed | $3,450$2/sqft |
Source: Zillow Rentals Report a problem | ||
| 1/25/2025 | Price change | $3,450-8%$2/sqft |
Source: Zillow Rentals Report a problem | ||
| 1/24/2025 | Listed for rent | $3,750-1.3%$2/sqft |
Source: Zillow Rentals Report a problem | ||
| 4/29/2024 | Listing removed | -- |
Source: Zillow Rentals Report a problem | ||
| 1/25/2024 | Price change | $3,800-3.8%$2/sqft |
Source: Zillow Rentals Report a problem | ||
| 1/15/2024 | Listed for rent | $3,950+2.6%$2/sqft |
Source: Zillow Rentals Report a problem | ||
| 10/4/2022 | Listing removed | -- |
Source: Zillow Rental Manager Report a problem | ||
| 9/4/2022 | Listed for rent | $3,850$2/sqft |
Source: Zillow Rental Manager Report a problem | ||
| 2/24/2021 | Listing removed | -- |
Source: Zillow Rental Manager Report a problem | ||
| 1/25/2021 | Listed for rent | $3,850$2/sqft |
Source: Zillow Rental Manager Report a problem | ||
| 1/1/2021 | Listing removed | -- |
Source: Zillow Rental Manager Report a problem | ||
| 10/9/2020 | Listed for rent | $3,850$2/sqft |
Source: Owner Report a problem | ||
| 4/9/2019 | Listing removed | $3,850$2/sqft |
Source: Owner Report a problem | ||
Public tax history
| Year | Property taxes | Tax assessment |
|---|---|---|
| 2025 | $2,598 -4.3% | $359,177 -3.9% |
| 2024 | $2,715 -2% | $373,650 +0.3% |
| 2023 | $2,770 +11.4% | $372,641 +16.9% |
| 2022 | $2,487 +25.4% | $318,773 +31.1% |
| 2021 | $1,983 +4.1% | $243,122 +3.7% |
| 2020 | $1,905 +0.7% | $234,473 +1.1% |
| 2019 | $1,891 -4.5% | $231,981 -3.9% |
| 2018 | $1,981 -49% | $241,414 +17.9% |
| 2017 | $3,882 | $204,693 +18.3% |
| 2016 | $3,882 +24.5% | $173,000 -1.9% |
| 2015 | $3,118 | $176,261 +10% |
| 2014 | $3,118 | $160,237 +8.3% |
| 2013 | $3,118 | $147,904 -2.5% |
| 2012 | -- | $151,673 -0.2% |
| 2011 | -- | $151,931 +1.3% |
| 2010 | -- | $150,026 -3.8% |
| 2009 | -- | $155,918 -3.8% |
| 2007 | $376 -5.9% | $162,130 |
| 2006 | $400 +28.4% | $162,130 +32.7% |
| 2005 | $311 | $122,190 |
| 2004 | -- | $122,190 -19.1% |
| 2003 | -- | $151,118 +4.4% |
| 2002 | -- | $144,754 +0.7% |
| 2001 | -- | $143,739 |
Find assessor info on the county website
Monthly payment
Est. payment
Payment breakdown
Explore the cost of this home by adjusting the details. Changes won't be saved.Climate risks
Neighborhood: 75007
Nearby schools
GreatSchools rating
- 8/10Rosemeade Elementary SchoolGrades: PK-5Distance: 0.5 mi
- 6/10Blalack Middle SchoolGrades: 6-8Distance: 0.9 mi
- 5/10Creekview High SchoolGrades: 9-12Distance: 0.9 mi
Schools provided by the listing agent
- Elementary: Rosemeade
- Middle: Blalack
- High: Creekview
- District: Carrollton-Farmers Branch ISD
Source: NTREIS. This data may not be complete. We recommend contacting the local school district to confirm school assignments for this home.
- $526,700-- bd3 ba2.9k sqft1334 Barclay Dr, Carrollton, TX 75007Off Market
- $447,400-- bd2 ba2.1k sqft1330 Barclay Dr, Carrollton, TX 75007Off Market
- $465,0004 bd3 ba2.5k sqft1336 Barclay Dr, Carrollton, TX 75007Off Market

- $401,1003 bd2 ba1.8k sqft1328 Barclay Dr, Carrollton, TX 75007Off Market
- $543,7004 bd3 ba2.1k sqft1305 Laura Ln, Carrollton, TX 75007Off Market
- $--5 bd3 ba3.3k sqft1303 Laura Ln, Carrollton, TX 75007Sold
- $433,000-- bd2 ba2.3k sqft1341 Barclay Dr, Carrollton, TX 75007Off Market
- $365,8003 bd2 ba1.7k sqft1343 Barclay Dr, Carrollton, TX 75007Off Market
A local agent can set up tours, give advice and negotiate with sellers.
Similar homes
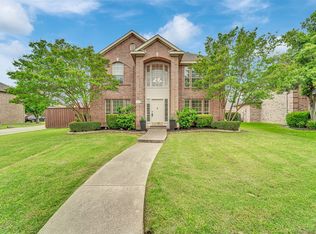
- $539,9994 bd3 ba2.4k sqft1210 Rooney Ln, Carrollton, TX 75007For Sale
 MLS ID #21242255, Paul Roberts. NTREIS
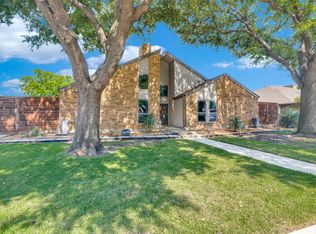
 - $560,0003 bd3 ba2.5k sqft1628 Millview Pl, Carrollton, TX 75006For Sale
 MLS ID #21277282, Nikki Acker. NTREIS
 - $450,0003 bd2 ba1.6k sqft2028 Lansdown Dr, Carrollton, TX 75010For Sale
 MLS ID #21293418, Sally Misner. NTREIS
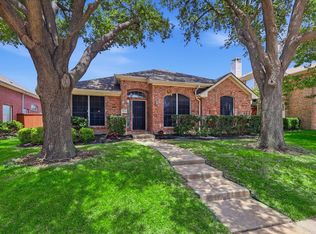
 - $460,0004 bd2 ba2k sqft3704 Cottonwood Springs Dr, The Colony, TX 75056For Sale
 MLS ID #21339134, David Nealy. NTREIS
 - $475,0004 bd3 ba2.3k sqft1395 Clear Creek Dr, Lewisville, TX 75067For SaleMLS ID #21335752, Lura-Margaret Frith. NTREIS
- $435,0003 bd2 ba1.7k sqft2624 Kingsridge Dr, Dallas, TX 75287For SaleMLS ID #21286008, Tracey Wecker. NTREIS
- $550,0003 bd3 ba2.2k sqft2108 Bentley Dr, Flower Mound, TX 75028For SaleMLS ID #21308776, Leeza Hanson. NTREIS
- $440,0003 bd2 ba1.5k sqft106 Creekside Ln, Coppell, TX 75019For SaleMLS ID #21332537, Bhanu Pola. NTREIS
- $539,0003 bd2 ba1.9k sqft11010 Spring Lake Rd, Frisco, TX 75035For SaleMLS ID #21307850, Denton Aguam. NTREIS
- $560,0004 bd2 ba2.1k sqft2901 Regal Rd, Plano, TX 75075For SaleMLS ID #21163976, Melissa Elliott. NTREIS
- $526,0004 bd3 ba2.5k sqft335 Linhurst Dr, Murphy, TX 75094For SaleMLS ID #21227958, Nida Irfan. NTREIS
- $425,0003 bd2 ba1.6k sqft5433 Mohawk Ct, The Colony, TX 75056For SaleMLS ID #21315395, Lindsey Knight. NTREIS
- $554,9003 bd3 ba2.2k sqft1481 Royal Oaks Dr, Frisco, TX 75036For SaleMLS ID #21194078, Misty McMillan. NTREIS
- $499,0003 bd2 ba2.1k sqft215 Equestrian Rd, Hickory Creek, TX 75065For SaleMLS ID #21248317, Lindsy Santy. NTREIS
- $525,0004 bd3 ba2.6k sqft505 Knoll Park Ct, McKinney, TX 75072For SaleMLS ID #21321314, Jodi Kerby. NTREIS
- $585,0003 bd2 ba2k sqft9516 National Pines Dr, McKinney, TX 75072For SaleMLS ID #21321844, Julie Williams. NTREIS
- $715,0004 bd4 ba2.8k sqft720 Four Stones Blvd, The Colony, TX 75056For SaleMLS ID #21328561, Vidita Patel. NTREIS
- $499,0004 bd3 ba2.6k sqft324 Shady Timbers Ln, Murphy, TX 75094For SaleMLS ID #21246645, Rachael Wang. NTREIS
- $450,0004 bd3 ba2.5k sqft2328 Willow Garden Dr, Little Elm, TX 75068For SaleMLS ID #21338543, Tina Crisp. NTREIS
- $310,0003 bd3 ba1.7k sqft18240 Midway Rd APT 1301, Dallas, TX 75287For SaleMLS ID #21336349, Julien Valentin. NTREIS
