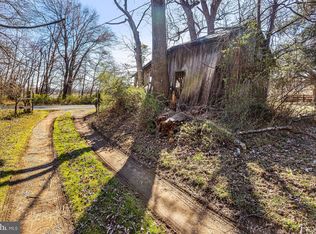
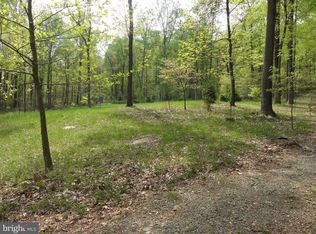
One of a Kind Custom Craftsman nestled on 7.85 acres of picturesque privacy, thoughtfully designed to complement its natural surroundings with stone and wood throughout. Built in 2008, the home makes an impactful first impression with a handsome stone façade, welcoming front porch and solid mahogany speakeasy-style front door. A slate-floored entry opens to a dramatic family room featuring a 9-foot stone wall with fireplace & wood stove, tongue-and-groove cathedral ceiling, and faux cedar beams & rafters. A separate dining area is enhanced by a tray ceiling with uplighting. The gourmet kitchen is a true centerpiece, offering raised granite countertops, a new back splash, Level 5 Yorktown hickory cabinetry with custom trim, built-in wine rack and exceptional storage. A spacious center island incorporates a bar sink and cooktop. The new composite deck extends along the back of the house for an astonishing view. French doors open to a private home office featuring Level 5 wall and base cabinetry, custom countertops and direct deck access: an ideal work-from-home retreat. A rare Main-Level primary suite offers a sitting area, gas fireplace and walk-in closet. The ensuite bath features a corner jetted tub, double-headed tiled shower and granite countertops. New engineered wood floors flow from formal dining room through kitchen into hallway with abundant pantry cabinetry, a powder room, laundry room and true mudroom with access to the fully insulated three-car garage, complete with cabinetry and workbench. A solid oak staircase with oak railings, metal balusters and substantial 6-inch fluted newel posts leads to the upper level, where recently installed LVP flooring complements two generously sized bedrooms. A full bath with Corian countertops is accessible from both the hallway and one bedroom. An additional large carpeted bonus room offers flexibility for recreation, exercise, hobbies or a playroom. The mostly finished and nearly 2,000-square-foot walkout lower level provides exceptional living space, including a sizable bedroom with abundant windows and an adjacent full bath. Two sets of French doors open to a private lower deck, creating excellent potential for multi-generational living or rental income. Outdoors, the beautifully landscaped 7.85-acre property becomes its own private retreat. A seasonal creek winds through the property, with ramps and morel mushrooms found along its banks, while the natural setting attracts an abundance of wildlife, including deer, turkey, bear and birds. Enjoy remarkable solitude without sacrificing convenience, with nearby schools, a new community center with pool and athletic fields, shops, gas stations, local farms, farmers markets and wineries. A truly distinctive home combining craftsmanship, space, privacy and the beauty of nature.
For sale
$1,150,000
13329 Mountain Rd, Lovettsville, VA 20180
4beds
4,397sqft
Single Family Residence
Built in 2008
7.85 Acres Lot
$1,121,200 Zestimate®
$262/sqft
$-- HOA
What's special
Raised granite countertopsStone and wood throughoutExceptional storageBuilt-in wine rackTwo generously sized bedroomsWelcoming front porchLaundry room
- 16 days
- 1,721
- 135
Likely to sell faster than
Zillow last checked:
Listing updated:
Listed by:
Dina Gorrell 703-943-7676,
Redfin Corporation 703-665-6665
Source: Bright MLS,MLS#: VALO2137914
Facts & features
Interior
Bedrooms & bathrooms
- Bedrooms: 4
- Bathrooms: 4
- Full bathrooms: 3
- 1/2 bathrooms: 1
- Main level bathrooms: 2
- Main level bedrooms: 1
Basement
- Area: 1922
Heating
- Heat Pump, Zoned, Wood Stove, Electric
Cooling
- Ceiling Fan(s), Central Air, Electric
Appliances
- Included: Cooktop, Dishwasher, Disposal, Dryer, Freezer, Ice Maker, Double Oven, Oven, Refrigerator, Washer, Water Heater
- Laundry: Main Level
Features
- Breakfast Area, Dining Area, Entry Level Bedroom, Family Room Off Kitchen, Open Floorplan, Formal/Separate Dining Room, Eat-in Kitchen, Kitchen - Gourmet, Kitchen Island, Primary Bath(s), Upgraded Countertops, Soaking Tub, Ceiling Fan(s), Crown Molding, Walk-In Closet(s), 9'+ Ceilings, Beamed Ceilings, Cathedral Ceiling(s), Dry Wall, Tray Ceiling(s)
- Flooring: Carpet, Ceramic Tile, Concrete, Luxury Vinyl, Engineered Wood, Hardwood, Wood
- Doors: French Doors
- Windows: Double Hung
- Basement: Connecting Stairway,Full,Heated,Improved,Interior Entry,Exterior Entry,Space For Rooms,Walk-Out Access
- Number of fireplaces: 2
- Fireplace features: Glass Doors, Gas/Propane, Mantel(s), Wood Burning, Wood Burning Stove
Interior area
- Total structure area: 4,734
- Total interior livable area: 4,397 sqft
- Finished area above ground: 2,812
- Finished area below ground: 1,585
Property
Parking
- Total spaces: 3
- Parking features: Garage Door Opener, Inside Entrance, Attached, Driveway
- Attached garage spaces: 3
- Has uncovered spaces: Yes
- Details: Garage Sqft: 640
Accessibility
- Accessibility features: None
Features
- Levels: Three
- Stories: 3
- Patio & porch: Deck, Porch
- Exterior features: Rain Gutters
- Pool features: None
- Has spa: Yes
- Spa features: Bath
- Has view: Yes
- View description: Garden, Trees/Woods, Scenic Vista
Lot
- Size: 7.85 Acres
- Features: Backs to Trees, Cleared, Landscaped, Premium, Rural, Wooded, Private, Unrestricted
Details
- Additional structures: Above Grade, Below Grade, Outbuilding
- Parcel number: 443353578000
- Zoning: AR1
- Special conditions: Standard
Construction
Type & style
- Home type: SingleFamily
- Architectural style: Craftsman
- Property subtype: Single Family Residence
Materials
- Masonry, Stone, Vinyl Siding
- Foundation: Concrete Perimeter
- Roof: Composition,Architectural Shingle
Condition
- Excellent
- New construction: No
- Year built: 2008
Utilities & green energy
- Electric: 200+ Amp Service
- Sewer: Septic Exists, On Site Septic
- Water: Private, Well
- Utilities for property: Propane
Community & HOA
Community
- Security: Main Entrance Lock, Smoke Detector(s)
- Subdivision: Short Hill
HOA
- Has HOA: No
Location
- Region: Lovettsville
Financial & listing details
- Price per square foot: $262/sqft
- Tax assessed value: $978,390
- Annual tax amount: $7,875
- Date on market: 10/9/2026
- Listing agreement: Exclusive Right To Sell
- Ownership: Fee Simple
Estimated market value
$1,121,200
$1.07M - $1.18M
$4,875/mo
Price history
| Date | Event | Price |
|---|---|---|
| 10/9/2026 | Listed for sale | $1,150,000+35.3%$262/sqft |
Source:  Bright MLS #VALO2137914 Report a problem | ||
| 5/26/2023 | Sold | $850,000-5.6%$193/sqft |
Source: Bright MLS #VALO2045254 Report a problem | ||
| 4/26/2023 | Pending sale | $899,999$205/sqft |
Source: Bright MLS #VALO2045254 Report a problem | ||
| 4/12/2023 | Price change | $899,999-2.7%$205/sqft |
Source: Bright MLS #VALO2045254 Report a problem | ||
| 4/1/2023 | Listed for sale | $925,000+311.1%$210/sqft |
Source: Bright MLS #VALO2045254 Report a problem | ||
| 1/18/2007 | Sold | $225,000$51/sqft |
Source: Public Record Report a problem | ||
Public tax history
| Year | Property taxes | Tax assessment |
|---|---|---|
| 2026 | $7,876 +1% | $978,390 +1% |
| 2025 | $7,798 +8.1% | $968,700 +16.2% |
| 2024 | $7,213 -5.6% | $833,890 -4.5% |
| 2023 | $7,638 +8.5% | $872,940 +10.3% |
| 2022 | $7,043 +8% | $791,350 +19% |
| 2021 | $6,519 -2.6% | $665,170 +2.9% |
| 2020 | $6,690 +0% | $646,370 +9.4% |
| 2019 | $6,690 +6.5% | $590,940 +2% |
| 2018 | $6,285 -3.6% | $579,220 |
| 2017 | $6,516 -3% | $579,220 +5.6% |
| 2016 | $6,715 | $548,370 +32.8% |
| 2015 | $6,715 +0.4% | $413,060 +2% |
| 2014 | $6,691 -1.9% | $405,020 +3.4% |
| 2013 | $6,820 | $391,700 |
| 2012 | -- | -- |
| 2011 | -- | -- |
| 2010 | -- | -- |
| 2009 | -- | $523,600 |
Find assessor info on the county website
Monthly payment
Est. payment
Payment breakdown
Explore the cost of this home by adjusting the details. Changes won't be saved.Climate risks
Neighborhood: 20180
Nearby schools
Schools provided by the listing agent
- Elementary: Lovettsville
- Middle: Harmony
- High: Woodgrove
- District: Loudoun County Public Schools
Source: Bright MLS. This data may not be complete. We recommend contacting the local school district to confirm school assignments for this home.
Similar homes
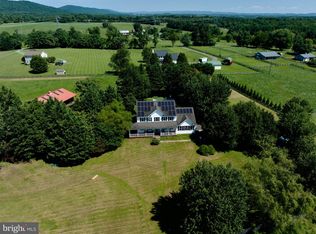
- $1,099,0004 bd4 ba3.4k sqft12051 Mountain Watch Ct, Lovettsville, VA 20180For Sale
 MLS ID #VALO2134336, Kieran Noel Francis, Coldwell Banker Realty. Bright MLS
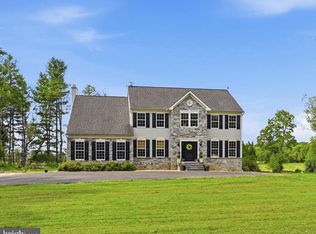
- $1,175,0004 bd4 ba4.3k sqft39320 Tollhouse Rd, Lovettsville, VA 20180For Sale
 MLS ID #VALO2134216, Michael McCormick, Keller Williams Realty. Bright MLS
- $1,100,0004 bd5 ba4.5k sqftNone Available, Lovettsville, VA 20180For Sale
 MLS ID #VALO2129946, Nikola Tadie, Redfin Corporation. Bright MLS
- $839,9004 bd3 ba2.5k sqft37804 Clearbrook Ln, Lovettsville, VA 20180For Sale
 MLS ID #VALO2138220, Damien Woodson, Samson Properties. Bright MLS
- $1,195,0004 bd3 ba3.1k sqft16486 Purcellville Rd, Purcellville, VA 20132For SaleMLS ID #VALO2138502, Clorissa Wince, Real Broker, LLC. Bright MLS
- $1,249,0004 bd4 ba3.1k sqft14205 Milltown Rd, Lovettsville, VA 20180For SaleMLS ID #VALO2133346, Dennis Virts, RE/MAX Distinctive Real Estate, Inc.. Bright MLS
- $996,0005 bd3 ba3.9k sqft12003 Stonehouse View Ct, Lovettsville, VA 20180For SaleMLS ID #VALO2132776, Dave Jezierski, United Real Estate Premier. Bright MLS
- $999,9004 bd5 ba2.8k sqft13543 Hanging Rock Ln, Lovettsville, VA 20180New ConstructionMLS ID #VALO2112532, Flavia Yuch, Redfin Corporation. Bright MLS
- $1,350,0004 bd5 ba4.5k sqft15019 Lynnford Ct, Waterford, VA 20197For SaleMLS ID #VALO2138920, Austin Wickwire, RE/MAX Gateway, LLC. Bright MLS
- $1,250,0003 bd4 ba2.8k sqft13537 Hanging Rock Ln, Lovettsville, VA 20180For SaleMLS ID #VALO2112918, Flavia Yuch, Redfin Corporation. Bright MLS
- $897,0004 bd4 ba4.1k sqft11625 Mica Pl, Lovettsville, VA 20180For SaleMLS ID #VALO2130642, Verria Hairston, Open Door Brokerage, LLC. Bright MLS
- $1,150,0003 bd3 ba3.5k sqft34971 Charles Town Pike, Purcellville, VA 20132For SaleMLS ID #VALO2132588, Steve Makranczy, Century 21 Redwood Realty. Bright MLS
- $1,125,0005 bd4 ba4.3k sqft14631 Nina Ct, Waterford, VA 20197For SaleMLS ID #VALO2120354, Rebecca Haughian, Redfin Corporation. Bright MLS
- $1,450,0004 bd5 ba4.3k sqft38217 Mountain Air Ln, Lovettsville, VA 20180For SaleMLS ID #VALO2132782, Kevin LaRue, Century 21 Redwood Realty. Bright MLS
- $1,330,0004 bd4 ba4.5k sqft15334 Hillsboro Rd, Purcellville, VA 20132For SaleMLS ID #VALO2136486, Karen Miller, Compass. Bright MLS
- $1,250,0004 bd5 ba3.1k sqft16521 Hampton Rd, Hamilton, VA 20158For SaleMLS ID #VALO2133348, Sandy Brill, Century 21 Redwood Realty. Bright MLS
- $1,134,0004 bd4 ba3.1k sqft15079 Grace Pl, Waterford, VA 20197For SaleMLS ID #VALO2134328, Maggie Hatfield, Samson Properties. Bright MLS
- $1,099,9904 bd5 ba4.8k sqftMcElnea Manor Ct Homesite 18, Lovettsville, VA 20180New ConstructionMLS ID #VALO2138242, Brittany Newman, DRB Group Realty, LLC. Bright MLS
- $779,0004 bd4 ba3.3k sqft40490 Lovettsville Rd, Lovettsville, VA 20180For SaleMLS ID #VALO2136148, Sharon Buchanan, RE/MAX Executives. Bright MLS
- $1,150,0003 bd4 ba3.2k sqft14127 Harpers Ferry Rd, Purcellville, VA 20132For SaleMLS ID #VALO2130292, Joe O'Hara, Corcoran McEnearney. Bright MLS
