Welcome to 1333 Vernon Drive in the Winn Ridge community, a home that offers the perfect balance of comfort, simplicity, and everyday ease.
This well maintained 3 bedroom, 2 bathroom home is thoughtfully designed to make life feel more manageable without sacrificing style or space. From the moment you enter, you are greeted by a clean, inviting interior filled with natural light and a layout that flows effortlessly from room to room.
The living area connects seamlessly to the kitchen and dining space, creating an environment that feels open yet comfortable. Whether you are preparing meals, hosting a few friends, or enjoying a quiet evening at home, the space adapts easily to your lifestyle.
Each bedroom provides comfortable accommodations with just the right amount of space, while the overall design keeps everything practical and easy to maintain. The home has been very well cared for, offering a move in ready experience that allows you to settle in and start enjoying it right away.
Outside, the property offers a manageable yard and outdoor space that is perfect for relaxing without the burden of extensive upkeep. It is an ideal setting for morning coffee, evening unwinding, or simply enjoying time outdoors.
Located in Winn Ridge, residents enjoy access to community amenities including a pool and open green spaces, all while being conveniently close to shopping, dining, and major routes.
1333 Vernon Drive is a home that feels approachable, comfortable, and easy to love, offering a lifestyle centered on convenience, connection, and enjoying the place you call home.
Pending
Price cut: $15K (6/1)
$275,000
1333 Vernon Dr, Providence Village, TX 76227
3beds
1,433sqft
:
Get pre-qualified$2,119/mo
Single Family Residence
Built in 2020
6,011 Square Feet Lot
$271,800 Zestimate®
$192/sqft
$53/mo HOA
What's special
Move in ready experience
- 120 days |
- 528 |
- 26 |
Zillow last checked:
Listing updated:
Listed by:
Sandi Hill 0740430 214-277-4761,
Keller Williams Frisco Stars 972-712-9898,
Keith Hill 0814853 469-598-5161,
Keller Williams Frisco Stars
Source: NTREIS,MLS#: 21221302
Facts & features
Interior
Bedrooms & bathrooms
- Bedrooms: 3
- Bathrooms: 2
- Full bathrooms: 2
Primary bedroom
- Features: En Suite Bathroom, Walk-In Closet(s)
- Level: First
- Dimensions: 13 x 18
Bedroom
- Level: First
- Dimensions: 10 x 10
Bedroom
- Level: First
- Dimensions: 10 x 9
Primary bathroom
- Features: Built-in Features, Linen Closet, Separate Shower
- Level: First
- Dimensions: 8 x 9
Dining room
- Level: First
- Dimensions: 10 x 13
Other
- Level: First
- Dimensions: 6 x 4
Kitchen
- Features: Built-in Features, Granite Counters, Kitchen Island, Pantry
- Level: First
- Dimensions: 10 x 13
Laundry
- Level: First
- Dimensions: 7 x 6
Living room
- Features: Ceiling Fan(s)
- Level: First
- Dimensions: 14 x 18
Heating
- Central
Cooling
- Central Air, Ceiling Fan(s), Electric
Appliances
- Included: Dishwasher, Electric Range, Electric Water Heater, Disposal, Microwave
- Laundry: Washer Hookup, Dryer Hookup, ElectricDryer Hookup, Laundry in Utility Room
Features
- Granite Counters, Kitchen Island, Open Floorplan, Pantry
- Flooring: Carpet, Ceramic Tile
- Windows: Window Coverings
- Has basement: No
- Has fireplace: No
Interior area
- Total interior livable area: 1,433 sqft
Video & virtual tour
Property
Parking
- Total spaces: 2
- Parking features: Door-Single, Garage Faces Front, Garage, Garage Door Opener
- Attached garage spaces: 2
Features
- Levels: One
- Stories: 1
- Patio & porch: Covered
- Pool features: None
- Fencing: Back Yard,Wood
Lot
- Size: 6,011 Square Feet
Details
- Parcel number: R752928
Construction
Type & style
- Home type: SingleFamily
- Architectural style: Traditional,Detached
- Property subtype: Single Family Residence
Materials
- Foundation: Slab
- Roof: Composition,Shingle
Condition
- Year built: 2020
Utilities & green energy
- Sewer: Public Sewer
- Water: Public
- Utilities for property: Cable Available, Electricity Available, Electricity Connected, Sewer Available, Separate Meters, Underground Utilities, Water Available
Community & HOA
Community
- Features: Curbs, Sidewalks
- Subdivision: Winn Ridge Ph 2a
HOA
- Has HOA: Yes
- Services included: All Facilities
- HOA fee: $630 annually
- HOA name: Essex
- HOA phone: 972-428-2030
Location
- Region: Providence Village
Financial & listing details
- Price per square foot: $192/sqft
- Tax assessed value: $312,664
- Annual tax amount: $5,762
- Date on market: 3/27/2026
- Cumulative days on market: 114 days
- Listing terms: Cash,Conventional,FHA,VA Loan
Estimated market value
$271,800
$258,000 - $285,000
$2,075/mo
Price history
| Date | Event | Price |
|---|---|---|
| 7/25/2026 | Pending sale | $275,000$192/sqft |
Source: NTREIS #21221302 Report a problem | ||
| 7/18/2026 | Contingent | $275,000$192/sqft |
Source: NTREIS #21221302 Report a problem | ||
| 6/1/2026 | Price change | $275,000-5.2%$192/sqft |
Source: NTREIS #21221302 Report a problem | ||
| 4/7/2026 | Price change | $290,000-3.3%$202/sqft |
Source: NTREIS #21221302 Report a problem | ||
| 3/27/2026 | Listed for sale | $300,000$209/sqft |
Source: NTREIS #21221302 Report a problem | ||
Public tax history
| Year | Property taxes | Tax assessment |
|---|---|---|
| 2025 | $7,066 +3.2% | $312,664 +2.8% |
| 2024 | $6,850 -8.7% | $304,121 -3.5% |
| 2023 | $7,504 +4.8% | $315,000 +20.4% |
| 2022 | $7,162 +13.3% | $261,698 +23.5% |
| 2021 | $6,319 +109.5% | $211,968 +519.8% |
| 2020 | $3,016 -3.1% | $34,200 |
| 2019 | $3,114 | $34,200 |
Find assessor info on the county website
Monthly payment
Est. payment
Payment breakdown
Explore the cost of this home by adjusting the details. Changes won't be saved.Climate risks
Neighborhood: 76227
Nearby schools
GreatSchools rating
- 6/10SANDBROCK RANCHGrades: PK-5Distance: 0.4 mi
- 6/10Pat Hagan Cheek Middle SchoolGrades: 6-8Distance: 1.6 mi
- 4/10Ray E Braswell High SchoolGrades: 9-12Distance: 2.8 mi
Schools provided by the listing agent
- Elementary: Sandbrock Ranch
- Middle: Pat Hagan Cheek
- High: Ray Braswell
- District: Denton ISD
Source: NTREIS. This data may not be complete. We recommend contacting the local school district to confirm school assignments for this home.
- $341,0005,998 Square Feet1329 Vernon Dr, Providence Village, TX 76227Off Market
- $300,1003 bd2 ba1.6k sqft1337 Vernon Dr, Providence Village, TX 76227Off Market

- $--3 bd2 ba1.7k sqft1325 Vernon Dr, Aubrey, TX 76227Sold
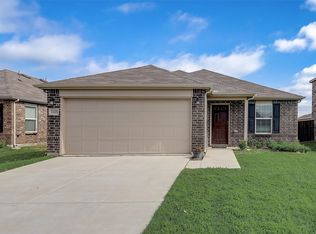
- $316,5056,599 Square Feet1341 Vernon Dr, Providence Village, TX 76227Off Market
- $330,9004 bd3 ba2k sqft1332 Trace Dr, Aubrey, TX 76227Off Market
- $308,7004 bd2 ba1.7k sqft1328 Trace Dr, Aubrey, TX 76227Off Market
- $290,600-- bd-- ba1.4k sqft1336 Trace Dr, Aubrey, TX 76227Off Market
- $287,6003 bd2 ba1.6k sqft1321 Vernon Dr, Aubrey, TX 76227Off Market
A local agent can set up tours, give advice and negotiate with sellers.
Similar homes
- $300,0003 bd2 ba1.6k sqft1437 Waggoner Dr, Crossroads, TX 76227For Sale
 MLS ID #21320798, Eluyn Gines. NTREIS
 - $310,0003 bd2 ba1.6k sqft1116 Friesian Ln, Aubrey, TX 76227For Sale
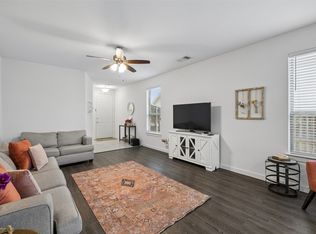 MLS ID #21302825, Amy Nemeczky. NTREIS
 - $312,0003 bd2 ba1.6k sqft3520 Tulip Dr, Aubrey, TX 76227For Sale
 MLS ID #21300062, Sharon Cash. NTREIS
 - $300,0003 bd2 ba1.6k sqft1716 Trace Dr, Aubrey, TX 76227For Sale
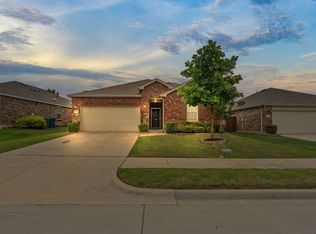 MLS ID #21272982, Mark Costello. NTREIS
 - $299,9003 bd2 ba1.7k sqft1720 Trace Dr, Aubrey, TX 76227For SaleMLS ID #21250348, Rebecca Smith. NTREIS
- $275,0003 bd2 ba1.6k sqft1728 Mercer Way, Aubrey, TX 76227For SaleMLS ID #21327285, Brownie Stonecipher. NTREIS
- $289,9904 bd2 ba1.7k sqft953 Adair Dr, Aubrey, TX 76227For SaleMLS ID #21324261, Ana Ramos. NTREIS
- $287,0003 bd2 ba1.6k sqft9901 Concord Dr, Aubrey, TX 76227For SaleMLS ID #21307808, Christie Cannon. NTREIS
- $350,0003 bd2 ba1.6k sqft1305 Coyote Rdg, Aubrey, TX 76227For SaleMLS ID #21224295, Hannah Bradley. NTREIS
- $280,0003 bd2 ba1.4k sqft1525 Acmite Ave, Cross Roads, TX 76227For SaleMLS ID #21200166, Steve Koleno. NTREIS
- $294,0004 bd2 ba1.6k sqft1204 Hayden Ln, Aubrey, TX 76227For SaleMLS ID #21185988, Laura Morris. NTREIS
- $319,9993 bd2 ba1.6k sqft2817 Half Moon Rd, Aubrey, TX 76227For SaleMLS ID #21296988, Dylan Gann. NTREIS
- $294,0003 bd2 ba1.4k sqft13105 Dawson Dr, Providence Village, TX 76227For SaleMLS ID #21225394, Carrie Whitteberry. NTREIS
- $290,0003 bd2 ba1.6k sqft585 Concho St, Aubrey, TX 76227For SaleMLS ID #21238041, Lucas Pittaluga. NTREIS
- $335,0004 bd2 ba2k sqft1904 Alton Way, Aubrey, TX 76227For SaleMLS ID #21299268, Geri J Fox. NTREIS
- $384,9004 bd2 ba2.1k sqft3304 Adobe Vis, Aubrey, TX 76227For SaleMLS ID #21235827, Stephan Sobhani. NTREIS
- $339,9993 bd2 ba1.8k sqft1700 Gold Mine Trl, Aubrey, TX 76227For SaleMLS ID #21093358, Krystle Rios. NTREIS
- $340,0002 bd2 ba1.4k sqft1201 Eagle Ln, Aubrey, TX 76227For SaleMLS ID #21315840, Tiffany Dixon. NTREIS
- $325,0003 bd2 ba1.8k sqft1628 Hinckley Ave, Providence Village, TX 76227For SaleMLS ID #21148927, Kevin Vital. NTREIS
- $385,0004 bd3 ba2.1k sqft6233 Ballenger Rd, Aubrey, TX 76227For SaleMLS ID #21339172, Rebecca Dominguez. NTREIS
