Welcome home to this adorable and lovingly maintained 3-bedroom, 2-full-bath three-step ranch in Crestwood! This inviting home offers a comfortable and functional layout with plenty of space to relax and entertain. Enjoy a spacious living room and dining room, plus a warm and welcoming family room featuring a gas fireplace. The kitchen offers plenty of cabinetry and counter space along with room for a dinette/breakfast area. The home features a generously sized primary bedroom along with two additional nicely sized bedrooms and two full baths. The partially finished basement adds even more living and entertaining space and includes a separate partially finished area equipped with a stove, refrigerator, countertop and sink, perfect for preparing food and drinks while entertaining, hosting holidays and family gatherings. Step outside and discover a peaceful backyard retreat! Relax or entertain on the newer maintenance free Trex deck. A storage shed provides additional space for lawn and outdoor equipment. Lovingly cared for and filled with charm, this Crestwood home offers comfortable living, great entertaining space, and a backyard setting you'll love coming home to. Don't miss this one it won't last!
New
$415,000
13338 Laramie Blvd, Crestwood, IL 60418
3beds
1,900sqft
Single Family Residence
Built in 1989
8,379 Square Feet Lot
$-- Zestimate®
$218/sqft
$-- HOA
What's special
- 2 days |
- 156 |
- 14 |
Zillow last checked:
Listing updated:
Listed by:
Cynthia Figueroa 815-483-1590,
Coldwell Banker Real Estate Group
Source: MRED as distributed by MLS GRID,MLS#: 12734489
Facts & features
Interior
Bedrooms & bathrooms
- Bedrooms: 3
- Bathrooms: 2
- Full bathrooms: 2
Rooms
- Room types: No additional rooms
Primary bedroom
- Features: Flooring (Carpet)
- Level: Main
- Area: 180 Square Feet
- Dimensions: 15X12
Bedroom 2
- Features: Flooring (Carpet)
- Level: Main
- Area: 132 Square Feet
- Dimensions: 12X11
Bedroom 3
- Level: Main
- Area: 192 Square Feet
- Dimensions: 12X16
Dining room
- Features: Flooring (Ceramic Tile)
- Level: Main
- Area: 165 Square Feet
- Dimensions: 11X15
Family room
- Features: Flooring (Carpet)
- Level: Main
- Area: 308 Square Feet
- Dimensions: 22X14
Kitchen
- Features: Kitchen (Eating Area-Table Space), Flooring (Ceramic Tile)
- Level: Main
- Area: 192 Square Feet
- Dimensions: 12X16
Laundry
- Features: Flooring (Linoleum)
- Level: Main
- Area: 72 Square Feet
- Dimensions: 12X6
Living room
- Features: Flooring (Carpet), Window Treatments (Bay Window(s))
- Level: Main
- Area: 208 Square Feet
- Dimensions: 16X13
Heating
- Natural Gas
Cooling
- Central Air
Appliances
- Included: Range, Dishwasher, Refrigerator, Washer, Dryer, Water Purifier
- Laundry: Sink
Features
- Windows: Skylight(s), Drapes
- Basement: Partially Finished,Full
- Number of fireplaces: 1
- Fireplace features: Gas Starter, Family Room
Interior area
- Total structure area: 0
- Total interior livable area: 1,900 sqft
Property
Parking
- Total spaces: 2
- Parking features: Concrete, Yes, Garage Owned, Attached, Garage
- Attached garage spaces: 2
Accessibility
- Accessibility features: No Disability Access
Features
- Stories: 1
Lot
- Size: 8,379 Square Feet
- Dimensions: 133x63x133x63
Details
- Parcel number: 24334060170000
- Special conditions: None
Construction
Type & style
- Home type: SingleFamily
- Architectural style: Step Ranch
- Property subtype: Single Family Residence
Materials
- Brick
- Foundation: Concrete Perimeter
Condition
- New construction: No
- Year built: 1989
Utilities & green energy
- Sewer: Public Sewer
- Water: Lake Michigan, Public
Community & HOA
Community
- Subdivision: Crestwood Estates
HOA
- Services included: None
Location
- Region: Crestwood
Financial & listing details
- Price per square foot: $218/sqft
- Annual tax amount: $3,409
- Date on market: 8/18/2026
- Ownership: Fee Simple
Estimated market value
Not available
Estimated sales range
Not available
Not available
Price history
Price history is unavailable.
Public tax history
Tax history is unavailable.
Monthly payment
Est. payment
Payment breakdown
Explore the cost of this home by adjusting the details. Changes won't be saved.Climate risks
Neighborhood: 60418
Nearby schools
GreatSchools rating
- 5/10Nathan Hale Intermediate SchoolGrades: 4-5Distance: 0.3 mi
- 4/10Nathan Hale Middle SchoolGrades: 6-8Distance: 0.1 mi
- 3/10A B Shepard High School (Campus)Grades: 9-12Distance: 1.5 mi
Schools provided by the listing agent
- Elementary: Nathan Hale Intermediate
- Middle: Nathan Hale Middle School
- District: 130
Source: MRED as distributed by MLS GRID. This data may not be complete. We recommend contacting the local school district to confirm school assignments for this home.
- $369,3003 bd2 ba1.8k sqft13320 S Laramie Ave, Crestwood, IL 60445Off Market
- $387,7003 bd2 ba1.9k sqft13313 S Laramie Ave, Midlothian, IL 60445Off Market
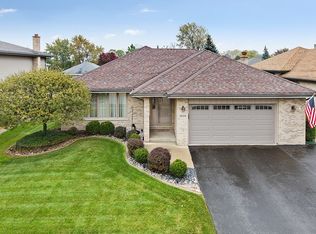
- $408,5004 bd2 ba2.2k sqft13319 S Laramie Ave, Crestwood, IL 60445Off Market
- $422,0003 bd2 ba2.1k sqft13307 S Laramie Ave, Crestwood, IL 60445Off Market
- $402,3004 bd2 ba1.9k sqft13326 S Laramie Ave, Midlothian, IL 60445Off Market
- $386,2003 bd2 ba1.9k sqft13308 S Laramie Ave, Crestwood, IL 60445Off Market
- $430,9004 bd2 ba2k sqft13308 S Laramie Ave, Crestwood, IL 60445Off Market
- $411,9003 bd2 ba2.2k sqft13325 S Laramie Ave, Midlothian, IL 60445Off Market
A local agent can set up tours, give advice and negotiate with sellers.
Similar homes
- $350,0004 bd2 ba1.3k sqft5230 Pleasant Ln, Crestwood, IL 60418New
 MLS ID #12726824, Jennifer Madden, @properties Christie's International Real Estate. MRED as distributed by MLS GRID
 - $407,7003 bd2 ba1.8k sqft6151 Victoria Dr, Oak Forest, IL 60452New
 MLS ID #12736602, Neil Gates, Chase Real Estate LLC. MRED as distributed by MLS GRID
 - $389,9003 bd2 ba1.4k sqft11942 S Lawler Ave, Alsip, IL 60803New
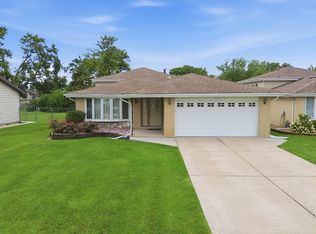 MLS ID #12735654, Janie Flores, RE/MAX 10. MRED as distributed by MLS GRID
 - $305,0003 bd2 ba1.2k sqft12855 Crestbrook Ct, Crestwood, IL 60418New
 MLS ID #12730803, Steven Loerop, Village Realty, Inc.. MRED as distributed by MLS GRID
 - $349,9004 bd2 ba1.5k sqft5532 129th St, Crestwood, IL 60418Price ChangeMLS ID #12723452, Corey Chavosky, HomeSmart Realty Group. MRED as distributed by MLS GRID
- $369,9003 bd2 ba1.4k sqft14230 Keeler Ave, Crestwood, IL 60418ActiveMLS ID #12694708, Michaelene Galus, CSC, Realty Executives Ambassador. MRED as distributed by MLS GRID
- $419,0004 bd2 ba2.2k sqft6833 W 127th St, Palos Heights, IL 60463ActiveMLS ID #12729912, Neil Gates, Chase Real Estate LLC. MRED as distributed by MLS GRID
- $489,0003 bd2 ba1.6k sqft12607 S Meade Ave, Palos Heights, IL 60463NewMLS ID #12737590, Joan Connolly, Berkshire Hathaway HomeServices Starck Real Estate. MRED as distributed by MLS GRID
- $--3 bd2 ba1.5k sqft15312 Cherry Ln, Oak Forest, IL 60452AuctionAuction.com 2
- $355,0006 bd2 ba2.1k sqft5446 Highland Ct, Crestwood, IL 60418ActiveMLS ID #12674412, Kristi Turn, Keller Williams Preferred Rlty. MRED as distributed by MLS GRID
- $325,0003 bd3 ba1.3k sqft5432 137th St, Crestwood, IL 60418ActiveMLS ID #12714821, Norah Russo, RE/MAX 10. MRED as distributed by MLS GRID
- $375,0003 bd2 ba1.4k sqft6137 W 127th St, Palos Heights, IL 60463ActiveMLS ID #12731417, Michael Thornton, CSC, Keller Williams Premiere Properties. MRED as distributed by MLS GRID
- $364,9003 bd2 ba1.2k sqft5814 Essex Rd, Oak Forest, IL 60452NewMLS ID #12735594, Kassie Carey, Village Realty, Inc.. MRED as distributed by MLS GRID
- $399,0003 bd2 ba1.4k sqft15241 Le Claire Ave, Oak Forest, IL 60452ActiveMLS ID #12718264, Carla Gorman, Baird & Warner. MRED as distributed by MLS GRID
- $410,0004 bd2 ba1.6k sqft11640 S Laporte Ave, Alsip, IL 60803ActiveMLS ID #12727554, Kevin Burke, ABR,SRS, RE/MAX 10. MRED as distributed by MLS GRID
- $319,5003 bd2 ba1.5k sqft14340 Kostner Ave, Midlothian, IL 60445NewMLS ID #12736186, Mario Greco, Compass. MRED as distributed by MLS GRID
- $--3 bd2 ba2.2k sqft5114 W 113th Pl, Alsip, IL 60803AuctionServiceLink Auction
- $282,0003 bd2 ba1.2k sqft13514 Short Dr, Crestwood, IL 60418Price ChangeMLS ID #12731326, Kristi Turn, Keller Williams Preferred Rlty. MRED as distributed by MLS GRID
- $379,0003 bd2 ba1.2k sqft12537 S Menard Ave, Palos Heights, IL 60463ActiveMLS ID #12729391, Shatarra Williams, Mitch & Banc Realty Group. MRED as distributed by MLS GRID
- $325,0006 bd3 ba1.5k sqft14631 Knox Ave, Midlothian, IL 60445NewMLS ID #12732898, Kim Wirtz, ABR,CRS,e-PRO, Wirtz Real Estate Group Inc.. MRED as distributed by MLS GRID
