1335 Corby B - You'll never have to worry if there's enough space for everyone because THERE IS in this stunning new condo just minutes from Notre Dame! This spacious 5 bedroom, 3.5 bath home offers over 3,000 finished square feet with thoughtful design and high-end finishes throughout. Step inside to soaring 10' ceilings on the main floor, 8' doors, and an open layout anchored by a sleek electric fireplace. The kitchen features quartz countertops, subway tile backsplash, white cabinetry, and large center island, plus a bar area with sink and beverage fridge-perfect for entertaining. Designed for convenience, the floor plan includes two laundry rooms (one on the second floor and one on the lower level), two HVAC systems for comfort and efficiency, and a finished basement with 9' ceilings. The appliance package includes refrigerator, gas range, dishwasher, washer/dryer, on-demand water heater, and built-in microwave, making this home move-in ready. Outside, enjoy LP siding, a one-car detached garage, and off-street parking for 2-3 additional vehicles. With no HOA restrictions, the property is short-term rental friendly, offering versatility for year-round living, game day rentals, or investment use. Whether you’re searching for a luxury home near campus or a smart addition to your portfolio, this brand-new build delivers style, function, and opportunity in one of South Bend's most desirable locations.
Pending
$795,000
1335 Corby Blvd #B, South Bend, IN 46617
5beds
3,035sqft
:
Get pre-qualified$5,717/mo
Condominium, Duplex
Built in 2025
-- sqft lot
$787,600 Zestimate®
$--/sqft
$290/mo HOA
What's special
One-car detached garageLp sidingKitchen features quartz countertopsLarge center islandSubway tile backsplashWhite cabinetry
- 98 days |
- 24 |
- 1 |
Zillow last checked:
Listing updated:
Listed by:
Patrick McCullough Cell:571-265-4146,
Coldwell Banker Real Estate Group,
Tommy Kraemer,
Coldwell Banker Real Estate Group
Source: IRMLS,MLS#: 202614167
Facts & features
Interior
Bedrooms & bathrooms
- Bedrooms: 5
- Bathrooms: 4
- Full bathrooms: 3
- 1/2 bathrooms: 1
Bedroom 1
- Level: Upper
Bedroom 2
- Level: Upper
Heating
- Natural Gas, Forced Air
Cooling
- Central Air
Appliances
- Included: Disposal, Range/Oven Hook Up Gas, Dishwasher, Microwave, Refrigerator, Dryer-Gas, Gas Range, Gas Water Heater
- Laundry: Gas Dryer Hookup, Washer Hookup
Features
- 1st Bdrm En Suite, Ceiling-9+, Walk-In Closet(s), Stone Counters, Eat-in Kitchen, Entrance Foyer, Guest Quarters, Kitchen Island, Open Floorplan, Double Vanity, Wet Bar, Stand Up Shower, Tub/Shower Combination, Great Room
- Basement: Full,Finished,Concrete,Sump Pump
- Number of fireplaces: 1
- Fireplace features: Living Room
Interior area
- Total structure area: 3,099
- Total interior livable area: 3,035 sqft
- Finished area above ground: 2,231
- Finished area below ground: 804
Property
Parking
- Total spaces: 1
- Parking features: Detached, Garage Door Opener
- Garage spaces: 1
Features
- Levels: Two
- Stories: 2
Lot
- Size: 6,969 Square Feet
- Dimensions: 40X169
- Features: Level, City/Town/Suburb, Near College Campus, Landscaped
Details
- Other equipment: Sump Pump
Construction
Type & style
- Home type: Condo
- Property subtype: Condominium, Duplex
Materials
- Stone, Vinyl Siding
- Roof: Asphalt,Shingle
Condition
- New construction: Yes
- Year built: 2025
Utilities & green energy
- Sewer: City
- Water: City
Community & HOA
Community
- Subdivision: None
HOA
- Has HOA: Yes
- HOA fee: $290 monthly
Location
- Region: South Bend
Financial & listing details
- Tax assessed value: $6,500
- Annual tax amount: $328
- Date on market: 4/21/2026
- Listing terms: Cash,Conventional
Estimated market value
$787,600
$748,000 - $827,000
$4,315/mo
Price history
| Date | Event | Price |
|---|---|---|
| 5/12/2026 | Pending sale | $795,000 |
Source:  IRMLS #202614167 Report a problem IRMLS #202614167 Report a problem | ||
| 4/21/2026 | Listed for sale | $795,000 |
Source: IRMLS #202614167 Report a problem | ||
Public tax history
Tax history is unavailable.
Monthly payment
Est. payment
Payment breakdown
Explore the cost of this home by adjusting the details. Changes won't be saved.Climate risks
Neighborhood: Northeast
Getting around
52 / 100
Somewhat WalkableNearby schools
GreatSchools rating
- 3/10Edison Intermediate CenterGrades: K-8Distance: 1 mi
- 1/10Rise Up Academy At EgglestonGrades: 9-12Distance: 0.3 mi
- 4/10Jefferson Traditional SchoolGrades: 6-8Distance: 1.2 mi
Schools provided by the listing agent
- Elementary: Nuner
- Middle: Jefferson
- High: Adams
- District: South Bend Community School Corp.
Source: IRMLS. This data may not be complete. We recommend contacting the local school district to confirm school assignments for this home.
- $135,0006,969.6 Square Feet1335 Corby Blvd, South Bend, IN 46617Sold

- $795,0005 bd4 ba3k sqft1335 Corby Blvd #A, South Bend, IN 46617Pending

- $250,0002 bd1 ba803 sqft1331 Corby Blvd, South Bend, IN 46617Sold

- $217,3002 bd1 ba1.1k sqft1339 Corby Blvd, South Bend, IN 46617Off Market

- $1,6004 bd1 ba1.2k sqft1327 Corby Blvd, South Bend, IN 46617For Rent
- $260,9002 bd1 ba1.1k sqft1343 Corby Blvd, South Bend, IN 46617Off Market
- $405,4003 bd1 ba936 sqft1325 Corby Blvd, South Bend, IN 46617Off Market
- $10,800-- bd-- ba-- sqft1323 E Corby Blvd, South Bend, IN 46617Off Market
A local agent can set up tours, give advice and negotiate with sellers.
Similar homes
- $879,9005 bd4 ba3k sqft1106 N Saint Joseph St, South Bend, IN 46617For Sale
 MLS ID #202624043, Stephen C Smith, Irish Realty. IRMLS
 - $639,9005 bd4 ba3.2k sqft918 E Jefferson Blvd, South Bend, IN 46617For Sale
 MLS ID #202627404, Julia B Robbins, RE/MAX 100. IRMLS
 - $992,0005 bd5 ba2.6k sqft1006 Sorin St, South Bend, IN 46617New Construction
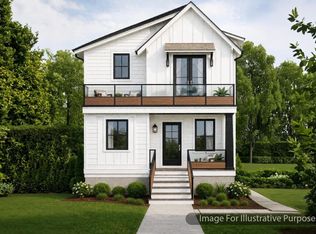 MLS ID #202606731, Jennifer Lillie, Cressy & Everett - South Bend. IRMLS
 - $749,9004 bd4 ba2.9k sqft526 Kamm Island Pl #12, Mishawaka, IN 46544For Sale
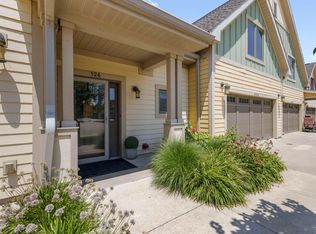 MLS ID #202628218, Stephen C Smith, Irish Realty. IRMLS
 - $799,0005 bd4 ba4.5k sqft54611 Salem Farms Ct, Osceola, IN 46561For SaleMLS ID #202626696, Joey Atkins, At Home Realty Group. IRMLS
- $469,0003 bd3 ba2k sqft534 N Coquillard Dr, South Bend, IN 46617For SaleMLS ID #202623976, Stephen Bizzaro, Howard Hanna SB Real Estate. IRMLS
- $666,5002 bd2 ba1.5k sqft312 E Colfax Ave #405, South Bend, IN 46617New ConstructionMLS ID #202624291, Tommy Kraemer, Coldwell Banker Real Estate Group. IRMLS
- from $464,9005 bd4 ba1.7k sqftThe Frances Plan, Eddy Square, South Bend, IN 46617New ConstructionIrish Realty
- $399,0005 bd4 ba2.7k sqft52340 Harvest Dr, South Bend, IN 46637For SaleMLS ID #202629614, Tommy Kraemer, Coldwell Banker Real Estate Group. IRMLS
- $699,9004 bd4 ba3.8k sqft18195 Baldwin Dr, South Bend, IN 46637For SaleMLS ID #202627607, Stephen C Smith, Irish Realty. IRMLS
- $599,0004 bd5 ba3.2k sqft1432 S Lake George Dr, Mishawaka, IN 46545For SaleMLS ID #202611122, Stephen Bizzaro, Howard Hanna SB Real Estate. IRMLS
- $840,0004 bd4 ba3.4k sqft70037 Winding Pines Pkwy, Niles, MI 49120For Sale
 MLS ID #26023135, Shelle L Dragomer, @properties Christie's International R.E.. MichRIC
 - $625,0004 bd4 ba2.8k sqft54500 Beech Rd, Osceola, IN 46561For SaleMLS ID #202628902, Paul W Thurston, Open Door Realty, Inc. IRMLS
- $579,9003 bd3 ba2.3k sqft17575 Juday Lake Dr S, South Bend, IN 46635For SaleMLS ID #202620457, Stephen C Smith, Irish Realty. IRMLS
- $585,0004 bd4 ba3.3k sqft21654 W Ireland Rd, South Bend, IN 46614For SaleMLS ID #202606416, Sara A Williams, Berkshire Hathaway HomeServices Northern Indiana Real Estate. IRMLS
- $1,176,2002 bd2 ba1.7k sqft312 E Colfax Ave #502, South Bend, IN 46617New ConstructionMLS ID #202624289, Tommy Kraemer, Coldwell Banker Real Estate Group. IRMLS
- $619,9004 bd4 ba4k sqft52611 Spring Valley Ln, Granger, IN 46530For SaleMLS ID #202626611, Kelly Schaffer, Real Broker, LLC. IRMLS
- $599,0004 bd4 ba4.4k sqft50905 Persimmon Dr, South Bend, IN 46628For SaleMLS ID #202620516, Kaileyne Krask, @properties | Christie's International Real Estate. IRMLS
- $649,9994 bd4 ba2.7k sqft18597 Bracken Fern Ct, South Bend, IN 46637New ConstructionMLS ID #202534604, Stephen C Smith, Irish Realty. IRMLS
- $649,9994 bd4 ba2.7k sqft11509 New Trails Dr, Osceola, IN 46561New ConstructionMLS ID #202602716, Tommy Kraemer, Coldwell Banker Real Estate Group. IRMLS
