Charming remodeled home located in Fountain! Great proximity and easy commute to Ft Carson, Peterson, countless shopping and restaurant amenities. Fountain Creek Park is minutes away as well. No HOA to worry about. Attached 2 car garage and covered front orch. Inside you have easy maintenance tile floor throughout the main level. Kitchen is spacious with an island, solid countertops and walkout to the backyard from the Dining area. Main floor also includes a 1/2 bath with laundry access. Upstairs has 4 bedrooms. Master has a walk-in closet and adjoining full bath. The 3 other bedrooms make use of another full bath in the upper hallway. Basement is currently unfinished so it makes great storage for the time being. Massive backyard and a storage shed as well!
Under contract
Price cut: $4.9K (7/16)
$395,000
1335 Legend Oak Dr, Fountain, CO 80817
4beds
2,066sqft
:
Get pre-qualified$2,448/mo
Single Family Residence
Built in 2004
6,307 Square Feet Lot
$-- Zestimate®
$191/sqft
$-- HOA
What's special
Storage shedMassive backyardRemodeled homeSolid countertops
- 21 days |
- 1,054 |
- 137 |
Likely to sell faster than
Zillow last checked:
Listing updated:
Listed by:
Monica Breckenridge ABR CDPE CLHMS GRI MRP PSA RSPS SFR SRES 719-888-7465,
Pink Realty Inc,
Brian Adams MRP 719-338-7261
Source: elevateMLS,MLS#: 1972586
Facts & features
Interior
Bedrooms & bathrooms
- Bedrooms: 4
- Bathrooms: 3
- Full bathrooms: 2
- 1/2 bathrooms: 1
Other
- Level: Upper
- Area: 180 Square Feet
- Dimensions: 12 x 15
Heating
- Forced Air, Natural Gas
Cooling
- Central Air
Appliances
- Included: Dishwasher, Microwave, Range, Refrigerator
- Laundry: Electric Hook-up, Main Level
Features
- 6-Panel Doors
- Flooring: Carpet, Tile
- Basement: Full,Unfinished
- Has fireplace: No
- Fireplace features: None
Interior area
- Total structure area: 2,066
- Total interior livable area: 2,066 sqft
- Finished area above ground: 1,496
- Finished area below ground: 570
Video & virtual tour
Property
Parking
- Total spaces: 2
- Parking features: Attached, Even with Main Level, Garage Door Opener, Concrete Driveway
- Attached garage spaces: 2
Features
- Levels: Two
- Stories: 2
- Patio & porch: Covered
- Fencing: Back Yard
Lot
- Size: 6,307 Square Feet
- Features: Level, Hiking Trail, Near Fire Station, Near Schools, Near Shopping Center
Details
- Additional structures: Storage
- Parcel number: 5532119011
Construction
Type & style
- Home type: SingleFamily
- Property subtype: Single Family Residence
Materials
- Masonite, Frame
- Roof: Composite Shingle
Condition
- Existing Home
- New construction: No
- Year built: 2004
Utilities & green energy
- Water: Municipal
- Utilities for property: Electricity Connected, Natural Gas Connected
Community & HOA
Location
- Region: Fountain
Financial & listing details
- Price per square foot: $191/sqft
- Tax assessed value: $412,693
- Annual tax amount: $1,626
- Date on market: 7/6/2026
- Listing terms: Cash,Conventional,FHA,VA Loan
- Electric utility on property: Yes
Estimated market value
Not available
Estimated sales range
Not available
Not available
Price history
| Date | Event | Price |
|---|---|---|
| 7/20/2026 | Contingent | $395,000$191/sqft |
Source:  elevateMLS #1972586 Report a problem elevateMLS #1972586 Report a problem | ||
| 7/16/2026 | Price change | $395,000-1.2%$191/sqft |
Source: elevateMLS #1972586 Report a problem | ||
| 7/6/2026 | Listed for sale | $399,900+119.8%$194/sqft |
Source: elevateMLS #1972586 Report a problem | ||
| 6/22/2025 | Listing removed | $2,200$1/sqft |
Source: Zillow Rentals Report a problem | ||
| 6/18/2025 | Listed for rent | $2,200+10%$1/sqft |
Source: Zillow Rentals Report a problem | ||
| 12/16/2022 | Listing removed | -- |
Source: Zillow Rentals Report a problem | ||
| 12/9/2022 | Listed for rent | $2,000+23.1%$1/sqft |
Source: Zillow Rentals Report a problem | ||
| 8/5/2021 | Listing removed | -- |
Source: Zillow Rental Network Premium Report a problem | ||
| 7/3/2021 | Listed for rent | $1,625$1/sqft |
Source: Zillow Rental Network Premium Report a problem | ||
| 10/29/2004 | Sold | $181,939+172.5%$88/sqft |
Source: Public Record Report a problem | ||
| 6/18/2004 | Sold | $66,772$32/sqft |
Source: Public Record Report a problem | ||
Public tax history
| Year | Property taxes | Tax assessment |
|---|---|---|
| 2024 | $1,407 +13.8% | $27,650 |
| 2023 | $1,236 +6.7% | $27,650 +41.5% |
| 2022 | $1,159 | $19,540 -2.8% |
| 2021 | -- | $20,110 +17.9% |
| 2020 | $1,002 +1.8% | $17,050 |
| 2019 | $984 +17.5% | $17,050 +20% |
| 2018 | $838 -1.1% | $14,210 |
| 2017 | $847 +1.1% | $14,210 -0.7% |
| 2016 | $838 -0.8% | $14,310 |
| 2015 | $844 +3.5% | $14,310 +3.2% |
| 2014 | $815 | $13,870 |
| 2013 | -- | -- |
| 2012 | -- | $13,880 |
| 2011 | $827 | $13,880 -4.8% |
| 2010 | -- | $14,580 |
| 2009 | -- | $14,580 +1% |
| 2008 | -- | $14,430 |
| 2006 | -- | $14,430 +279.7% |
| 2004 | -- | $3,800 +317.6% |
| 2003 | -- | $910 |
Find assessor info on the county website
Monthly payment
Est. payment
Payment breakdown
Explore the cost of this home by adjusting the details. Changes won't be saved.Climate risks
Neighborhood: 80817
Nearby schools
GreatSchools rating
- 6/10Mesa Elementary SchoolGrades: K-5Distance: 0.8 mi
- 5/10Fountain Middle SchoolGrades: 6-8Distance: 1.6 mi
- 5/10Fountain-Fort Carson High SchoolGrades: 9-12Distance: 2.1 mi
Schools provided by the listing agent
- District: Ftn/Ft Carson 8
Source: elevateMLS. This data may not be complete. We recommend contacting the local school district to confirm school assignments for this home.
- $358,0003 bd3 ba1.3k sqft1345 Legend Oak Dr, Fountain, CO 80817Off Market

- $410,2003 bd3 ba2.4k sqft1325 Legend Oak Dr, Fountain, CO 80817Off Market

- $378,5003 bd2 ba1.4k sqft1355 Legend Oak Dr, Fountain, CO 80817Off Market

- $371,8003 bd3 ba1.3k sqft8758 Langford Dr, Fountain, CO 80817Off Market

- $369,0004 bd2 ba1.4k sqft8752 Langford Dr, Fountain, CO 80817Off Market
- $392,5003 bd3 ba1.4k sqft8764 Langford Dr, Fountain, CO 80817Off Market
- $415,6004 bd4 ba2.2k sqft7614 Sistine Ln, Fountain, CO 80817Off Market
- $478,3006 bd4 ba2.8k sqft7606 Sistine Ln, Fountain, CO 80817Off Market
A local agent can set up tours, give advice and negotiate with sellers.
Similar homes
- $395,0003 bd2 ba1.5k sqft1115 Legend Oak Dr, Fountain, CO 80817For Sale
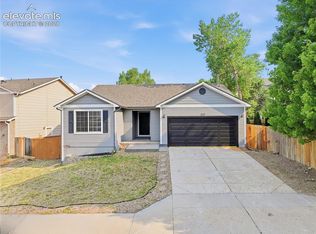
 MLS ID #8489163, Patrick Muldoon, Muldoon Associates Inc. elevateMLS
 - $435,0004 bd3 ba2.4k sqft753 Harvest Field Way, Fountain, CO 80817For Sale
 MLS ID #9486692, Lauren Jerden MRP , Exp Realty LLC. elevateMLS
 - $435,0004 bd4 ba2.6k sqft9215 Red Fern Ln, Fountain, CO 80817For Sale
 MLS ID #3528120, Maia Karvakko, HomeSmart Preferred Realty. elevateMLS
 - $420,0003 bd3 ba1.8k sqft7444 Primavera Ln, Fountain, CO 80817For Sale
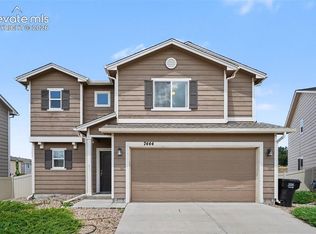 MLS ID #6803658, Kenneth Golden, Exp Realty LLC. elevateMLS
 - $413,0003 bd3 ba2k sqft9431 Summit Mesa Dr, Fountain, CO 80817For SaleMLS ID #1190587, Kellee Hardy, The Cutting Edge. elevateMLS
- $433,9003 bd3 ba2.2k sqft7357 Brush Hollow Dr, Fountain, CO 80817For SaleMLS ID #6036818, Michael Labout C2EX CIPS CRS CSP EPRO GRI , ERA Shields Real Estate. elevateMLS
- $415,0003 bd3 ba1.9k sqft10840 Traders Pkwy, Fountain, CO 80817For SaleMLS ID #4128579, Andrea Warner ABR C2EX CMLXV MRP , Colorado Peak Real Estate. elevateMLS
- $465,0004 bd4 ba2.3k sqft10629 Traders Pkwy, Fountain, CO 80817For SaleMLS ID #5185570, Derek Johnson, LoKation. elevateMLS
- $344,9003 bd2 ba1.2k sqft851 Barn Owl Dr, Fountain, CO 80817For SaleMLS ID #3027889, Patrick Muldoon, Muldoon Associates Inc. elevateMLS
- $436,9004 bd3 ba2.1k sqft8430 Sedgewick Dr, Colorado Springs, CO 80925For SaleMLS ID #4023875, Amanda Moss, Coldwell Banker Realty. elevateMLS
- $415,0004 bd3 ba2.5k sqft4404 Horizonpoint Dr, Colorado Springs, CO 80925For SaleMLS ID #6732082, Gayla Bustos SFR , Real Broker, LLC DBA Real. elevateMLS
- $330,0002 bd3 ba1.6k sqft7416 Sandy Springs Point, Fountain, CO 80817For SaleMLS ID #7070860, Brian Renga ABR GRI MRP , Broadmoor Bluffs Realty. elevateMLS
- $319,9003 bd3 ba1.5k sqft7104 Bracken Pl, Fountain, CO 80817For SaleMLS ID #5516652, Brandon Smith CRS , REMAX PROPERTIES. elevateMLS
- $445,0003 bd2 ba1.6k sqft9014 Pennycress Dr, Colorado Springs, CO 80925For SaleMLS ID #7326043, Sally Ann Vargas CDPE , Keller Williams Partners. elevateMLS
- $433,6403 bd3 ba2.4k sqft7422 Sun Prairie Dr, Colorado Springs, CO 80925For SaleMLS ID #4127305, Ashley Christie, Coldwell Banker Realty. elevateMLS
- $390,0003 bd3 ba1.8k sqft6206 Meadowbank Ln, Colorado Springs, CO 80925For SaleMLS ID #1855097, Kristin Dionne SFR , REMAX PROPERTIES. elevateMLS
- $425,0003 bd3 ba1.6k sqft10857 Saco Dr, Colorado Springs, CO 80925For SaleMLS ID #1646301, Derek Leif, Keller Williams Premier Realty. elevateMLS
- $407,9003 bd3 ba1.6k sqft6632 Galpin Dr, Colorado Springs, CO 80925For SaleMLS ID #3133639, Vadim Zabaluyev, Summit Ridge Group LLC. elevateMLS
- $435,0003 bd3 ba2.2k sqft6162 Dancing Moon Way, Colorado Springs, CO 80911For SaleMLS ID #9759574, Jessica Ala ABR GRI HFR MRP PSA RENE SFR SRES SRS , Faith and Freedom Realty LLC. elevateMLS
- $425,0003 bd3 ba1.6k sqft9634 Silver Stirrup Dr, Colorado Springs, CO 80925For SaleMLS ID #3412415, Camellia Coray, Coldwell Banker Realty. elevateMLS
