**Spacious Brick Ranch in Lake Sherwood – Move-In Ready with Over 5,000 Sq. Ft. of Living Space!** Welcome home to this beautifully constructed brick ranch in the desirable Lake Sherwood community, conveniently located near the Front Gate and just moments from Lake Alan. Offering an impressive 5,012 total square feet (2,766 on main floor), this home provides the perfect blend of space, functionality, and flexibility for today's lifestyle. The thoughtfully designed split-bedroom floor plan offers privacy and comfort for family and guests alike. One wing of the main level features two bedrooms and a full bath, while the opposite wing includes the spacious primary suite with a private en suite bath, an additional bedroom, and another full bathroom. At the heart of the home, you'll find expansive living and entertaining spaces with an open yet defined layout that creates the perfect balance between gathering and everyday living, plus a main floor laundry room. The lower level presents incredible potential. While technically unfinished, the basement has already been divided into multiple rooms and is well on its way to becoming finished living space. A future bedroom has been framed and only needs a door and closet. The bathroom has been designed and drywalled with the rough-in remaining, and the seller is including an uninstalled vanity, lighting, shelving, and mirrors for the new owner. The basement also features a kitchenette area, a second fireplace, a large space currently used as a family room, and abundant storage throughout. Enjoy the warmth and character of two fireplaces—one on each level—along with quality craftsmanship including solid wood doors and solid wood trim throughout the home. Recent updates include: New furnace and A/C (2025), New luxury vinyl plank flooring throughout the main level and basement staircase (2025), Deck freshly painted (2025), Water heater (2022), Radon mitigation system (2023), New electrical panels (2022). With generous room sizes, versatile spaces, quality construction, and numerous updates already completed, this exceptional Lake Sherwood home offers endless possibilities and plenty of room to spread out. Don't miss your opportunity to make this beautiful property your own! Lake Sherwood is a gated lake community located in Warren County MO. As an owner in Lake Sherwood, enjoy use of all Lake Sherwood amenities, including Six Lakes, Clubhouse & Lakeside Grill, New Community Pool, Sandy Beach to swim & play, 24 hour gated/staffed security, Marina, Fishing Docks, Campground and fun community activities throughout the year! Keep in mind this is a gated community and you must have a Realtor with you to view this property. We invite you to come live the lake life at Lake Sherwood MO!
Pending
Listed by: Nettwork Global • Suzanne Bennett • 314-302-6925
$385,000
1338 Gainsborough Ct, Lake Sherwood, MO 63357
4beds
5,012sqft
Single Family Residence
Built in 1986
10,018 Square Feet Lot
$-- Zestimate®
$77/sqft
$197/mo HOA
What's special
Deck freshly paintedSpacious brick ranchAbundant storage throughoutMain floor laundry roomOpen yet defined layout
- 58 days |
- 123 |
- 16 |
Likely to sell faster than
Zillow last checked:
Listing updated:
Listed by:
Suzanne Bennett 314-302-6925,
Nettwork Global
Source: MARIS,MLS#: 26033868 Originating MLS: St. Charles County Association of REALTORS
Originating MLS: St. Charles County Association of REALTORSFacts & features
Interior
Bedrooms & bathrooms
- Bedrooms: 4
- Bathrooms: 3
- Full bathrooms: 3
- Main level bathrooms: 3
- Main level bedrooms: 4
Primary bedroom
- Features: Floor Covering: Luxury Vinyl Plank, Wall Covering: Some
- Level: Main
- Area: 288
- Dimensions: 18x16
Bedroom
- Features: Floor Covering: Luxury Vinyl Plank, Wall Covering: Some
- Level: Main
- Area: 154
- Dimensions: 11x14
Bedroom
- Features: Floor Covering: Luxury Vinyl Plank, Wall Covering: Some
- Level: Main
- Area: 204
- Dimensions: 12x17
Bedroom
- Features: Floor Covering: Luxury Vinyl Plank, Wall Covering: Some
- Level: Main
- Area: 204
- Dimensions: 12x17
Primary bathroom
- Features: Floor Covering: Luxury Vinyl Plank, Wall Covering: Some
- Level: Main
- Area: 210
- Dimensions: 15x14
Bathroom
- Features: Floor Covering: Luxury Vinyl Plank, Wall Covering: None
- Level: Main
- Area: 35
- Dimensions: 7x5
Bathroom
- Features: Floor Covering: Luxury Vinyl Plank, Wall Covering: None
- Level: Main
- Area: 72
- Dimensions: 8x9
Dining room
- Features: Floor Covering: Luxury Vinyl Plank, Wall Covering: Some
- Level: Main
- Area: 204
- Dimensions: 17x12
Great room
- Features: Floor Covering: Luxury Vinyl Plank, Wall Covering: Some
- Level: Main
- Area: 195
- Dimensions: 15x13
Kitchen
- Features: Floor Covering: Luxury Vinyl Plank, Wall Covering: Some
- Level: Main
- Area: 378
- Dimensions: 14x27
Laundry
- Features: Floor Covering: Luxury Vinyl Plank, Wall Covering: None
- Level: Main
- Area: 45
- Dimensions: 9x5
Living room
- Features: Floor Covering: Luxury Vinyl Plank, Wall Covering: None
- Level: Main
- Area: 238
- Dimensions: 14x17
Heating
- Dual Fuel/Off Peak, Electric, Forced Air, Heat Pump, Wood
Cooling
- Attic Fan, Ceiling Fan(s), Central Air, Electric, Heat Pump
Appliances
- Included: Electric Cooktop, Dishwasher, Disposal, Dryer, Microwave, Double Oven, Free-Standing Refrigerator, Washer, Electric Water Heater, Water Softener
- Laundry: Main Level
Features
- Breakfast Bar, Breakfast Room, Kitchen Island, Eat-in Kitchen, Pantry, Double Vanity, Tub, Special Millwork, Walk-In Closet(s), Kitchen/Dining Room Combo, Separate Dining
- Flooring: Carpet
- Basement: Concrete,Full,Sleeping Area,Storage Space,Unfinished,Walk-Out Access
- Number of fireplaces: 2
- Fireplace features: Basement, Living Room, Masonry, Wood Burning
Interior area
- Total structure area: 5,012
- Total interior livable area: 5,012 sqft
- Finished area above ground: 2,766
- Finished area below ground: 2,246
Property
Parking
- Total spaces: 2
- Parking features: Additional Parking, Basement, Driveway, Garage, Garage Door Opener, Kitchen Level, Storage
- Attached garage spaces: 2
- Has uncovered spaces: Yes
Features
- Levels: One
- Patio & porch: Deck, Patio
- Fencing: None
- Has view: Yes
- View description: Forest, Trees/Woods
- Waterfront features: Lake, Lake Privileges
- Body of water: Lake Sherwood
- Frontage length: 100
Lot
- Size: 10,018 Square Feet
- Dimensions: 100 x 100 x 100 x 100
- Features: Adjoins Wooded Area, Corner Lot
Details
- Additional structures: None
- Parcel number: 1212.0401010.000.000
- Special conditions: Standard
Construction
Type & style
- Home type: SingleFamily
- Architectural style: Ranch,Traditional
- Property subtype: Single Family Residence
Materials
- Stone Veneer, Brick Veneer, Vinyl Siding
Condition
- Updated/Remodeled
- New construction: No
- Year built: 1986
Utilities & green energy
- Electric: Other
- Sewer: Public Sewer
- Water: Public
- Utilities for property: Electricity Connected, Phone Connected, Sewer Connected, Water Connected
Community & HOA
Community
- Features: Clubhouse, Fishing, Gated, Lake, Other, Park, Playground, Pool
- Security: Smoke Detector(s)
- Subdivision: Lake Sherwood
HOA
- Has HOA: Yes
- Amenities included: Basketball Court, Beach Access, Boating, Clubhouse, Common Ground, Gated, Lake, Marina, Park, Picnic Area, Playground, Pool, Powered Boats Allowed, Recreation Facilities, RV/Boat Storage, Security
- Services included: Clubhouse, Maintenance Grounds, Maintenance Parking/Roads, Pool Maintenance, Management, Pool, Receptionist, Recreational Facilities, Security
- HOA fee: $2,360 annually
- HOA name: Lake Sherwood Association
Location
- Region: Lake Sherwood
Financial & listing details
- Price per square foot: $77/sqft
- Tax assessed value: $201,600
- Annual tax amount: $2,436
- Date on market: 5/30/2026
- Cumulative days on market: 91 days
- Listing terms: Cash,Conventional,FHA,USDA Loan,VA Loan
- Inclusions: Other - Contact Agent
- Ownership: Private
- Electric utility on property: Yes
- Road surface type: Chip And Seal
Estimated market value
Not available
Estimated sales range
Not available
Not available
Price history
| Date | Event | Price |
|---|---|---|
| 7/17/2026 | Pending sale | $385,000$77/sqft |
Source:  MARIS #26033868 Report a problem MARIS #26033868 Report a problem | ||
| 5/30/2026 | Listed for sale | $385,000$77/sqft |
Source: MARIS #26033868 Report a problem | ||
| 5/27/2026 | Listing removed | $385,000$77/sqft |
Source: MARIS #26023754 Report a problem | ||
| 5/7/2026 | Price change | $385,000-1.3%$77/sqft |
Source: MARIS #26023754 Report a problem | ||
| 5/1/2026 | Price change | $390,000-2.3%$78/sqft |
Source: MARIS #26023754 Report a problem | ||
| 4/24/2026 | Listed for sale | $399,000+37.6%$80/sqft |
Source: MARIS #26023754 Report a problem | ||
| 12/9/2022 | Sold | -- |
Source: MARIS #22068710 Report a problem | ||
| 11/10/2022 | Pending sale | $290,000$58/sqft |
Source: MARIS #22068710 Report a problem | ||
| 11/2/2022 | Contingent | $290,000$58/sqft |
Source: MARIS #22068710 Report a problem | ||
| 10/28/2022 | Listed for sale | $290,000$58/sqft |
Source: MARIS #22068710 Report a problem | ||
| 12/28/2015 | Sold | -- |
Source: MARIS #14010362 Report a problem | ||
Public tax history
| Year | Property taxes | Tax assessment |
|---|---|---|
| 2025 | $2,436 +9.6% | $38,304 +13% |
| 2024 | $2,222 +3.9% | $33,897 |
| 2023 | $2,139 +7% | $33,897 +8% |
| 2022 | $1,999 | $31,386 |
| 2021 | -- | $31,386 |
| 2020 | -- | $31,386 |
| 2019 | -- | $31,386 |
| 2017 | -- | $31,386 |
| 2016 | -- | $31,386 |
| 2015 | -- | $31,386 |
Find assessor info on the county website
Monthly payment
Est. payment
Payment breakdown
Explore the cost of this home by adjusting the details. Changes won't be saved.Climate risks
Neighborhood: 63357
Getting around
0 / 100
Car-DependentNearby schools
GreatSchools rating
- 9/10Augusta Elementary SchoolGrades: K-6Distance: 8.2 mi
- 6/10Washington Middle SchoolGrades: 7-8Distance: 9 mi
- 7/10Washington High SchoolGrades: 9-12Distance: 8.9 mi
Schools provided by the listing agent
- Elementary: Augusta Elem.
- Middle: Washington Middle
- High: Washington High
Source: MARIS. This data may not be complete. We recommend contacting the local school district to confirm school assignments for this home.
- $323,9004 bd3 ba2.7k sqft1338 Gainsborough Ct, Lake Sherwood, MO 63357Off Market
- $244,6003 bd2 ba1.3k sqft1339 Gainsborough Ct, Lake Sherwood, MO 63357Off Market

- $307,4002 bd3 ba2.3k sqft1345 Gainsborough Ct, Marthasville, MO 63357Off Market
- $307,4002 bd3 ba2.3k sqft1345 Gainsborough Ct, Lake Sherwood, MO 63357Off Market
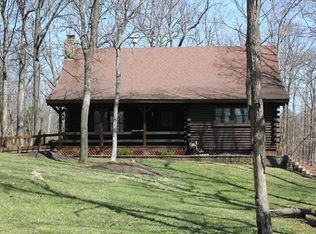
- $16,480-- bd-- ba-- sqft1341 Gainsborough Ct, Lake Sherwood, MO 63357Off Market
- $270,800-- bd2 ba1.2k sqft1339 Gainsborough Ct, Lake Sherwood, MO 63357Off Market
- $6,100-- bd-- ba-- sqft1337 Robin Hood Dr, Marthasville, MO 63357Off Market
- $6,100-- bd-- ba-- sqft1336 Robin Hood Dr, Lake Sherwood, MO 63357Off Market
A local agent can set up tours, give advice and negotiate with sellers.
Similar homes
- $360,0003 bd4 ba2.9k sqft504 Greenwood Ln, Marthasville, MO 63357For Sale
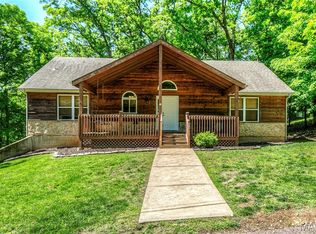
 MLS ID #26028940, Cynthia L Winkler, RE/MAX Platinum. MARIS
 - $570,0004 bd3 ba3.4k sqft19289 Fox Meadow Ln, Marthasville, MO 63357For Sale
 MLS ID #26029648, Amy Jo Grillo, Keller Williams Realty West. MARIS
 - $425,0004 bd4 ba3.2k sqft105 N 3rd St, Marthasville, MO 63357For Sale
 MLS ID #26048863, Gina K McDaniels-Pralle, Meyer & Company Real Estate. MARIS
 - $400,0004 bd3 ba2.7k sqft350 Villa Duschene Dr, Warrenton, MO 63383For Sale
 MLS ID #26052798, Matt D Kammeier, Keller Williams Realty West. MARIS
 - $549,9003 bd3 ba3k sqft19501 Coventry Cir, Marthasville, MO 63357For SaleMLS ID #26045891, Cheri A Norton, Coldwell Banker Realty - Gundaker. MARIS
- $375,0003 bd3 ba2.6k sqft2417 S Lakeridge Ct Unit 14, Lake Saint Louis, MO 63367For SaleMLS ID #26053866, Stephanie L Parson, Keller Williams Realty West. MARIS
- $399,9004 bd3 ba2.6k sqft768 Meadow Acres Ln, Union, MO 63084For SaleMLS ID #26039144, Dustin Walsh, Realty Executives Premiere. MARIS
- $385,0004 bd3 ba2.6k sqft13 Stone Bridge Ct, Moscow Mills, MO 63362For SaleMLS ID #26045338, Heather Geno, Coldwell Banker Realty - Gundaker. MARIS
- $450,0003 bd4 ba2.6k sqft1818 N Bend Rd, Union, MO 63084For SaleMLS ID #26055248, Matthew E McClelland, RE/MAX Today. MARIS
- $359,0004 bd3 ba2.6k sqft3808 Bedford Pointe Dr, Wentzville, MO 63385For SaleMLS ID #26048330, Travauna Rapp, Keller Williams Realty West. MARIS
- $425,0004 bd3 ba2.7k sqft22 Normandy Dr, Lake Saint Louis, MO 63367For SaleMLS ID #26042865, Denice M Freyling, Coldwell Banker Premier Group. MARIS
- $385,5004 bd3 ba2.5k sqft6683 Eagles View Dr, Pacific, MO 63069For Sale By Owner
- $399,9004 bd3 ba2.6k sqft602 Autumn Creek Dr, Wentzville, MO 63385For SaleMLS ID #26028133, Jessie A Humphreys, Keller Williams Chesterfield. MARIS
- $399,0004 bd3 ba2.5k sqft10 Amber Wave Ct, O'Fallon, MO 63366For SaleMLS ID #26042418, Kelli D Gorla, DRG - Delhougne Realty Group. MARIS
- $415,0004 bd3 ba2.7k sqft130 Wild Pigeon Ct, O'Fallon, MO 63368For SaleMLS ID #26048790, Emily Brophy, MO Realty. MARIS
- $395,0003 bd3 ba2.9k sqft1465 Washingtons Crossing Dr, O'Fallon, MO 63366For SaleMLS ID #26030390, Megan L Baker, DRG - Delhougne Realty Group. MARIS
- $434,9004 bd4 ba2.9k sqft7313 Cinnamon Teal Dr, O'Fallon, MO 63368For SaleMLS ID #26031145, Shell Svoboda, Compass Realty Group. MARIS
- $399,9003 bd3 ba2.9k sqft619 Green Tree Meadows Dr, Lake Saint Louis, MO 63367For SaleMLS ID #26028322, Ryan Kerlick, Berkshire Hathaway HomeServices Select Properties. MARIS
- $450,0004 bd3 ba3.4k sqft3201 Bear Tracks Dr, Wentzville, MO 63385For SaleMLS ID #26041475, Dallas L Brower, ReeceNichols Real Estate. MARIS
- $410,0004 bd3 ba2.9k sqft302 America St, Wentzville, MO 63385For SaleMLS ID #26028816, Kathleen D Elmer, Tom Anderson Real Estate. MARIS
