Behind the gates of a private enclave within Lake Ridge, this striking modern estate was designed to make the most of its spectacular sunset views. Completed in 2025 by luxury custom home builder Angel Custom Homes, the 6,263 square foot residence sits on 1.09 acres framed by a mature pecan grove, with four levels connected by an elevator and a stunning staircase that complements the contemporary design. White oak floors and architectural accents bring warmth to clean modern lines, while glass railings keep the look open and airy. The main living level brings the kitchen, dining and living spaces together with the primary suite, creating a natural flow throughout. In the gourmet kitchen, custom soft-close cabinetry, a waterfall island, Wolf six burner gas cooktop with griddle, double ovens, pot filler and Sub-Zero refrigerator deliver performance and style. An executive study and family room with gas fireplace offer space to work and unwind. The primary suite feels like a private retreat, with separate vanities, a freestanding soaking tub, heated floors, a towel warmer and an expansive shower with three showerheads and steam functionality. A boutique-style walk-in closet with its own washer and dryer completes the suite. Upstairs, three secondary bedrooms each feature a private ensuite and walk-in closet. The lower level offers a recreation space, with an expansive room envisioned for a golf simulator, a separate gym, wet bar and full bath. Three verandas, one on each of the first three levels, extend the living spaces outdoors and offer views of the lush surroundings. Designed with sunset watching in mind, the rooftop terrace crowns the home with a spectacular vantage point to take in the evening sky at sunset. Near Joe Pool Lake, Tangle Ridge Golf Club and Cedar Hill State Park, enjoy convenient access to golf and outdoor recreation. Nearly new and thoughtfully executed, this is a rare opportunity to experience modern estate living in a gated Lake Ridge setting.
For sale
$2,400,000
1339 Overlook Cir, Cedar Hill, TX 75104
4beds
6,263sqft
Single Family Residence
Built in 2025
1.09 Acres Lot
$2,294,100 Zestimate®
$383/sqft
$89/mo HOA
What's special
Waterfall islandSeparate gymWet barFreestanding soaking tubTowel warmerExecutive studyGourmet kitchen
- 10 days
- 621
- 67
Likely to sell faster than
Zillow last checked:
Listing updated:
Listed by:
Seychelle Van Poole 0522221 972-608-0777,
Keller Williams Realty DPR 972-732-6000
Source: NTREIS,MLS#: 21413383
Facts & features
Interior
Bedrooms & bathrooms
- Bedrooms: 4
- Bathrooms: 6
- Full bathrooms: 5
- 1/2 bathrooms: 1
Primary bedroom
- Features: Double Vanity, En Suite Bathroom, Sitting Area in Primary, Separate Shower, Steam Shower, Walk-In Closet(s)
- Level: Second
- Dimensions: 20 x 20
Bedroom
- Features: En Suite Bathroom, Walk-In Closet(s)
- Level: Third
- Dimensions: 18 x 12
Bedroom
- Features: En Suite Bathroom, Walk-In Closet(s)
- Level: Third
- Dimensions: 16 x 12
Bedroom
- Features: En Suite Bathroom, Walk-In Closet(s)
- Level: Third
- Dimensions: 15 x 12
Dining room
- Level: Second
- Dimensions: 13 x 10
Game room
- Level: First
- Dimensions: 39 x 37
Gym
- Level: First
- Dimensions: 19 x 14
Kitchen
- Features: Breakfast Bar, Built-in Features, Granite Counters, Kitchen Island
- Level: Second
- Dimensions: 19 x 13
Laundry
- Level: First
- Dimensions: 13 x 10
Living room
- Features: Built-in Features, Ceiling Fan(s), Fireplace
- Level: Second
- Dimensions: 24 x 22
Office
- Level: Second
- Dimensions: 12 x 12
Heating
- Central
Cooling
- Central Air
Appliances
- Included: Some Gas Appliances, Built-In Refrigerator, Double Oven, Dishwasher, Electric Oven, Disposal, Microwave, Plumbed For Gas, Range, Some Commercial Grade, Tankless Water Heater, Vented Exhaust Fan
- Laundry: Washer Hookup, Dryer Hookup, Laundry in Utility Room, Other, Stacked
Features
- Wet Bar, Built-in Features, Chandelier, Decorative/Designer Lighting Fixtures, Elevator, Granite Counters, High Speed Internet, Kitchen Island, Open Floorplan, Pantry, Vaulted Ceiling(s), Natural Woodwork, Walk-In Closet(s), Wired for Sound
- Flooring: Ceramic Tile, Wood
- Has basement: Yes
- Number of fireplaces: 1
- Fireplace features: Gas, Glass Doors
Interior area
- Total interior livable area: 6,263 sqft
Video & virtual tour
Property
Parking
- Total spaces: 3
- Parking features: Garage Faces Side
- Attached garage spaces: 3
Features
- Levels: Three Or More
- Patio & porch: Rooftop, Terrace, Covered
- Pool features: None
Lot
- Size: 1.09 Acres
Details
- Parcel number: 16020900009420000
Construction
Type & style
- Home type: SingleFamily
- Architectural style: Contemporary/Modern,Detached
- Property subtype: Single Family Residence
Materials
- Foundation: Pillar/Post/Pier
- Roof: Metal
Condition
- Resale
- Year built: 2025
Utilities & green energy
- Sewer: Public Sewer
- Water: Public
- Utilities for property: Propane, Sewer Available, Water Available
Community & HOA
Community
- Features: Gated
- Subdivision: Lake Ridge Sec 07 Ph 02
HOA
- Has HOA: Yes
- Services included: Association Management
- HOA fee: $1,065 annually
- HOA name: Lake Ridge At Joe Pool Lake
- HOA phone: 972-299-5270
Location
- Region: Cedar Hill
Financial & listing details
- Price per square foot: $383/sqft
- Tax assessed value: $683,120
- Annual tax amount: $15,701
- Date on market: 10/16/2026
- Cumulative days on market: 10 days
Estimated market value
$2,294,100
$2.18M - $2.41M
$6,736/mo
Price history
| Date | Event | Price |
|---|---|---|
| 10/16/2026 | Listed for sale | $2,400,000+860%$383/sqft |
Source: NTREIS #21413383 Report a problem | ||
| 12/8/2021 | Listing removed | -- |
Source:  RE/MAX International Report a problem | ||
| 10/16/2021 | Pending sale | $250,000$40/sqft |
Source: RE/MAX International #14635407 Report a problem | ||
| 10/11/2021 | Contingent | $250,000$40/sqft |
Source: NTREIS #14635407 Report a problem | ||
| 7/28/2021 | Listed for sale | $250,000+92.3%$40/sqft |
Source: NTREIS #14635407 Report a problem | ||
| 1/1/2017 | Listing removed | $130,000$21/sqft |
Source: Legacy Premier Group #13015233 Report a problem | ||
| 5/6/2016 | Listed for sale | $130,000-10.3%$21/sqft |
Source: Legacy Premier Group #13015233 Report a problem | ||
| 9/9/2014 | Listed for sale | $144,999$23/sqft |
Source: Legacy Premier Group, LLC #13015233 Report a problem | ||
Public tax history
| Year | Property taxes | Tax assessment |
|---|---|---|
| 2025 | $15,701 +230% | $683,120 +229.9% |
| 2024 | $4,758 +1.5% | $207,100 +2.7% |
| 2023 | $4,687 -8.7% | $201,650 |
| 2022 | $5,137 +117.3% | $201,650 +117.6% |
| 2021 | $2,364 -2.3% | $92,650 |
| 2020 | $2,419 +11.7% | $92,650 +13.3% |
| 2019 | $2,166 -2.9% | $81,750 |
| 2018 | $2,231 -4.9% | $81,750 |
| 2017 | $2,347 +0.1% | $81,750 |
| 2016 | $2,346 +6.5% | $81,750 +7.1% |
| 2015 | $2,203 | $76,300 |
| 2014 | $2,203 | $76,300 |
| 2013 | -- | -- |
| 2012 | -- | -- |
| 2011 | -- | -- |
| 2010 | -- | -- |
| 2009 | -- | -- |
| 2008 | -- | -- |
| 2007 | -- | -- |
| 2005 | -- | -- |
| 2004 | -- | -- |
| 2003 | -- | -- |
| 2002 | -- | -- |
| 2001 | -- | -- |
Find assessor info on the county website
Monthly payment
Est. payment
Payment breakdown
Explore the cost of this home by adjusting the details. Changes won't be saved.Climate risks
Neighborhood: Lake Ridge
Nearby schools
Schools provided by the listing agent
- Elementary: Lakeridge
- Middle: Permenter
- High: Cedar Hill
- District: Cedar Hill ISD
Source: NTREIS. This data may not be complete. We recommend contacting the local school district to confirm school assignments for this home.



Similar homes
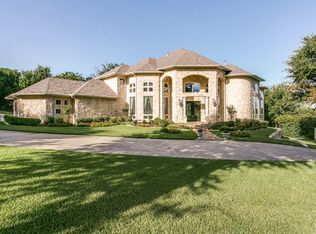
- $2,299,0005 bd6 ba6.1k sqft2621 Whispering Oaks Cv, Cedar Hill, TX 75104For Sale
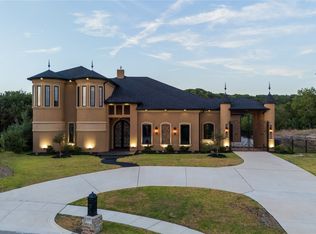 MLS ID #21361395, Jennifer Holmes. NTREIS
- $1,999,9996 bd5 ba5.4k sqft2238 Southern Oaks Dr, Cedar Hill, TX 75104New Construction
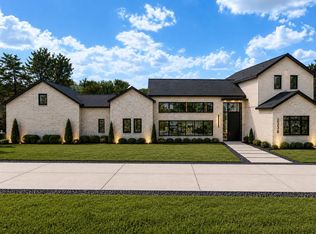 MLS ID #21416892, Chris Bentley. NTREIS
- $2,999,0005 bd7 ba5.7k sqft819 Bluff Ridge Dr, Cedar Hill, TX 75104For Sale
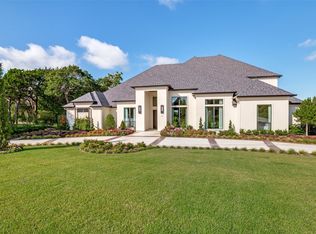 MLS ID #21413754, Lindy Crain. NTREIS
- $1,749,0005 bd5 ba5.1k sqft2222 Alyssum Dr, Cedar Hill, TX 75104For Sale
 MLS ID #21419386, Steve Koleno. NTREIS
