Beautiful family home in pristine condition on 2 acres in Stone Lake Estates in Folsom. This stately 4 bedroom 3 bath home features a gorgeous brick fireplace in the living room with cathedral ceilings, oak wood floors throughout the majority of the home and a triple split floor plan making sure every family member has their own retreat. The kitchen is the hub of the house with ease of access to the dining room, breakfast area, and living room. The master bath has recently been updated with brand new job built shower and stand alone soaking tub. The home features a peaceful front porch to relax on after a hard days work and large back patio for all your outdoor entertaining needs. The property also features a 2 car garage, detached shed on slab with electricity, boat parking, a whole home generator and a brand New Roof!. Come see this fabulous Acadian home before it is too late!
Pending
$566,500
13391 Stonelake Dr, Folsom, LA 70437
4beds
2,464sqft
:
Get pre-qualified$3,498/mo
Single Family Residence
Built in 2011
2.02 Acres Lot
$554,600 Zestimate®
$230/sqft
$8/mo HOA
What's special
Triple split floor planBoat parkingBrand new roofCathedral ceilings
- 59 days |
- 103 |
- 0 |
Likely to sell faster than
Zillow last checked:
Listing updated:
Listed by:
Jamison Bagwell 225-329-7650,
Bagwell Realty, LLC 225-329-7650
Source: GSREIN,MLS#: 2559968
Facts & features
Interior
Bedrooms & bathrooms
- Bedrooms: 4
- Bathrooms: 3
- Full bathrooms: 3
Primary bedroom
- Description: Flooring: Wood
- Level: Lower
- Dimensions: 16 x 13
Bedroom
- Description: Flooring: Wood
- Level: Lower
- Dimensions: 12.5 x 10.5
Bedroom
- Description: Flooring: Wood
- Level: Lower
- Dimensions: 14 x 12.5
Bedroom
- Description: Flooring: Wood
- Level: Lower
- Dimensions: 12 x 11.5
Breakfast room nook
- Description: Flooring: Wood
- Level: Lower
- Dimensions: 9 x 6.5
Dining room
- Description: Flooring: Wood
- Level: Lower
- Dimensions: 14.5 x 10.5
Kitchen
- Description: Flooring: Wood
- Level: Lower
- Dimensions: 14 x 12
Living room
- Description: Flooring: Wood
- Level: Lower
- Dimensions: 16.5 x1 5
Heating
- Has Heating (Unspecified Type)
Cooling
- 1 Unit, Attic Fan
Features
- Attic, Carbon Monoxide Detector, Cathedral Ceiling(s), High Ceilings, Pull Down Attic Stairs, Stone Counters, Cable TV, Vaulted Ceiling(s)
- Attic: Pull Down Stairs
- Has fireplace: Yes
- Fireplace features: Gas
Interior area
- Total structure area: 4,049
- Total interior livable area: 2,464 sqft
Property
Parking
- Total spaces: 2
- Parking features: Attached, Garage, Two Spaces, Boat, RV Access/Parking
- Has attached garage: Yes
Features
- Levels: One
- Stories: 1
- Patio & porch: Concrete, Patio
- Exterior features: Fence, Patio, Sound System
Lot
- Size: 2.02 Acres
- Dimensions: 2 acres
- Features: 1 to 5 Acres, Outside City Limits
Details
- Additional structures: Shed(s)
- Parcel number: 16256
- Special conditions: None
Construction
Type & style
- Home type: SingleFamily
- Architectural style: Acadian
- Property subtype: Single Family Residence
Materials
- Brick, Frame
- Foundation: Slab
- Roof: Shingle
Condition
- Excellent
- Year built: 2011
Utilities & green energy
- Sewer: Septic Tank
- Water: Well
Community & HOA
Community
- Security: Security System, Smoke Detector(s)
- Subdivision: Stone Lake Estates
HOA
- Has HOA: Yes
- HOA fee: $100 annually
Location
- Region: Folsom
Financial & listing details
- Price per square foot: $230/sqft
- Tax assessed value: $456,114
- Annual tax amount: $4,724
- Date on market: 5/27/2026
Estimated market value
$554,600
$527,000 - $582,000
$2,814/mo
Price history
| Date | Event | Price |
|---|---|---|
| 6/22/2026 | Pending sale | $566,500$230/sqft |
Source:  GSREIN #2559968 Report a problem GSREIN #2559968 Report a problem | ||
| 5/27/2026 | Listed for sale | $566,500$230/sqft |
Source: GSREIN #2559968 Report a problem | ||
| 5/22/2026 | Listing removed | $566,500$230/sqft |
Source: GSREIN #2549665 Report a problem | ||
| 5/12/2026 | Listed for sale | $566,500+1.4%$230/sqft |
Source: GSREIN #2549665 Report a problem | ||
| 3/30/2026 | Contingent | $558,900$227/sqft |
Source: GSREIN #2549665 Report a problem | ||
| 3/25/2026 | Listed for sale | $558,900+5.5%$227/sqft |
Source: GSREIN #2549665 Report a problem | ||
| 12/13/2023 | Sold | -- |
Source: GSREIN #2406745 Report a problem | ||
| 12/7/2023 | Pending sale | $530,000$215/sqft |
Source: Latter and Blum #2406745 Report a problem | ||
| 11/22/2023 | Contingent | $530,000$215/sqft |
Source: GSREIN #2406745 Report a problem | ||
| 11/6/2023 | Listed for sale | $530,000$215/sqft |
Source: GSREIN #2406745 Report a problem | ||
| 10/2/2023 | Contingent | $530,000$215/sqft |
Source: GSREIN #2406745 Report a problem | ||
| 9/19/2023 | Price change | $530,000-2.8%$215/sqft |
Source: GSREIN #2406745 Report a problem | ||
| 9/12/2023 | Price change | $545,000-1.8%$221/sqft |
Source: GSREIN #2406745 Report a problem | ||
| 8/11/2023 | Listed for sale | $554,900$225/sqft |
Source: GSREIN #2406745 Report a problem | ||
Public tax history
| Year | Property taxes | Tax assessment |
|---|---|---|
| 2025 | $4,724 -3.4% | $45,611 |
| 2024 | $4,892 +67.6% | $45,611 +60.5% |
| 2023 | $2,918 0% | $28,422 |
| 2022 | $2,918 +0.2% | $28,422 |
| 2021 | $2,913 -0.2% | $28,422 |
| 2020 | $2,920 +9.4% | $28,422 +8.9% |
| 2019 | $2,669 -0.1% | $26,107 |
| 2018 | $2,671 -30% | $26,107 |
| 2017 | $3,818 +39.7% | $26,107 |
| 2016 | $2,732 | $26,107 +3.5% |
| 2015 | $2,732 +3.3% | $25,224 |
| 2014 | $2,645 +0.9% | $25,224 |
| 2013 | $2,622 | $25,224 +350.7% |
| 2011 | -- | $5,597 -77.3% |
| 2010 | $2,611 | $24,605 |
Find assessor info on the county website
Monthly payment
Est. payment
Payment breakdown
Explore the cost of this home by adjusting the details. Changes won't be saved.Climate risks
Neighborhood: 70437
Nearby schools
GreatSchools rating
- 9/10Folsom Elementary SchoolGrades: PK-5Distance: 2.1 mi
- 9/10Folsom Junior High SchoolGrades: 6-8Distance: 3.3 mi
- 5/10Covington High SchoolGrades: 9-12Distance: 7.5 mi
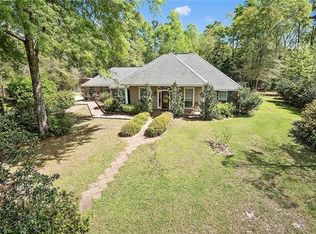
- $435,3003 bd3 ba2.4k sqft13373 Stonelake Dr, Folsom, LA 70437Off Market
- $450,4004 bd4 ba2.7k sqft13427 Stonelake Dr, Folsom, LA 70437Off Market

- $395,000-- bd-- ba2.8k sqft80197 Oak Dr, Folsom, LA 70437Off Market
- $343,9003 bd2 ba1.8k sqft13351 Stonelake Dr, Folsom, LA 70437Off Market

- $626,200-- bd-- ba2.8k sqft13455 Stonelake Dr, Folsom, LA 70437Off Market
- $332,3003 bd2 ba1.9k sqft13400 Stonelake Dr, Folsom, LA 70437Off Market
- $448,2004 bd2 ba2.3k sqft80198 Oak Dr, Folsom, LA 70437Off Market
- $407,6002 bd2 ba2.9k sqft13428 Stonelake Dr, Folsom, LA 70437Off Market
A local agent can set up tours, give advice and negotiate with sellers.
Similar homes
- $550,0004 bd2 ba2.5k sqft197 Orleans Ave, Folsom, LA 70437For Sale

 MLS ID #2566725, Jamie Mixon Cure, Keller Williams Realty Services. GSREIN
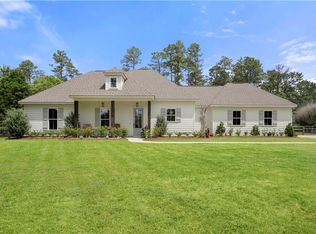
 - $550,0004 bd2 ba2k sqft202 Marguerite St, Folsom, LA 70437For Sale
 MLS ID #2557001, Kerrie Seiler, Compass Covington (COMP27). GSREIN
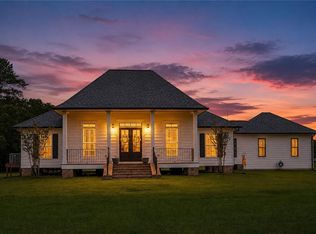
 - $525,0003 bd2 ba1.9k sqft28236 Big Sky Ln, Folsom, LA 70437For Sale
 MLS ID #2559956, Katie Busby, Katie & Co Realty. GSREIN
 - $549,0003 bd3 ba3.1k sqft52 Bleu Lake Dr, Covington, LA 70435For Sale
 MLS ID #2564920, Jennifer Hayes, REACH Real Estate Solutions. GSREIN
 - $444,9003 bd2 ba2.2k sqft306 Orleans Ave, Folsom, LA 70437For SaleMLS ID #2550609, Cody LeBoeuf, 1% Lists Realty Professionals. GSREIN
- $598,0003 bd3 ba2.7k sqft80082 Woodland Dr, Bush, LA 70431For SaleMLS ID #2552515, Holly Adams, REMAX ALLIANCE. GSREIN
- $385,0003 bd3 ba2.4k sqft85147 N Factory Rd, Folsom, LA 70437For SaleMLS ID #2537394, David Holloway, Smith & Core, Inc.. GSREIN
- $355,0003 bd2 ba1.8k sqft206 Denise St, Folsom, LA 70437For SaleMLS ID #2558588, Stephanie Villani, Compass Covington (COMP27). GSREIN
- $550,0004 bd3 ba2.6k sqft426 Long Lake Dr, Covington, LA 70435For SaleMLS ID #2550410, Tiffani Robin, Keller Williams Realty Services. GSREIN
- $595,0003 bd3 ba2.8k sqft213 Hawthorne Hollow Dr, Madisonville, LA 70447For SaleMLS ID #2561872, Jamie Munaco, Coldwell Banker TEC. GSREIN
- $599,0004 bd4 ba3.3k sqft16306 Christiansen Ln, Franklinton, LA 70438For SaleMLS ID #2564037, Cynthia Spann, Hess Properties. GSREIN
- $565,0004 bd3 ba2.6k sqft209 Reiher Rd, Mandeville, LA 70471For SaleMLS ID #2555340, Vail Manfre, REMAX ALLIANCE. GSREIN
- $490,0004 bd4 ba2.5k sqft724 Perrilloux Trace Ave, Madisonville, LA 70447For SaleMLS ID #2569015, Garrett Shearman, Berkshire Hathaway HomeServices Preferred, REALTOR. GSREIN
- $499,0004 bd5 ba2.6k sqft22009 Spring Clover Ln, Covington, LA 70435For SaleMLS ID #2537089, Jamie Mixon Cure, Keller Williams Realty Services. GSREIN
- $575,0004 bd3 ba2.7k sqft1264 Sweet Clover Way, Madisonville, LA 70447For SaleMLS ID #2565303, Deborah Relle, Select Living LLC. GSREIN
- $549,9995 bd4 ba3.5k sqft71466 Parc Wood Dr E, Covington, LA 70433For SaleMLS ID #2549805, Stacia Lamulle, 1 Percent Lists Premier. GSREIN
- $419,0005 bd4 ba2.9k sqft8 Patricia Dr, Covington, LA 70433For SaleMLS ID #2568876, Spencer Rossie, Century 21 J. Carter & Company. GSREIN
- $645,0003 bd3 ba2.8k sqft114 Man O War Ct, Bush, LA 70431For SaleMLS ID #2544242, Stephanie Villani, Compass Covington (COMP27). GSREIN
- $529,9004 bd3 ba2.8k sqft533 Belle Pointe Loop, Madisonville, LA 70447For SaleMLS ID #2566084, Brent Drude, Coldwell Banker TEC HAMMOND. GSREIN
- $635,0004 bd4 ba3.1k sqft329 Dummy Line Rd, Madisonville, LA 70447For SaleMLS ID #2563996, Grant Waters, Kellby Realty, LLC. GSREIN
