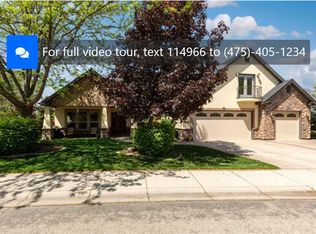
Welcome to Hobble Creek-one of the Treasure Valley's most loved neighborhoods. This fully remodeled home sits on a beautifully landscaped lot with mature, lush lawn, and a peaceful, park-like setting. Families love this location for its easy walk to Andrus Elementary, Lowell Scott Middle School, and Centennial High School, plus miles of connected walking paths leading to Hobble Creek Park pickleball courts, and the YMCA. Five minutes from the 25 mile long Boise green belt. The heart of the home is the updated kitchen, featuring a butler's pantry, dual pantries, and a cozy sitting area perfect for evening conversations. Storage is abundant throughout the home, with thoughtful built-ins, a basement storage room, multiple linen closets, and under-stair space. Upstairs, two additional linen closets keep everything organized. The 4-bay garage offers room for vehicles, hobbies, and projects with extensive cabinetry and workspace. Recent upgrades include a 40-year roof, new interior doors and hardware, updated HVAC and water heater, refinished hardwood floors, and a beautifully updated master bath with a walk-in shower. Step outside to a backyard designed for gathering-complete with natural gas hookup, hot tub wiring, and a fire pit ready for summer nights. Invisible pet fencing installed and WIFI enabled sprinkler system. This home truly offers the lifestyle Hobble Creek is known for.
Pending
Price cut: $20K (9/24)
$949,000
13393 W Elmspring Dr, Boise, ID 83713
5beds
4baths
3,903sqft
Single Family Residence
Built in 1997
10,454 Square Feet Lot
$925,300 Zestimate®
$243/sqft
$45/mo HOA
What's special
Beautifully landscaped lotHot tub wiringFully remodeled homeThoughtful built-insInvisible pet fencing installedWifi enabled sprinkler systemPeaceful park-like setting
- 66 days
- 559
- 36
Zillow last checked:
Listing updated:
Listed by:
Kathy Deal Main:208-465-9000,
Idaho Real Estate Company
Source: IMLS,MLS#: 98997980
Facts & features
Interior
Bedrooms & bathrooms
- Bedrooms: 5
- Bathrooms: 4
- Main level bathrooms: 1
Primary bedroom
- Level: Upper
Bedroom 2
- Level: Upper
Bedroom 3
- Level: Upper
Bedroom 4
- Level: Lower
Bedroom 5
- Level: Lower
Heating
- Forced Air, Natural Gas
Cooling
- Central Air
Appliances
- Included: Gas Water Heater, Dishwasher, Disposal, Microwave, Oven/Range Built-In
Features
- Bath-Master, Guest Room, Den/Office, Family Room, Great Room, Double Vanity, Walk-In Closet(s), Walk In Shower, Breakfast Bar, Pantry, Kitchen Island, Quartz Counters, Number of Baths Main Level: 1, Number of Baths Upper Level: 2, Number of Baths Below Grade: 1
- Flooring: Hardwood, Tile, Carpet
- Has basement: No
- Has fireplace: Yes
- Fireplace features: Gas
Interior area
- Total structure area: 3,903
- Total interior livable area: 3,903 sqft
- Finished area above ground: 2,579
- Finished area below ground: 1,324
Property
Parking
- Total spaces: 4
- Parking features: Attached, Driveway
- Attached garage spaces: 4
- Has uncovered spaces: Yes
Features
- Levels: Two Story w/ Below Grade
- Patio & porch: Covered Patio/Deck
- Fencing: Full,Wood
Lot
- Size: 10,454 Square Feet
- Dimensions: 136 x 86
- Features: 10000 SF - .49 AC, Irrigation Available, Sidewalks, Auto Sprinkler System, Full Sprinkler System
Details
- Additional structures: Shed(s)
- Parcel number: R1718411350
Construction
Type & style
- Home type: SingleFamily
- Property subtype: Single Family Residence
Materials
- Frame, Stone, HardiPlank Type
- Foundation: Slab
- Roof: Composition
Condition
- Year built: 1997
Utilities & green energy
- Water: Public
- Utilities for property: Cable Connected
Community & HOA
Community
- Subdivision: Hobble Creek
HOA
- Has HOA: Yes
- HOA fee: $535 annually
Location
- Region: Boise
Financial & listing details
- Price per square foot: $243/sqft
- Tax assessed value: $644,500
- Annual tax amount: $3,142
- Date on market: 8/20/2026
- Listing terms: Cash,Conventional,FHA,USDA Loan,VA Loan
- Ownership: Fee Simple
- Road surface type: Paved
Estimated market value
$925,300
$879,000 - $972,000
$3,611/mo
Price history
Price history is unavailable.
Public tax history
| Year | Property taxes | Tax assessment |
|---|---|---|
| 2026 | $3,142 -4.1% | $644,500 +0.7% |
| 2025 | $3,277 +7.9% | $639,800 +3.1% |
| 2024 | $3,038 -20.4% | $620,500 +10.5% |
| 2023 | $3,818 +0.1% | $561,400 -18.7% |
| 2022 | $3,813 +11.8% | $690,500 +23.3% |
| 2021 | $3,412 -19.6% | $559,900 +26.6% |
| 2020 | $4,243 +9.1% | $442,300 +2.6% |
| 2019 | $3,889 +0.1% | $431,300 +15.4% |
| 2018 | $3,887 +1.9% | $373,800 +5% |
| 2017 | $3,815 | $356,000 +4.7% |
| 2016 | $3,815 | $339,900 +5.7% |
| 2015 | $3,815 +9.4% | $321,700 +31.4% |
| 2012 | $3,486 +39.9% | $244,900 |
| 2011 | $2,492 +0.3% | $244,900 -7.5% |
| 2010 | $2,484 +1.9% | $264,800 +3.2% |
| 2009 | $2,436 +48.1% | $256,500 -27.4% |
| 2007 | $1,645 -9.6% | $353,200 +23.5% |
| 2006 | $1,820 +16.8% | $286,100 +10.7% |
| 2003 | $1,558 +1.2% | $258,400 +7.2% |
| 2002 | $1,539 -3.6% | $241,000 |
| 2001 | $1,597 | $241,000 |
Find assessor info on the county website
Monthly payment
Est. payment
Payment breakdown
Explore the cost of this home by adjusting the details. Changes won't be saved.Climate risks
Neighborhood: 83713
Nearby schools
Schools provided by the listing agent
- Elementary: Andrus
- Middle: Lowell Scott Middle
- High: Centennial
- District: West Ada School District
Source: IMLS. This data may not be complete. We recommend contacting the local school district to confirm school assignments for this home.
Similar homes
- $988,0005 bd5 ba4.3k sqft5275 N Brookfield Pl, Boise, ID 83713For Sale By Owner
- $799,9505 bd3 ba2.8k sqft13252 W Redwick Dr, Boise, ID 83713Active
 MLS ID #99004054, Cindy Smith, Boise Premier Real Estate. IMLS
 - $--6 bd4 ba2.9k sqft4437 N Creswell Pl, Boise, ID 83713Auction
 Auction.com 2
 - $999,0006 bd5 ba5k sqft5053 N Fifeshire Pl, Boise, ID 83713Active
 MLS ID #99001740, Becka Marston, TripleCord Real Estate. IMLS
