Under contract-accepting backup offers. Welcome to luxury living in the highly sought-after Water Ridge community! Built in 2024 and never lived in, this stunning 4-bedroom, 3.5-bath residence offers over 3,111 square feet of beautifully designed living space with modern finishes, soaring ceilings, abundant natural light, and a spacious open-concept layout perfect for both everyday living and entertaining. The chef-inspired kitchen overlooks the main gathering spaces and features stylish cabinetry, stone countertops, a large center island, and ample storage, while the oversized primary suite provides a true retreat with spa-style finishes, dual vanities, walk-in shower, and expansive closet space. Secondary bedrooms are generously sized and thoughtfully positioned, with additional bathrooms offering flexibility for guests and multi-generational living. A dedicated dining area, versatile flex spaces, indoor laundry room, and spacious garage further enhance the home’s functionality and appeal. Located within one of Central Florida’s premier gated waterfront communities, Water Ridge delivers a true resort-style lifestyle surrounded by scenic lakes and upscale amenities including a clubhouse, fitness center, onsite HOA management office, men’s and women’s saunas, basketball, tennis and pickleball courts, two leisure pools, a dedicated lap pool, three private boat docks, five gated community entrances, and a boat trailer storage facility. Conveniently positioned between Orlando and Tampa with easy access to major highways, shopping, dining, and attractions, this exceptional property combines the benefits of brand-new construction with immediate move-in availability without the wait to build. Schedule your private showing today and experience everything this incredible home and community have to offer!
Under contract
$575,000
134 BLAZING STAR AVENUE, LAKE ALFRED, FL 33850
4beds
3,108sqft
Single Family Residence
Built in 2024
10,202 Square Feet Lot
$-- Zestimate®
$185/sqft
$175/mo HOA
What's special
Modern finishesStylish cabinetryLarge center islandSpacious garageAbundant natural lightIndoor laundry roomAmple storage
- 69 days |
- 186 |
- 1 |
Zillow last checked:
Listing updated:
Listed by:
Mark D'Italia 321-303-8219,
PROPERTY LOGIC RE 407-909-3436
Source: Stellar MLS,MLS#: O6411200 Originating MLS: Orlando Regional
Originating MLS: Orlando Regional
Facts & features
Interior
Bedrooms & bathrooms
- Bedrooms: 4
- Bathrooms: 4
- Full bathrooms: 3
- 1/2 bathrooms: 1
Primary bedroom
- Features: Walk-In Closet(s)
- Level: First
- Area: 228 Square Feet
- Dimensions: 19x12
Bedroom 2
- Features: Built-in Closet
- Level: First
- Area: 182 Square Feet
- Dimensions: 14x13
Bedroom 3
- Features: Built-in Closet
- Level: Second
- Area: 120 Square Feet
- Dimensions: 10x12
Bedroom 4
- Features: Built-in Closet
- Level: Second
- Area: 140 Square Feet
- Dimensions: 10x14
Kitchen
- Level: First
- Area: 198 Square Feet
- Dimensions: 18x11
Living room
- Level: First
- Area: 150 Square Feet
- Dimensions: 15x10
Heating
- Heat Pump
Cooling
- Central Air
Appliances
- Included: Dishwasher, Disposal, Exhaust Fan, Microwave, Range, Refrigerator
- Laundry: Laundry Room
Features
- Ceiling Fan(s), Coffered Ceiling(s), High Ceilings, Open Floorplan, Solid Surface Counters, Thermostat
- Flooring: Ceramic Tile, Luxury Vinyl
- Has fireplace: No
Interior area
- Total structure area: 3,912
- Total interior livable area: 3,108 sqft
Video & virtual tour
Property
Parking
- Total spaces: 2
- Parking features: Garage - Attached
- Attached garage spaces: 2
- Details: Garage Dimensions: 20x20
Features
- Levels: Two
- Stories: 2
- Exterior features: Irrigation System
- Waterfront features: Lake
Lot
- Size: 10,202 Square Feet
Details
- Parcel number: 262730496751002440
- Special conditions: Real Estate Owned
Construction
Type & style
- Home type: SingleFamily
- Architectural style: Florida
- Property subtype: Single Family Residence
Materials
- Block, Stucco
- Foundation: Slab
- Roof: Shingle
Condition
- New construction: No
- Year built: 2024
Utilities & green energy
- Sewer: Public Sewer
- Water: Public
- Utilities for property: BB/HS Internet Available, Electricity Connected, Public
Community & HOA
Community
- Features: Community Boat Ramp, Lake, Private Boat Ramp, Water Access, Clubhouse, Fitness Center, Pool
- Pet fee: $0 monthly
- Subdivision: WATER RIDGE SUB
HOA
- Has HOA: Yes
- Amenities included: Basketball Court, Clubhouse, Fitness Center, Pickleball Court(s), Pool, Tennis Court(s)
- HOA fee: $175 monthly
- HOA name: Mosaic Communities
- HOA phone: 863-875-7940
Location
- Region: Lake Alfred
Financial & listing details
- Price per square foot: $185/sqft
- Tax assessed value: $553,368
- Annual tax amount: $10,615
- Date on market: 5/27/2026
- Cumulative days on market: 63 days
- Listing terms: Cash,Conventional,FHA,VA Loan
- Ownership: Fee Simple
- Total actual rent: 0
- Electric utility on property: Yes
- Road surface type: Asphalt
Foreclosure details
Estimated market value
Not available
Estimated sales range
Not available
$4,005/mo
Price history
| Date | Event | Price |
|---|---|---|
| 5/5/2025 | Listing removed | $599,000$193/sqft |
Source:  Stellar MLS #O6205537 Report a problem Stellar MLS #O6205537 Report a problem | ||
| 8/12/2024 | Price change | $599,000+3.3%$193/sqft |
Source: Stellar MLS #O6205537 Report a problem | ||
| 7/11/2024 | Pending sale | $580,000$187/sqft |
Source: Stellar MLS #O6205537 Report a problem | ||
| 6/27/2024 | Price change | $580,000-17%$187/sqft |
Source: Stellar MLS #O6205537 Report a problem | ||
| 6/2/2024 | Listed for sale | $699,000+742.2%$225/sqft |
Source: Stellar MLS #O6205537 Report a problem | ||
| 7/1/2022 | Sold | $83,000-44.3%$27/sqft |
Source: Public Record Report a problem | ||
| 5/31/2007 | Sold | $148,900$48/sqft |
Source: Public Record Report a problem | ||
Public tax history
| Year | Property taxes | Tax assessment |
|---|---|---|
| 2025 | $10,615 +723.1% | $553,368 +738.4% |
| 2024 | $1,290 +10.1% | $66,000 +10% |
| 2023 | $1,171 +174.9% | $60,000 +342.5% |
| 2022 | $426 +10.2% | $13,560 +10% |
| 2021 | $386 -1.3% | $12,327 +10% |
| 2020 | $392 +1.7% | $11,206 +10% |
| 2019 | $385 | $10,187 -64.9% |
| 2018 | $385 +19.9% | $29,000 +244.5% |
| 2017 | $321 +49.2% | $8,419 +10% |
| 2016 | $215 +5% | $7,654 +10% |
| 2015 | $205 +48.7% | $6,958 +10% |
| 2014 | $138 +4.9% | $6,325 +10% |
| 2013 | $132 +0.2% | $5,750 |
| 2012 | $131 -51.2% | $5,750 -52.1% |
| 2011 | $269 -52.6% | $12,000 -52.9% |
| 2010 | $568 -50.9% | $25,500 -49% |
| 2009 | $1,155 -52.2% | $50,000 -54.5% |
| 2008 | $2,418 | $110,000 |
| 2007 | -- | -- |
| 2006 | $41 | -- |
Find assessor info on the county website
Monthly payment
Climate risks
Neighborhood: 33850
Nearby schools
GreatSchools rating
- 3/10Lake Alfred Elementary SchoolGrades: PK-5Distance: 2 mi
- 3/10Jere L. Stambaugh Middle SchoolGrades: 6-8Distance: 2.7 mi
- 3/10Auburndale Senior High SchoolGrades: PK,9-12Distance: 2.5 mi
Schools provided by the listing agent
- Elementary: Lake Alfred Elem
- Middle: Stambaugh Middle
- High: Auburndale High School
Source: Stellar MLS. This data may not be complete. We recommend contacting the local school district to confirm school assignments for this home.
- $65,000-- bd-- ba-- sqft138 Blazing Star Ave, Lake Alfred, FL 33850Off Market
- $65,000-- bd-- ba-- sqft130 Blazing Star Ave, Lake Alfred, FL 33850Off Market
- $445,6003 bd2 ba2k sqft126 Blazing Star Ave, Lake Alfred, FL 33850Off Market
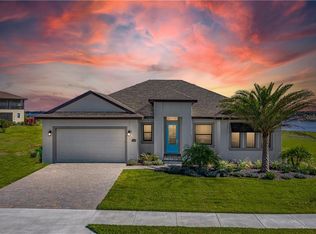
- $9,660-- bd-- ba-- sqft213 Caldonia Ct, LAKE ALFRED, FL 33850Off Market
- $868,2004 bd3 ba3.2k sqft209 Caladonia Ct, Lake Alfred, FL 33850Off Market
- $65,000-- bd-- ba-- sqft131 Blazing Star Ave, Lake Alfred, FL 33850Off Market
- $65,000-- bd-- ba-- sqft135 Blazing Star Ave, Lake Alfred, FL 33850Sold
- $65,0000.263 Acres135 Blazing Star Ave #93, Lake Alfred, FL 33850Sold
A local agent can set up tours, give advice and negotiate with sellers.
Similar homes
- $579,9993 bd3 ba2.9k sqft539 WATERFERN TRAIL DRIVE, AUBURNDALE, FL 33823For Sale
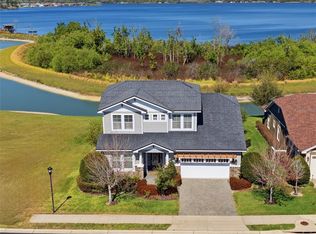
 MLS ID #L4960175, Deanna Stone, THE STONES REAL ESTATE FIRM. Stellar MLS
 - $488,7405 bd5 ba3.4k sqft1803 RUBY LANE, LAKE ALFRED, FL 33850New Construction
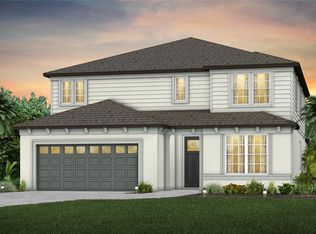 Stellar MLS
 - $725,0004 bd4 ba2.8k sqft485 ADAMS VIEW LANE, AUBURNDALE, FL 33823New Construction
 MLS ID #TB8522495, Mickey Arruda, KNOWN REAL ESTATE LLC. Stellar MLS
 - $486,7305 bd5 ba3.4k sqft1294 LAKERIDGE WAY, LAKE ALFRED, FL 33850New Construction
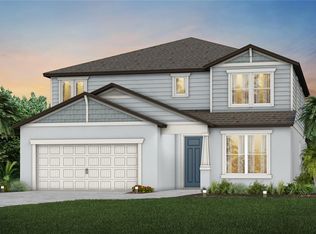 MLS ID #TB8490085, Jacque Gendron, PULTE REALTY OF WEST FLORIDA LLC. Stellar MLS
 - $450,9005 bd3 ba2.4k sqft3339 CHINOTTO DRIVE, LAKE ALFRED, FL 33850New ConstructionMLS ID #O6394018, Beth Stoothoff, WATSON REALTY CORP. Stellar MLS
- $442,9004 bd3 ba2.1k sqft3371 CHINOTTO DRIVE, LAKE ALFRED, FL 33850New ConstructionStellar MLS
- $475,9005 bd3 ba2.4k sqft3368 CHINOTTO DRIVE, LAKE ALFRED, FL 33850New ConstructionStellar MLS
- $579,9004 bd4 ba2.7k sqft356 CHEROKEE AVENUE, HAINES CITY, FL 33844New ConstructionMLS ID #S5153170, Samantha Cocati, LA ROSA REALTY LLC. Stellar MLS
- $436,9004 bd3 ba2.1k sqft3348 CHINOTTO DRIVE, LAKE ALFRED, FL 33850New ConstructionStellar MLS
- $479,9004 bd3 ba2.5k sqft252 SAMANTHA AVE,, AUBURNDALE, FL 33823For SaleMLS ID #S5134690, Barbara Prins, HOMETRUST REALTY GROUP. Stellar MLS
- $499,9503 bd2 ba2.2k sqft11033 SHERROUSE ROAD, LAKELAND, FL 33810For SaleMLS ID #L4963946, Angie Reynolds, PORCHLIGHT HOMES LLC. Stellar MLS
- $390,0004 bd3 ba2.3k sqft1120 MATTIE POINTE BOULEVARD, AUBURNDALE, FL 33823For SaleMLS ID #O6393972, Ashley Smith, AB LEGACY REALTY LLC. Stellar MLS
- $499,9006 bd6 ba3.2k sqft563 LAKE DAVENPORT CIRCLE, DAVENPORT, FL 33837For SaleMLS ID #O6425534, Jeffrey Petch, GECKO REALTY, INC. Stellar MLS
- $750,0004 bd3 ba2.5k sqft440 PALMA CEIA ROAD, WINTER HAVEN, FL 33884For SaleMLS ID #O6415193, Jessica Estrada, KELLER WILLIAMS ADVANTAGE III. Stellar MLS
- $399,9004 bd3 ba2.2k sqft4820 SUMMIT VIEW WAY, AUBURNDALE, FL 33823For SaleMLS ID #L4963114, Laura Lewenhaupt, EXP REALTY LLC. Stellar MLS
- $379,0003 bd2 ba1.6k sqft4099 ISLAND LAKES DRIVE, WINTER HAVEN, FL 33881For SaleMLS ID #P4934266, Don Jerue, KELLER WILLIAMS REALTY SMART 1. Stellar MLS
- $539,0007 bd5 ba3.3k sqft200 ANDOVER DRIVE, DAVENPORT, FL 33897For SaleMLS ID #O6403915, Lucia Wu, GOLDEN SUN REALTY INC. Stellar MLS
- $570,9006 bd5 ba2.7k sqft7833 MARLOW PLACE, KISSIMMEE, FL 34747New ConstructionStellar MLS
- $525,0003 bd2 ba2.2k sqft1915 ESTUARY LANE, KISSIMMEE, FL 34747For SaleMLS ID #S5153778, Eve Metlis, WATSON REALTY CORP. Stellar MLS
- $429,9004 bd3 ba2.3k sqft2112 RIVER HAWK LOOP, WINTER HAVEN, FL 33880New ConstructionStellar MLS
