*SHOWINGS BEGIN FRIDAY 10/16!* This home features 1,700+ square feet of thoughtfully improved living space! Since the seller’s purchase, a permitted dining room addition of approximately 100 square feet has enhanced the home’s layout and created an even better flow for everyday living and entertaining. Enjoy hardwood floors throughout much of the home, an eat-in kitchen, an oversized laundry room, and a spacious primary suite. The gas fireplace and soaring 9'+ ceilings add warmth and character, while the bonus fourth bedroom upstairs offers flexibility for guests, a home office, or hobbies. Outside, the fenced backyard features a patio and plenty of room for a playset, outdoor furniture, and gatherings. Located in a family-friendly neighborhood with sidewalks for evening strolls and outdoor enjoyment, this home is zoned for Creek View Elementary and award-winning Thompson schools. Come see all the space, comfort, and improvements this home has to offer!
For sale
$329,900
134 Falling Waters Ln, Maylene, AL 35114
4beds
1,717sqft
Single Family Residence
Built in 2007
7,405 Square Feet Lot
$-- Zestimate®
$192/sqft
$-- HOA
What's special
- 40 days
- 262
- 26
Zillow last checked:
Listing updated:
Listed by:
Jeremy Miller 205-451-3044,
Local Realty
Source: GALMLS,MLS#: 21467447
Facts & features
Interior
Bedrooms & bathrooms
- Bedrooms: 4
- Bathrooms: 2
- Full bathrooms: 2
Rooms
- Room types: Bedroom, Dining Room, Bathroom, Kitchen, Master Bathroom, Master Bedroom
Primary bedroom
- Level: First
Bedroom 1
- Level: First
Bedroom 2
- Level: First
Bedroom 3
- Level: Second
Primary bathroom
- Level: First
Bathroom 1
- Level: First
Dining room
- Level: First
Kitchen
- Features: Laminate Counters, Eat-in Kitchen
- Level: First
Living room
- Level: First
Basement
- Area: 0
Heating
- Central
Cooling
- Central Air, Electric, Ceiling Fan(s)
Appliances
- Included: Dishwasher, Stove-Electric, Electric Water Heater
- Laundry: Electric Dryer Hookup, Washer Hookup, Main Level, Laundry Room, Laundry (ROOM), Yes
Features
- Recessed Lighting, High Ceilings, Cathedral/Vaulted, Smooth Ceilings, Linen Closet, Tub/Shower Combo
- Flooring: Carpet, Hardwood, Vinyl
- Attic: Other,Walk-In,Yes
- Number of fireplaces: 1
- Fireplace features: Gas Starter, Tile (FIREPL), Living Room, Gas
Interior area
- Total interior livable area: 1,717 sqft
- Finished area above ground: 1,717
- Finished area below ground: 0
Video & virtual tour
Property
Parking
- Total spaces: 2
- Parking features: Driveway, Off Street, Garage Faces Front
- Garage spaces: 2
- Has uncovered spaces: Yes
Features
- Levels: One
- Stories: 1
- Patio & porch: Open (PATIO), Patio
- Pool features: None
- Has spa: Yes
- Spa features: Bath
- Fencing: Fenced
- View description: None
- Waterfront features: No
Lot
- Size: 7,405 Square Feet
- Features: Interior Lot, Few Trees, Subdivision
Details
- Parcel number: 232090010037.000
- Special conditions: N/A
Construction
Type & style
- Home type: SingleFamily
- Property subtype: Single Family Residence
- Attached to another structure: Yes
Materials
- 1 Side Brick, Vinyl Siding
- Foundation: Slab
Condition
- Year built: 2007
Utilities & green energy
- Water: Public
- Utilities for property: Sewer Connected, Underground Utilities
Community & HOA
Community
- Subdivision: Cross Creek
HOA
- Amenities included: Management
- Services included: Maintenance Grounds
Location
- Region: Maylene
Financial & listing details
- Price per square foot: $192/sqft
- Tax assessed value: $273,300
- Annual tax amount: $1,476
- Price range: $329.9K - $329.9K
- Date on market: 10/11/2026
- Road surface type: Paved
Estimated market value
Not available
Estimated sales range
Not available
Not available
Price history
| Date | Event | Price |
|---|---|---|
| 10/16/2026 | Listed for sale | $329,900+60.9%$192/sqft |
Source:  GALMLS #21467447 Report a problem | ||
| 6/26/2020 | Sold | $205,000-2.3%$119/sqft |
Source: GALMLS #880835 Report a problem | ||
| 5/14/2020 | Pending sale | $209,900$122/sqft |
Source: Keller Williams Realty Vestavia #880835 Report a problem | ||
| 5/2/2020 | Price change | $209,900-4.1%$122/sqft |
Source: Keller Williams Realty Vestavia #880835 Report a problem | ||
| 4/20/2020 | Listed for sale | $218,900+32.7%$127/sqft |
Source: Keller Williams Realty Vestavia #880835 Report a problem | ||
| 2/17/2017 | Sold | $164,900$96/sqft |
Source: GALMLS #771049 Report a problem | ||
| 1/20/2017 | Pending sale | $164,900$96/sqft |
Source: RE/MAX First Choice #771049 Report a problem | ||
| 1/12/2017 | Listed for sale | $164,900+17.8%$96/sqft |
Source: RE/MAX First Choice #771049 Report a problem | ||
| 12/23/2013 | Sold | $140,000-3.4%$82/sqft |
Source: GALMLS #577371 Report a problem | ||
| 11/26/2013 | Pending sale | $145,000$84/sqft |
Source: Keller Williams Realty - Hoover #577371 Report a problem | ||
| 11/1/2013 | Price change | $145,000-3.3%$84/sqft |
Source: Keller Williams Realty - Hoover #577371 Report a problem | ||
| 10/25/2013 | Price change | $150,000-3.2%$87/sqft |
Source: Keller Williams Realty - Hoover #577371 Report a problem | ||
| 10/8/2013 | Listed for sale | $155,000$90/sqft |
Source: Keller Williams Realty - Hoover #577371 Report a problem | ||
| 11/14/2011 | Listing removed | $155,000$90/sqft |
Source: Keller Williams Hoover #498151 Report a problem | ||
| 8/17/2011 | Price change | $155,000-3.1%$90/sqft |
Source: Keller Williams Realty - Hoover #498151 Report a problem | ||
| 5/13/2011 | Listed for sale | $160,000-0.2%$93/sqft |
Source: Keller Williams Realty - Hoover #498151 Report a problem | ||
| 7/31/2007 | Sold | $160,400$93/sqft |
Source: Public Record Report a problem | ||
Public tax history
| Year | Property taxes | Tax assessment |
|---|---|---|
| 2025 | $1,476 +0.2% | $27,340 +0.2% |
| 2024 | $1,473 +7.2% | $27,280 +7.2% |
| 2023 | $1,374 +23% | $25,440 +23% |
| 2022 | $1,117 +13.1% | $20,680 +13.1% |
| 2021 | $987 +10.5% | $18,280 +5.7% |
| 2020 | $893 +3.1% | $17,300 +3% |
| 2019 | $866 | $16,800 +7.3% |
| 2017 | $866 +10.2% | $15,660 +7.1% |
| 2015 | $786 +3.3% | $14,620 -1.6% |
| 2014 | $761 | $14,860 |
| 2013 | $761 -0.8% | $14,860 -0.8% |
| 2012 | $768 -4.2% | $14,980 -4% |
| 2011 | $801 -2.4% | $15,600 -2.3% |
| 2010 | $821 -2.8% | $15,960 -2.7% |
| 2009 | $845 | $16,400 |
Find assessor info on the county website
Monthly payment
Est. payment
Payment breakdown
Explore the cost of this home by adjusting the details. Changes won't be saved.Climate risks
Neighborhood: 35114
Nearby schools
Schools provided by the listing agent
- Elementary: Creek View
- Middle: Thompson
- High: Thompson
Source: GALMLS. This data may not be complete. We recommend contacting the local school district to confirm school assignments for this home.
- $305,300-- bd2 ba2.1k sqft130 Falling Waters Ln, Maylene, AL 35114Off Market
- $295,8004 bd2 ba2.1k sqft138 Falling Waters Ln, Maylene, AL 35114Off Market
- $33,400-- bd-- ba-- sqft144 Brantleyville Rd, Maylene, AL 35114Off Market
- $288,400-- bd2 ba1.9k sqft126 Falling Waters Ln, Maylene, AL 35114Off Market
Similar homes
- $299,9004 bd2 ba1.8k sqft118 Falling Waters Ln, Maylene, AL 35114For Sale
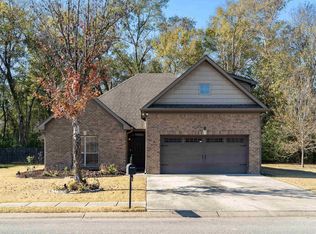
 MLS ID #21470400, Patrick Warren, ARC Realty Vestavia. GALMLS
- $299,0003 bd2 ba1.6k sqft125 Carriage Dr, Maylene, AL 35114For Sale
 MLS ID #21463731, Vicki Lugar, ARC Realty - Hoover. GALMLS
- $--3 bd2 ba1.7k sqft216 Summer Brook Ln, Alabaster, AL 35007Auction
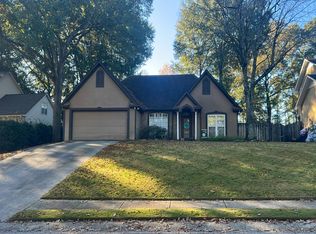 Auction.com 2
- $359,9005 bd4 ba2.1k sqft783 Crider Rd, Maylene, AL 35114For Sale
 MLS ID #21466105, Orit Menaker, Sweet HOMElife Real Estate. GALMLS
- $309,9003 bd2 ba1.5k sqft100 Hastings Ln, Maylene, AL 35114For SaleMLS ID #21466388, Jeremy Miller, Local Realty. GALMLS
- $330,0004 bd3 ba2.1k sqftAtt, Alabaster, AL 35007For SaleMLS ID #21469527, Taunea Green, Keller Williams Metro South. GALMLS
- $324,9004 bd2 ba1.9k sqft324 Shelby Farms Ln, Alabaster, AL 35007For SaleMLS ID #21470369, Breanna Sexton, RE/MAX Advantage. GALMLS
- $319,9004 bd4 ba1.9k sqftSpectrum, Helena, AL 35080For SaleMLS ID #21470191, Kim Cato, Keller Williams Realty Hoover. GALMLS
- $350,0004 bd2 ba2.3k sqftTba, Maylene, AL 35114For SaleMLS ID #21450442, Jeff Dorough, Keller Williams Metro South. GALMLS
- $413,5004 bd3 ba2.1k sqftAt&t, Maylene, AL 35114For SaleMLS ID #21461144, Malinda Smiley Smith, Birmingham Mountain Realty. GALMLS
- $377,0004 bd3 ba2.3k sqftT Mobile Spectrum Att, Alabaster, AL 35007For SaleMLS ID #21469703, Bruce Calhoun, Keller Williams Metro South. GALMLS
- $305,0003 bd2 ba1.4k sqft146 Pebble Ln, Alabaster, AL 35007For SaleMLS ID #21470185, Margie Westenhofer, Better Homes. GALMLS
- $289,9004 bd2 ba2k sqftAt&t, Alabaster, AL 35007For SaleMLS ID #21470166, Whitney Phillips, ARC Realty - Hoover. GALMLS
- $310,0004 bd2 ba1.9k sqft100 Bermuda Lake Dr, Alabaster, AL 35007For SaleMLS ID #21466316, Kristin Price, ARC Realty - Hoover. GALMLS
- $395,0003 bd3 ba2.2k sqft117 Lane Park Dr, Alabaster, AL 35114For SaleMLS ID #21467072, Minnie Rivera, Keller Williams Realty Hoover. GALMLS
- $219,9003 bd2 ba1.1k sqftTbd, Maylene, AL 35114For SaleMLS ID #21470069, Penny Miller, RE/MAX Advantage. GALMLS
- $339,9994 bd2 ba2k sqftAt&t / Spectrum, Alabaster, AL 35007For SaleMLS ID #21468506, Joseph Daley, Keller Williams Metro South. GALMLS
- $357,7504 bd4 ba2.1k sqft100 Summer Brook Ln, Alabaster, AL 35007For SaleMLS ID #21464915, Matt Massey, TEAMMASSEYPROPERTIES, LLC. GALMLS
