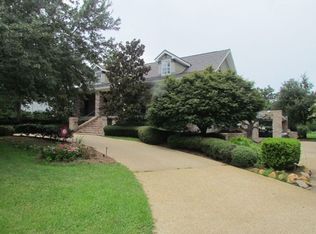

Lewisburg Estates home with Lake Pontchartrain views at the end of the street! This 4BR/4BA raised home features an open-concept living/kitchen/dining area anchored by a wood-burning fireplace with gas starter. First floor presents a bedroom with French doors and accent wall, plus a separate full bathroom nearby. The inviting kitchen showcases quartz counters, a gas range, pot filler, and pantry, with all appliances included. Heart pine wood and tile flooring throughout; no carpet. French doors lead to a balcony overlooking the sprawling, park-like backyard with a pool accented by a cobblestone waterfall. The pool has been recently drained, cleaned and is ready to enjoy! The 2nd-floor primary suite highlights a second wood-burning fireplace, an impressive custom closet plus two walk-ins, and an ensuite with dual granite vanity, jetted tub, and separate shower. The second floor also adds a bedroom with private balcony, a laundry room, and walk-in attic storage. The 3rd floor houses a second primary suite with ensuite. Two driveways plus a garage with high ceilings provide abundant off-street parking, plus expansive storage space underneath the raised home. Residents enjoy the private neighborhood boat launch just one-house-away and worry-free water and sewer service through the community's own well and treatment plant, all just minutes from the Causeway Bridge. New termite contract. New GFCI’s. Schedule your private showing today! Freddie Mac First Look Initiative through 8-14-2026.
Active
$629,900
134 Holly St, Mandeville, LA 70448
4beds
3,189sqft
Single Family Residence
Built in 1984
0.38 Acres Lot
$-- Zestimate®
$198/sqft
$198/mo HOA
What's special
Lake pontchartrain viewsWalk-in attic storageAbundant off-street parkingGas rangeQuartz countersBedroom with private balconyAll appliances included
- 85 days
- 559
- 40
Zillow last checked:
Listing updated:
Listed by:
Niki Tripi 504-975-6454,
Coldwell Banker TEC METAIRIE 504-456-3522,
Reba Saxon 512-743-8775,
homegenius Real Estate LLC
Source: GSREIN,MLS#: 2567822
Facts & features
Interior
Bedrooms & bathrooms
- Bedrooms: 4
- Bathrooms: 4
- Full bathrooms: 4
Primary bedroom
- Description: Flooring: Wood
- Level: Second
- Dimensions: 18.5x18
Bedroom
- Description: Flooring: Wood
- Level: Third
- Dimensions: 13x18
Bedroom
- Description: Flooring: Wood
- Level: Second
- Dimensions: 20x18
Bedroom
- Description: Flooring: Wood
- Level: First
- Dimensions: 14x14
Kitchen
- Description: Flooring: Wood
- Level: First
- Dimensions: 11x11.2
Living room
- Description: Flooring: Wood
- Level: First
- Dimensions: 21..5x14
Heating
- Central, Multiple Heating Units
Cooling
- Central Air, 2 Units
Appliances
- Included: Dishwasher, Microwave, Oven, Range, Refrigerator
- Laundry: Washer Hookup, Dryer Hookup
Features
- Ceiling Fan(s), Carbon Monoxide Detector, Pantry, Stainless Steel Appliances
- Has fireplace: Yes
- Fireplace features: Gas Starter, Wood Burning
Interior area
- Total structure area: 4,174
- Total interior livable area: 3,189 sqft
Property
Parking
- Total spaces: 3
- Parking features: Attached, Garage, Three or more Spaces, Boat, Garage Door Opener, RV Access/Parking
- Has attached garage: Yes
Features
- Levels: Three Or More
- Stories: 3
- Patio & porch: Other, Wood, Balcony, Porch
- Exterior features: Balcony, Fence, Porch
- Pool features: In Ground
- Waterfront features: Water Access
Lot
- Size: 0.38 Acres
- Dimensions: 103 x 162 x 102 x 161
- Features: City Lot, Oversized Lot
Details
- Parcel number: 38372
- Special conditions: Real Estate Owned
Construction
Type & style
- Home type: SingleFamily
- Architectural style: Acadian
- Property subtype: Single Family Residence
Materials
- Frame, HardiPlank Type
- Foundation: Raised
- Roof: Asphalt,Shingle
Condition
- Average Condition
- Year built: 1984
Utilities & green energy
- Sewer: Treatment Plant
- Water: Well
Green energy
- Energy efficient items: Insulation, Water Heater
Community & HOA
Community
- Features: Water Access
- Security: Smoke Detector(s)
- Subdivision: Lewisburg
HOA
- Has HOA: Yes
- HOA fee: $595 quarterly
- HOA name: Community Management
Location
- Region: Mandeville
Financial & listing details
- Price per square foot: $198/sqft
- Tax assessed value: $472,568
- Annual tax amount: $5,669
- Date on market: 7/15/2026
Foreclosure details
Estimated market value
Not available
Estimated sales range
Not available
$4,680/mo
Price history
| Date | Event | Price |
|---|---|---|
| 1/9/2026 | Sold | -- |
Source: Public Record Report a problem | ||
| 10/24/2024 | Listing removed | $665,000$209/sqft |
Source:  GSREIN #2438407 Report a problem GSREIN #2438407 Report a problem | ||
| 8/15/2024 | Price change | $665,000-1.5%$209/sqft |
Source: GSREIN #2438407 Report a problem | ||
| 6/25/2024 | Price change | $675,000-1.5%$212/sqft |
Source: GSREIN #2438407 Report a problem | ||
| 6/20/2024 | Price change | $685,000-1.4%$215/sqft |
Source: GSREIN #2438407 Report a problem | ||
| 6/13/2024 | Price change | $695,000-0.6%$218/sqft |
Source: GSREIN #2438407 Report a problem | ||
| 5/13/2024 | Price change | $699,000-0.9%$219/sqft |
Source: GSREIN #2438407 Report a problem | ||
| 4/3/2024 | Listed for sale | $705,000+4.4%$221/sqft |
Source: GSREIN #2438407 Report a problem | ||
| 5/30/2023 | Sold | -- |
Source: GSREIN #2383985 Report a problem | ||
| 3/12/2023 | Listed for sale | $675,000-3.4%$212/sqft |
Source: GSREIN #2383985 Report a problem | ||
| 1/28/2023 | Listing removed | -- |
Source: GSREIN #2367150 Report a problem | ||
| 11/26/2022 | Price change | $699,000-6.7%$219/sqft |
Source: GSREIN #2367150 Report a problem | ||
| 10/13/2022 | Listed for sale | $749,000$235/sqft |
Source: GSREIN #2367150 Report a problem | ||
| 9/26/2022 | Listing removed | -- |
Source: GSREIN #2352717 Report a problem | ||
| 7/13/2022 | Price change | $749,000-3.4%$235/sqft |
Source: GSREIN #2352717 Report a problem | ||
| 7/7/2022 | Listed for sale | $775,000+110%$243/sqft |
Source: GSREIN #2352717 Report a problem | ||
| 6/28/2017 | Sold | -- |
Source: Public Record Report a problem | ||
| 7/30/2014 | Sold | -- |
Source: GSREIN #989568 Report a problem | ||
| 5/28/2014 | Listed for sale | $369,000-2.8%$116/sqft |
Source: Keller Williams - Mandeville #989568 Report a problem | ||
| 10/8/2013 | Listing removed | $379,800$119/sqft |
Source: KELLER WILLIAMS REALTY SERVICES #962469 Report a problem | ||
| 8/18/2013 | Listed for sale | $379,800$119/sqft |
Source: KELLER WILLIAMS REALTY SERVICES #962469 Report a problem | ||
| 5/3/2012 | Sold | -- |
Source: Public Record Report a problem | ||
Public tax history
| Year | Property taxes | Tax assessment |
|---|---|---|
| 2025 | $5,669 -3.6% | $47,257 |
| 2024 | $5,878 +19.5% | $47,257 +27.3% |
| 2023 | $4,919 0% | $37,109 |
| 2022 | $4,919 +0.2% | $37,109 |
| 2021 | $4,910 +0.1% | $37,109 |
| 2020 | $4,904 -0.7% | $37,109 +3% |
| 2019 | $4,939 -0.1% | $36,028 |
| 2018 | $4,946 +8.3% | $36,028 +9.3% |
| 2017 | $4,567 +28.4% | $32,960 |
| 2016 | $3,556 | $32,960 +7.2% |
| 2015 | $3,556 +6.6% | $30,745 |
| 2014 | $3,335 +1.1% | $30,745 |
| 2013 | $3,300 -9.2% | $30,745 +22.5% |
| 2011 | $3,633 +0.4% | $25,103 |
| 2010 | $3,619 | $25,103 |
Find assessor info on the county website
Monthly payment
Climate risks
Neighborhood: 70448

Similar homes
- $573,0004 bd3 ba3k sqft689 N Beau Chene Dr, Mandeville, LA 70471For Sale
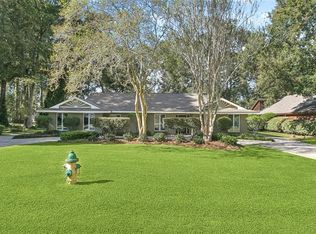
 MLS ID #2580019, Donna Naquin, Compass Mandeville. GSREIN
 - $600,0003 bd3 ba3.1k sqft6009 Walden Pl, Mandeville, LA 70448For SaleMLS ID #2580037, Cindy Fandal, Keller Williams Realty Services. GSREIN
- $560,0006 bd4 ba3.6k sqft227 Cheron Dr, Mandeville, LA 70448For Sale
 MLS ID #2564400, Margot Rainold, McEnery Residential, LLC. GSREIN
 - $625,0005 bd4 ba4.2k sqft725 Dove Park Rd, Covington, LA 70433For Sale
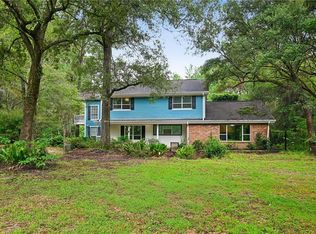 MLS ID #2580107, Heather Baas, BAAS Realty. GSREIN
 - $529,0004 bd3 ba2.7k sqft337 Winchester Cir, Mandeville, LA 70448For SaleMLS ID #2574497, Donna Molina, The Real Estate Company, LLC. GSREIN
- $600,0004 bd4 ba3.2k sqft914 Beau Chene Dr, Mandeville, LA 70471For SaleMLS ID #2571851, Joseph Deraney, Keller Williams Realty Services. GSREIN
- $599,9003 bd3 ba3.6k sqft301 Shady Oak Ln, Mandeville, LA 70471For SaleMLS ID #2577025, Deana Bradley, Atlas Real Estate Company, LLC. GSREIN
- $418,0004 bd3 ba2.4k sqft526 Barbara Pl, Mandeville, LA 70448For SaleMLS ID #2575556, Cynthia M Raymond, Coldwell Banker TEC. GSREIN
- $419,0004 bd3 ba2.5k sqft237 Shaunell Dr, Mandeville, LA 70448For SaleMLS ID #2576587, Robert Van Meter, Berkshire Hathaway HomeServices Preferred, REALTOR. GSREIN
- $399,0004 bd3 ba2.8k sqft157 Kimberly Dr, Mandeville, LA 70448For SaleMLS ID #2578777, Renee' Trahan, K2 Realty LLC. GSREIN
- $389,9004 bd2 ba2.2k sqft710 Waxwing Dr, Mandeville, LA 70448For SaleMLS ID #2580031, Laura Province, 1 Percent Lists Gulf South. GSREIN
- $739,9004 bd3 ba2.3k sqft225 West St, Mandeville, LA 70448For SaleMLS ID #2566965, Derek Johnson, XLV Realty LLC. GSREIN
- $359,9003 bd3 ba2.3k sqft517 Barbara Pl, Mandeville, LA 70448For SaleMLS ID #2579315, Judy Walker, KELLER WILLIAMS REALTY 455-0100. GSREIN
- $649,0004 bd4 ba3.7k sqft807 Tradition Dr, Covington, LA 70433For SaleMLS ID #2558155, Tiffani Robin, Keller Williams Realty Services. GSREIN
- $535,0005 bd3 ba3k sqft218 Scotchpine Dr, Mandeville, LA 70471For SaleMLS ID #2568774, Theresa Rowe, Green Star Realty, LLC. GSREIN
- $625,0005 bd5 ba3.2k sqft420 White Ash Loop, Madisonville, LA 70447For SaleMLS ID #2578047, Jennifer DePhillips, Magnolia Lane Realty. GSREIN
- $425,0004 bd3 ba2.3k sqft1730 Logan Ln, Mandeville, LA 70448For SaleMLS ID #2567351, Rhonda Armantrout, Keller Williams Realty Services. GSREIN
- $789,0004 bd3 ba2.6k sqft1711 Claiborne St, Mandeville, LA 70448For SaleMLS ID #2561921, Jennifer Schaff-Mutter, Compass Mandeville. GSREIN
- $729,0004 bd4 ba3.2k sqft378 Marina Blvd, Mandeville, LA 70471For SaleMLS ID #2543518, Vince Liuzza III, Berkshire Hathaway HomeServices Preferred, REALTOR. GSREIN
- $369,0004 bd2 ba2k sqft150 Frenchmen Dr, Mandeville, LA 70448For SaleMLS ID #2568004, Stacia Lamulle, 1 Percent Lists Premier. GSREIN
