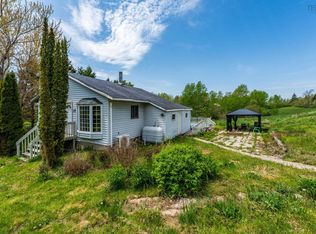
Affordable 3-bedroom home on a landscaped half-acre lot, just minutes from Annapolis Royal. Major improvements include a drilled well (2023) and septic system (2022), along with an upgraded 100-amp breaker panel, new forced-air ducting, gutters, downspouts and roof repairs. Set back from the road, the property offers ample lawn space, a driveway and spacious parking area. Inside, the practical single-level layout makes good use of its space, with a living room, eat-in kitchen, three bedrooms and full bath. The interior has been freshly painted, and the bathroom has been updated with a wood-paneled ceiling and new exhaust fan. A full basement with high ceilings and convenient grade-level exterior access provides excellent additional space for storage, a workshop or hobbies. High-speed internet is available, and the shops, restaurants, waterfront and other amenities of historic Annapolis Royal are only minutes away. Conveniently located on the lower part of Parker Mountain Road, this move-in ready home offers an appealing combination of affordability, space and proximity to town.
For sale
C$249,000
134 Parker Mountain Rd, Annapolis, NS B0S 1A0
3beds
851sqft
Single Family Residence
Built in 1978
0.5 Acres Lot
$-- Zestimate®
C$293/sqft
C$-- HOA
What's special
Landscaped half-acre lotAmple lawn spacePractical single-level layoutEat-in kitchenThree bedrooms
- 1 day
- 28
- 0
Zillow last checked:
Listing updated:
Listed by:
Paula Hafting,
RE/MAX Banner Real Estate(Annapolis Royal) Brokerage
Source: NSAR,MLS®#: 202624350 Originating MLS®#: Nova Scotia Association of REALTORS®
Originating MLS®#: Nova Scotia Association of REALTORS®Facts & features
Interior
Bedrooms & bathrooms
- Bedrooms: 3
- Bathrooms: 1
- Full bathrooms: 1
- Main level bathrooms: 1
- Main level bedrooms: 3
Bedroom
- Level: Main
- Area: 98.22
- Dimensions: 8.67 x 11.33
Bedroom 1
- Level: Main
- Length: 9.67
Bedroom 2
- Level: Main
- Area: 94.19
- Dimensions: 8.25 x 11.42
Bathroom
- Level: Main
- Length: 8
Kitchen
- Level: Main
- Area: 138.21
- Dimensions: 7.75 x 17.83
Living room
- Level: Main
- Area: 170
- Dimensions: 15 x 11.33
Heating
- Forced Air, Furnace
Appliances
- Included: Dryer
Features
- High Speed Internet, Master Downstairs
- Flooring: Laminate, Linoleum, Other
- Basement: Full,Unfinished,Walk-Out Access
Interior area
- Total structure area: 851
- Total interior livable area: 851 sqft
- Finished area above ground: 851
Property
Parking
- Parking features: No Garage, Gravel, Parking Spaces(s)
- Has uncovered spaces: Yes
- Details: Parking Details(Driveway Plus Spacious Parking Area)
Features
- Patio & porch: Deck
Lot
- Size: 0.5 Acres
- Features: Landscaped, Under 0.5 Acres, Near Public Transit
Details
- Parcel number: 05133061
- Zoning: res
- Other equipment: No Rental Equipment
Construction
Type & style
- Home type: SingleFamily
- Architectural style: Bungalow
- Property subtype: Single Family Residence
Materials
- Vinyl Siding
- Roof: Asphalt
Condition
- New construction: No
- Year built: 1978
Utilities & green energy
- Gas: Oil
- Sewer: Septic Tank
- Water: Drilled Well
- Utilities for property: Cable Connected, Electricity Connected, Phone Connected, Electric
Community & HOA
Community
- Features: Beach, Golf, Marina, Park, Place of Worship, Recreation Center, School Bus Service, Shopping
Location
- Region: Annapolis
Financial & listing details
- Price per square foot: C$293/sqft
- Tax assessed value: C$198,000
- Price range: C$249K - C$249K
- Date on market: 9/25/2026
- Inclusions: Dryer
- Ownership: Freehold
- Electric utility on property: Yes
Price history
| Date | Event | Price |
|---|---|---|
| 9/25/2026 | Listed for sale | C$249,000C$293/sqft |
Source:  NSAR #202624350 Report a problem NSAR #202624350 Report a problem | ||
Public tax history
Tax history is unavailable.
Climate risks
Neighborhood: B0S
Nearby schools
GreatSchools rating
No schools nearby
We couldn't find any schools near this home.
Schools provided by the listing agent
- Elementary: Champlain Elementary School
- Middle: Annapolis West Education Centre
- High: Annapolis West Education Centre
Source: NSAR. This data may not be complete. We recommend contacting the local school district to confirm school assignments for this home.
- C$399,0002 bd1 ba1.1k sqft205 Parker Mountain Rd, Annapolis, NS B0S1A0For Sale
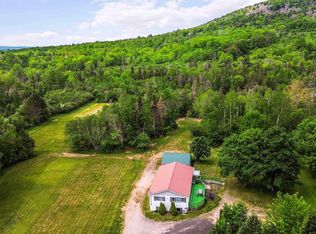
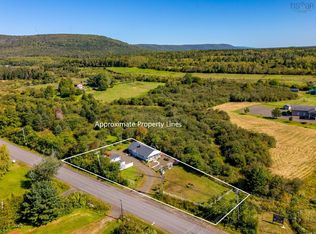
- C$235,0008.11 acres33 Parker Mountain Rd, Annapolis, NS B0S1A0Lot/Land

- C$164,9003 bd2 ba1.4k sqft31 Parker Mountain Rd, Annapolis, NS B0S1A0For Sale

- C$398,0002 bd2 ba1.1k sqft18 Parker Mountain Rd, Granville Ferry, NS B0S1K0For Sale
Similar homes
- C$260,0003 bd1 ba1.2k sqft301 Highway 201, Moschelle, NS B0S 1A0For Sale
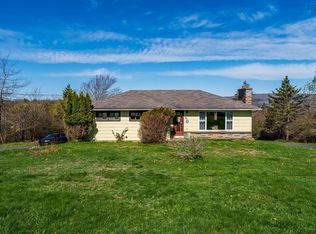 MLS ID #202610464, Alyn How, RE/MAX Banner Real Estate(Annapolis Royal) Brokerage. NSAR
 - C$215,0003 bd1 ba1.1k sqft3718 Shore Rd W, Annapolis, NS B0S 1A0For Sale
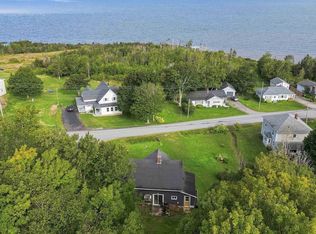 MLS ID #202622586, Samantha Langley, Exit Realty Town & Country Brokerage. NSAR
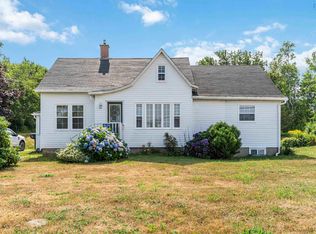
 - C$219,0004 bd1 ba1k sqft445 Highway 201, Moschelle, NS B0S 1A0For Sale
 MLS ID #202611806, Paula Hafting, RE/MAX Banner Real Estate(Annapolis Royal) Brokerage. NSAR
 - C$299,0003 bd1 ba1.2k sqft4634 Shore Rd W, Annapolis, NS B0S 1A0For Sale
 MLS ID #202520694, Shauna Denton, Exit Realty Town & Country Brokerage. NSAR
