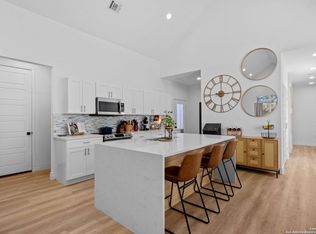
Situated on nearly .5 acres corner lot , this home has 4 sides of brick masonry with a standing seam metal roof. Featuring 5 Bedrooms and 4 full bathrooms, this home provides many practical uses for an everyday home. The chefs Z Line stove is 42 inches wide with more than 8 Gas burners and includes an oven. The oversized vent hood provides proper exhaust to help provide a comfortable cooking environment. Not to mention this home also includes a double over for many cooking uses. The home is fully insulated with spray foam and includes an auto damper system for moisture control with 20 SEER HVAC multi zone systems designed by TRANE. The home also has a back up power supply system with a GENRAC generator fed by natural gas to provide power supply in inclement weather. Furthermore, this home provides high quality water with a AQUA VIVA full home filtration system. The home also features a seamless gutter system that feeds into a French drain system that moves water strategically away from home. The home has an underground sprinkler system that is on a smart water system to save water and keep the grass healthy. The home was landscaped with low maintenance grass SOD to last the seasons of Texas. Enjoy your fully landscaped home in addition to the turf area that allows for many reasons to entertain and enjoy parties, holidays, and other major gatherings. The high school regulated full basketball courts that are 72 inches wide to meet NBA requirements to include breakaway rims and an 8 inch square tubing for the main anchor and have been installed directly when the concrete was poured to ensure stability. The front and back porches includes full wood soffit that has been stained and crafted with premium staining material . The surrounding fence that is 4 sided provides a sense of safety and security as you enjoy an important part of your home. Don't miss this rare opportunity. BOOK TODAY!
Pending
Price cut: $50K (5/22)
$599,999
134 School, Poteet, TX 78065
5beds
3,495sqft
:
Get pre-qualified$4,361/mo
Single Family Residence
Built in 2023
0.48 Acres Lot
$584,700 Zestimate®
$172/sqft
$-- HOA
What's special
Corner lotOversized vent hoodStanding seam metal roof
- 110 days |
- 224 |
- 6 |
Zillow last checked:
Listing updated:
Listed by:
Sonny Estrada TREC #690905 (210) 473-0677,
Real Broker, LLC
Source: LERA MLS,MLS#: 1956664
Facts & features
Interior
Bedrooms & bathrooms
- Bedrooms: 5
- Bathrooms: 4
- Full bathrooms: 4
Primary bedroom
- Features: Walk-In Closet(s)
- Area: 210
- Dimensions: 15 x 14
Bedroom 2
- Area: 144
- Dimensions: 12 x 12
Bedroom 3
- Area: 156
- Dimensions: 13 x 12
Bedroom 4
- Area: 144
- Dimensions: 12 x 12
Bedroom 5
- Area: 143
- Dimensions: 13 x 11
Primary bathroom
- Features: Shower Only, Double Vanity
- Area: 96
- Dimensions: 12 x 8
Kitchen
- Area: 300
- Dimensions: 20 x 15
Living room
- Area: 300
- Dimensions: 15 x 20
Heating
- 90% Efficient Furnace, Central, Electric
Cooling
- 16+ SEER AC, Ceiling Fan(s), Two Central
Appliances
- Included: Washer, Dryer, Cooktop, Microwave, Range, Gas Cooktop, Indoor Grill, Refrigerator, Dishwasher, Water Softener Owned, Gas Water Heater, Double Oven, Tankless Water Heater, ENERGY STAR Qualified Appliances
- Laundry: Main Level, Laundry Room, Washer Hookup, Dryer Connection
Features
- One Living Area, Liv/Din Combo, Eat-in Kitchen, Auxillary Kitchen, Kitchen Island, Pantry, Game Room, Media Room, Utility Room Inside, 1st Floor Lvl/No Steps, Open Floorplan, High Speed Internet, Walk-In Closet(s), Master Downstairs, Ceiling Fan(s), Custom Cabinets, Programmable Thermostat
- Flooring: Carpet, Ceramic Tile, Laminate
- Windows: Double Pane Windows, Low Emissivity Windows, Window Coverings
- Has basement: No
- Attic: Pull Down Storage,Access Only
- Has fireplace: No
- Fireplace features: Not Applicable
Interior area
- Total interior livable area: 3,495 sqft
Property
Parking
- Total spaces: 2
- Parking features: None, Two Car Carport, Circular Driveway, Street Parking Only
- Carport spaces: 2
- Has uncovered spaces: Yes
Features
- Levels: One
- Stories: 1.5
- Patio & porch: Covered
- Exterior features: Sprinkler System
- Pool features: None
- Fencing: Privacy
- Has view: Yes
- View description: City
Lot
- Size: 0.48 Acres
- Features: Corner Lot, 1/4 - 1/2 Acre, Level, Curbs, Sidewalks, Fire Hydrant w/in 500'
Details
- Additional structures: Shed(s)
- Parcel number: 0312500003000100
Construction
Type & style
- Home type: SingleFamily
- Property subtype: Single Family Residence
Materials
- 4 Sides Masonry, Fiber Cement, Radiant Barrier, Foam Insulation
- Foundation: Slab
- Roof: Metal
Condition
- Pre-Owned
- New construction: No
- Year built: 2023
Details
- Builder name: Poteet Homes LLC
Utilities & green energy
- Gas: CPS
- Sewer: CITY, Sewer System
- Water: CITY, Water System
- Utilities for property: Cable Available, City Garbage service, Private Garbage Service
Green energy
- Green verification: ENERGY STAR Certified Homes
- Energy efficient items: Insulation, HVAC
- Indoor air quality: Mechanical Fresh Air, Contaminant Control
Community & HOA
Community
- Features: None, School Bus
- Security: Smoke Detector(s), Security System Owned, Carbon Monoxide Detector(s)
- Subdivision: Poteet Original - Atascosa Cou
Location
- Region: Poteet
Financial & listing details
- Price per square foot: $172/sqft
- Tax assessed value: $507,840
- Annual tax amount: $13,339
- Price range: $600K - $600K
- Date on market: 4/9/2026
- Cumulative days on market: 90 days
- Listing terms: Conventional,FHA,VA Loan,Cash,100% Financing,Assumable
- Road surface type: Paved, Asphalt
Estimated market value
$584,700
$555,000 - $614,000
$2,632/mo
Price history
| Date | Event | Price |
|---|---|---|
| 7/1/2026 | Pending sale | $599,999$172/sqft |
Source:  LERA MLS #1956664 Report a problem LERA MLS #1956664 Report a problem | ||
| 5/22/2026 | Price change | $599,999-7.7%$172/sqft |
Source: LERA MLS #1956664 Report a problem | ||
| 4/9/2026 | Listed for sale | $649,999-13.3%$186/sqft |
Source: LERA MLS #1956664 Report a problem | ||
| 1/27/2026 | Listing removed | $749,999$215/sqft |
Source: LERA MLS #1879073 Report a problem | ||
| 12/8/2025 | Listing removed | $3,999$1/sqft |
Source: Zillow Rentals Report a problem | ||
| 10/15/2025 | Listed for rent | $3,999$1/sqft |
Source: Zillow Rentals Report a problem | ||
| 6/26/2025 | Listed for sale | $749,999$215/sqft |
Source: LERA MLS #1879073 Report a problem | ||
Public tax history
| Year | Property taxes | Tax assessment |
|---|---|---|
| 2025 | $12,497 +3.1% | $507,840 +0.7% |
| 2024 | $12,125 +69.8% | $504,240 +69% |
| 2023 | $7,140 +18% | $298,400 +30.8% |
| 2022 | $6,053 -3.7% | $228,180 +8% |
| 2021 | $6,287 +6.4% | $211,190 +9.4% |
| 2020 | $5,907 +2.8% | $193,130 +0.9% |
| 2019 | $5,744 | $191,450 +5.1% |
| 2018 | -- | $182,100 +4% |
| 2017 | -- | $175,050 +2.9% |
| 2016 | -- | $170,150 -2.3% |
| 2015 | -- | $174,160 +8.7% |
| 2014 | -- | $160,190 -2.8% |
| 2012 | -- | $164,870 -0.3% |
| 2011 | -- | $165,440 +1% |
| 2010 | -- | $163,770 -37.4% |
| 2009 | -- | $261,580 |
| 2008 | -- | $261,580 +32.9% |
| 2007 | -- | $196,850 |
Find assessor info on the county website
Monthly payment
Est. payment
Payment breakdown
Explore the cost of this home by adjusting the details. Changes won't be saved.Climate risks
Neighborhood: 78065
Nearby schools
GreatSchools rating
- 3/10Poteet Intermediate SchoolGrades: 3-5Distance: 0.7 mi
- 3/10Poteet Junior High SchoolGrades: 6-8Distance: 1.1 mi
- 4/10Poteet High SchoolGrades: 9-12Distance: 1.1 mi
Schools provided by the listing agent
- Elementary: Poteet
- Middle: Poteet
- High: Poteet
- District: Poteet Isd
Source: LERA MLS. This data may not be complete. We recommend contacting the local school district to confirm school assignments for this home.
- $239,600-- bd2 ba-- sqft925 Loretta Estelle, Poteet, TX 78065Off Market
- $216,600-- bd-- ba-- sqft925 Loretta Estelle, Poteet, TX 78065Off Market
- $223,000-- bd2 ba1.3k sqft100 School Dr, Poteet, TX 78065Off Market
- $191,900-- bd2 ba1.3k sqft914 Loretta Estelle, Poteet, TX 78065Off Market
- $165,300-- bd1 ba1k sqft926 Patricia Ann Dr, Poteet, TX 78065Off Market
- $143,900-- bd1 ba1.1k sqftLoretta Estell, Poteet, TX 78065Off Market
- $179,9003 bd2 ba1.4k sqft938 Patricia Ann Dr, Poteet, TX 78065For Sale
- $137,000-- bd1 ba936 sqft112 Loretta Estelle, Poteet, TX 78065Off Market
A local agent can set up tours, give advice and negotiate with sellers.
Similar homes
- $515,0005 bd4 ba2.9k sqft55 LOG CABIN WAY, Poteet, TX 78065For Sale

 MLS ID #1991262, Marco Puga TREC #827908, eXp Realty. LERA MLS
 - $610,0003 bd2 ba1.8k sqft345 PR Two A Ln, Poteet, TX 78065For Sale
 MLS ID #1919987, Kristy Parker TREC #644973, TX SOLD, LLC. LERA MLS
 - $565,0004 bd3 ba3.7k sqft4495 N Sh 16, Jourdanton, TX 78026For Sale
 MLS ID #1939044, Lanessa Smoot TREC #720338, Brohill Realty Ltd. LERA MLS
 - $335,0003 bd3 ba2.1k sqft926 Joyce Marlene Dr., Poteet, TX 78065For Sale
 MLS ID #1923728, Jared Castaneda TREC #761497, Exquisite Properties, LLC. LERA MLS
 - $475,0004 bd3 ba2.4k sqft160 Log Cabin Way, Poteet, TX 78065For SaleMLS ID #1997547, Devin Resendez TREC #663042, Keller Williams Legacy. LERA MLS
- $599,0003 bd2 ba1.9k sqft530 Pr D47, Charlotte, TX 78011For SaleMLS ID #1959247, Michael Carrasco TREC #661910, South LLC. LERA MLS
- $785,0003 bd2 ba2.5k sqft1725 Fm 2504, Poteet, TX 78065For SaleMLS ID #1942377, Roland Cornejo TREC #487426, RE/MAX North-San Antonio. LERA MLS
- $550,0004 bd3 ba2.6k sqft1169 Old Adams Ln, Pleasanton, TX 78064For SaleMLS ID #1965513, Amy Laurel TREC #738707, Real Broker, LLC. LERA MLS
- $565,0004 bd3 ba2.4k sqft231 Hayden, Pleasanton, TX 78064For SaleMLS ID #1898587, Pandy Salinas TREC #711456, Brohill Realty Ltd. LERA MLS
- $330,0004 bd3 ba2k sqft1038 Avenue H, Poteet, TX 78065For SaleMLS ID #1857651, Stacie Talamantez TREC #788482, Dowdy Real Estate. LERA MLS
- $525,0004 bd2 ba2.1k sqft152 E County Road 304, Jourdanton, TX 78026For SaleMLS ID #1963856, Manuel Loya TREC #770557, JB Goodwin, REALTORS. LERA MLS
- $515,0004 bd3 ba2.3k sqft1640 CAMDEN LN, Pleasanton, TX 78064For SaleMLS ID #1993810, Kristy Parker TREC #644973, TX SOLD, LLC. LERA MLS
- $450,0003 bd2 ba1.8k sqft81 Pulliam Dr, Pleasanton, TX 78064Active
 MLS ID #2338960, Sarah Zapata Zapata, eXp Realty, LLC. Unlock MLS
 - $630,0002 bd3 ba2.9k sqft2828 2nd St, Pleasanton, TX 78064For SaleMLS ID #1936543, Misty Thompson TREC #555966, KW Thompson Houston Real Estate. LERA MLS
- $595,0003 bd3 ba3.9k sqft15285 skaggs, Atascosa, TX 78002For SaleMLS ID #1909612, Todd Martin TREC #710340, Jiovic Realty, LLC. LERA MLS
- $639,9995 bd3 ba2.6k sqft1141 County Road 337, Charlotte, TX 78011For SaleMLS ID #1915277, Eduardo Villanueva TREC #707751, Real Broker, LLC. LERA MLS
- $895,5004 bd3 ba3.1k sqft114 Massad Dr, Pleasanton, TX 78064For SaleMLS ID #1964361, Kim Salisbury TREC #582840, SA Full Service Prop Mgmt. LERA MLS
- $549,0004 bd3 ba2k sqft149 W Short Meadow Dr, Lytle, TX 78052For SaleMLS ID #1950531, Elisa Martinez TREC #611780, Vortex Realty. LERA MLS
- $620,0004 bd3 ba2k sqft16282 fm 472, Bigfoot, TX 78005For SaleMLS ID #1941049, Lisa Mengden TREC #813691, ERA Brokers Consolidated. LERA MLS
- $534,9995 bd7 ba2.1k sqft472 County Road 6723, Natalia, TX 78059For SaleMLS ID #1972459, Anahi Martinez TREC #611117, 1st Choice Realty Group. LERA MLS
