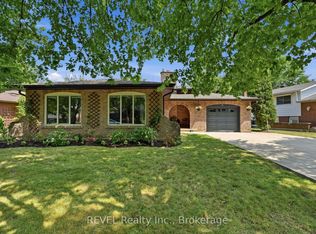
Welcome to 134 Wellington Street, a spacious all-brick bungalow in Welland's sought-after east end offering far more living space than first meets the eye. With nearly 1,500 square feet above grade, this well-built home features a rear great room addition that creates the perfect gathering space, complete with oversized windows and sliding doors leading to a large covered deck overlooking a private backyard with no rear neighbours. Backing onto Franco-Niagara Secondary School and just a short walk to Eastdale Secondary School, this is an ideal location for growing families seeking convenience and a safe, established neighbourhood.The main floor offers a bright front living room with hardwood flooring that continues through the bedrooms, a functional eat-in kitchen designed for everyday family living, three comfortable bedrooms, and a 4-piece bathroom. A rear entrance leads into a spacious mudroom with direct access to the attached garage, providing a practical everyday entry. The finished lower level adds exceptional flexibility with a bright recreation room featuring durable vinyl plank flooring, a fourth bedroom, laundry area, mechanical room, and additional partially finished space ideal for storage, a workshop, or future finishing. Outside, the private backyard is built for entertaining with an expansive covered patio, plus a second covered area that could be enclosed for additional storage or transformed into another outdoor living space. A covered front porch, double-wide driveway, and recently updated 100-amp electrical panel add even more value. With quick access to Highway 406 and convenient connections to St. Catharines, Niagara Falls, and Port Colborne, this location makes commuting easy while keeping parks, schools, and everyday amenities close by. In today's buyer-friendly market, this is an excellent opportunity to secure a solid family home with immediate possession available, allowing you to move in before the new school year begins!
For sale
C$479,000
134 Wellington St, Welland, ON L3B 1B3
4beds
1baths
Single Family Residence
Built in ----
6,642 Square Feet Lot
$-- Zestimate®
C$--/sqft
C$-- HOA
What's special
Spacious all-brick bungalowRear great room additionOversized windowsThree comfortable bedroomsFourth bedroomLaundry areaCovered front porch
- 3 days |
- 12 |
- 0 |
Zillow last checked:
Listing updated:
Listed by:
EXP REALTY
Source: TRREB,MLS®#: X13622902 Originating MLS®#: Niagara Association of REALTORS
Originating MLS®#: Niagara Association of REALTORSFacts & features
Interior
Bedrooms & bathrooms
- Bedrooms: 4
- Bathrooms: 1
Primary bedroom
- Level: Main
- Dimensions: 4.2 x 3.3
Bedroom 2
- Level: Main
- Dimensions: 3.5 x 2.7
Bedroom 3
- Level: Main
- Dimensions: 3.5 x 2.8
Bedroom 4
- Level: Basement
- Dimensions: 4.2 x 3.4
Bathroom
- Level: Main
- Dimensions: 2 x 1
Great room
- Level: Main
- Dimensions: 5.8 x 3.9
Kitchen
- Level: Main
- Dimensions: 6.4 x 3.3
Laundry
- Level: Basement
- Dimensions: 6.5 x 3.5
Living room
- Level: Main
- Dimensions: 5.4 x 3.6
Heating
- Forced Air, Gas
Cooling
- Central Air
Features
- Other
- Basement: Full,Partially Finished
- Has fireplace: Yes
- Fireplace features: Wood Burning
Interior area
- Living area range: 1100-1500 null
Video & virtual tour
Property
Parking
- Total spaces: 3
- Parking features: Private Double
- Has garage: Yes
Features
- Pool features: None
Lot
- Size: 6,642 Square Feet
- Features: Place Of Worship, School, School Bus Route
Details
- Parcel number: 644110082
Construction
Type & style
- Home type: SingleFamily
- Architectural style: Bungalow
- Property subtype: Single Family Residence
Materials
- Brick
- Foundation: Block
- Roof: Asphalt Shingle
Utilities & green energy
- Sewer: Sewer
Community & HOA
Location
- Region: Welland
Financial & listing details
- Annual tax amount: C$3,784
- Date on market: 7/30/2026
EXP REALTY
EXP REALTY
By pressing Contact Agent, you agree that the real estate professional identified above may call/text you about your search, which may involve use of automated means and pre-recorded/artificial voices. You don't need to consent as a condition of buying any property, goods, or services. Message/data rates may apply. You also agree to our Terms of Use. Zillow does not endorse any real estate professionals. We may share information about your recent and future site activity with your agent to help them understand what you're looking for in a home.
Price history
Price history is unavailable.
Public tax history
Tax history is unavailable.
Climate risks
Neighborhood: L3B
Nearby schools
GreatSchools rating
- 4/10Harry F Abate Elementary SchoolGrades: 2-6Distance: 11.9 mi
- 3/10Gaskill Preparatory SchoolGrades: 7-8Distance: 12.6 mi
- 3/10Niagara Falls High SchoolGrades: 9-12Distance: 13.5 mi
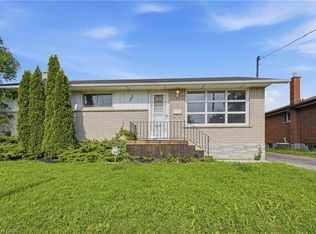
- C$424,9003 bd2 ba1k sqft127 Wellington St, Welland, ON L3B1B2For Sale
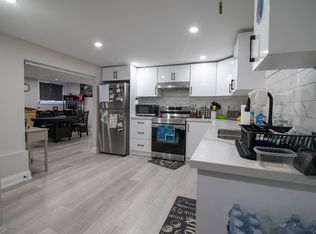
- C$--2 bd1 ba-- sqft135 Wellington St, Welland, ON L3B1B2Off Market
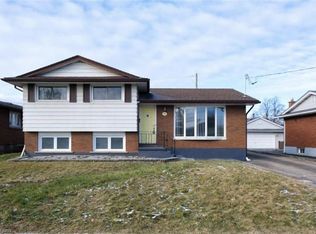
- C$449,9004 bd2 ba-- sqft151 Wellington St, Welland, ON L3B1B4For Sale

- C$--2 bd1 ba800 sqft93 Wellington St, Welland, ON L3B1B2Off Market
- C$575,0003 bd2 ba-- sqft94 Wellington St, Welland, ON L3B1B1For Sale
- C$---- bd-- ba-- sqft70 Golden Blvd E, Welland, ON L3B1H6Off Market
- C$475,0003 bd2 ba1k sqft56 Eastdale Cres, Welland, ON L3B1E8Sold
- C$450,0004 bd2 ba-- sqft65 Saint Andrews Ave, Welland, ON L3B1E3For Sale
Similar homes
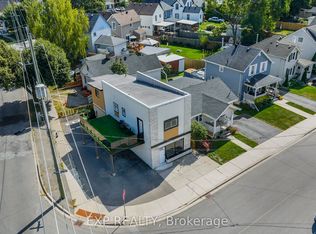
- C$485,0004 bd2 ba-- sqft60 Margery Rd, Welland, ON L3B 2P6For Sale
 MLS ID #X13613488, EXP REALTY. TRREB
 - C$474,8007 bd2 ba-- sqft552 1st Ave, Welland, ON L3C 1Z3For Sale
 MLS ID #X13626948, REVEL Realty Inc., Brokerage. TRREB
 - C$565,0004 bd2 ba-- sqft96 Wellbrook Blvd, Welland, ON L3C 5T4For Sale
 MLS ID #X13623566, REVEL Realty Inc., Brokerage. TRREB
 - C$499,9003 bd3 ba-- sqft90 River Rd, Welland, ON L3B 2R9For Sale
 MLS ID #X13605994, EXP REALTY. TRREB
 - C$549,9003 bd4 ba-- sqft249 Wallace Ave S, Welland, ON L3B 1R7For SaleMLS ID #X13454708, EXP REALTY. TRREB
- C$549,9003 bd2 ba-- sqft412 S Pelham Rd, Welland, ON L3C 3C6For SaleMLS ID #X13482920, EXP REALTY. TRREB
- C$599,9004 bd2 ba-- sqft74 Westwood Cres, Welland, ON L3C 4R3For SaleMLS ID #X13605970, RE/MAX NIAGARA REALTY LTD, BROKERAGE. TRREB
- C$469,0004 bd2 ba-- sqft8289 Willoughby Dr, Niagara Falls, ON L2G 6X4For SaleMLS ID #X13593064, EXP REALTY. TRREB
- C$495,0003 bd2 ba-- sqft32 Bay Ave, Welland, ON L3B 3G6For SaleMLS ID #X13090944, REVEL Realty Inc., Brokerage. TRREB
- C$469,9003 bd2 ba-- sqft5939 Symmes St, Niagara Falls, ON L2G 2G4For SaleMLS ID #X13608538, EXP REALTY. TRREB
- C$564,9004 bd2 ba-- sqft8800 Champlain Dr, Niagara Falls, ON L2G 6Y6For SaleMLS ID #X13611608, EXP REALTY. TRREB
- C$619,0003 bd2 ba-- sqft19 Patricia Ave, Welland, ON L3C 1E7For SaleMLS ID #X13586954, BOLDT REALTY INC., BROKERAGE. TRREB
- C$574,9004 bd2 ba-- sqft92 Royal Oak Dr, Welland, ON L3C 5V9For SaleMLS ID #X13551114, REVEL Realty Inc., Brokerage. TRREB
- C$399,9002 bd2 ba-- sqft20 Lloyd St, Saint Catharines, ON L2S 2N8For SaleMLS ID #X13625886, EXP REALTY. TRREB
- C$479,0003 bd2 ba-- sqft26 Lowell Ave, Saint Catharines, ON L2R 2E1For SaleMLS ID #X13508002, EXP REALTY. TRREB
- C$609,9005 bd2 ba-- sqft8 Dunraven Ave, Saint Catharines, ON L2M 6A7For SaleMLS ID #X13619518, EXP REALTY. TRREB
- C$549,9003 bd2 ba-- sqft15 Carrol St, Welland, ON L3C 2G5For SaleMLS ID #X13426222, ROYAL LEPAGE NRC REALTY. TRREB
- C$429,9003 bd2 ba-- sqft28 Grantham Ave S, Saint Catharines, ON L2P 3B4For SaleMLS ID #X13604896, EXP REALTY. TRREB
- C$499,0003 bd2 ba-- sqft7 S Crescent St, Pt Colborne, ON L3K 1R1For SaleMLS ID #X13223730, RE/MAX NIAGARA REALTY LTD, BROKERAGE. TRREB
- C$445,0004 bd2 ba-- sqft92 Saint Arnaud St, Pt Colborne, ON L3K 1M1For SaleMLS ID #X13459924, REVEL Realty Inc., Brokerage. TRREB
