Welcome to this beautiful 4-bedroom home in Troutman, NC, where a spacious floorplan, tall ceilings, and abundant natural light create the perfect place to call home. Large windows throughout the home fill the living spaces with sunshine, enhancing the open and airy feel.
Designed with both comfort and functionality in mind, the thoughtfully planned layout offers generous living areas that are ideal for everyday living, entertaining guests, or spending time with family. The tall ceilings add to the home's impressive sense of space, while the well-sized bedrooms provide comfort and flexibility for a variety of lifestyles.
Conveniently located in the growing community of Troutman, you'll enjoy easy access to shopping, dining, schools, parks, and nearby Lake Norman, while still appreciating the charm of a peaceful neighborhood. Combining a fantastic floorplan with bright, open living spaces, this home is ready for its next owners to move in and enjoy.
Under contract-no show
$435,000
134 Windstone Dr, Troutman, NC 28166
4beds
2,153sqft
:
Get pre-qualified$2,604/mo
Single Family Residence
Built in 2018
0.8 Acres Lot
$429,300 Zestimate®
$202/sqft
$-- HOA
What's special
Well-sized bedroomsTall ceilingsAbundant natural lightComfort and flexibilityBright open living spacesSpacious floorplanThoughtfully planned layout
- 32 days |
- 593 |
- 50 |
Zillow last checked:
Listing updated:
Listed by:
Lisa Belk lisabelk@markspain.com,
Mark Spain Real Estate
Source: Canopy MLS as distributed by MLS GRID,MLS#: 4399348
Facts & features
Interior
Bedrooms & bathrooms
- Bedrooms: 4
- Bathrooms: 3
- Full bathrooms: 2
- 1/2 bathrooms: 1
Primary bedroom
- Level: Upper
- Area: 255 Square Feet
- Dimensions: 15' 0" X 17' 0"
Bedroom s
- Level: Upper
- Area: 154 Square Feet
- Dimensions: 14' 0" X 11' 0"
Bedroom s
- Level: Upper
- Area: 160 Square Feet
- Dimensions: 16' 0" X 10' 0"
Bedroom s
- Level: Upper
- Area: 110 Square Feet
- Dimensions: 11' 0" X 10' 0"
Bathroom half
- Level: Main
- Area: 14 Square Feet
- Dimensions: 7' 0" X 2' 0"
Bathroom full
- Level: Upper
- Area: 99 Square Feet
- Dimensions: 11' 0" X 9' 0"
Bathroom full
- Level: Upper
- Area: 32 Square Feet
- Dimensions: 4' 0" X 8' 0"
Dining area
- Level: Main
- Area: 132 Square Feet
- Dimensions: 11' 0" X 12' 0"
Kitchen
- Level: Main
- Area: 121 Square Feet
- Dimensions: 11' 0" X 11' 0"
Laundry
- Level: Main
- Area: 42 Square Feet
- Dimensions: 6' 0" X 7' 0"
Living room
- Level: Main
- Area: 255 Square Feet
- Dimensions: 15' 0" X 17' 0"
Heating
- Forced Air
Cooling
- Central Air
Appliances
- Included: Dishwasher, Electric Range, Microwave
- Laundry: Laundry Room, Main Level
Features
- Has basement: No
Interior area
- Total structure area: 2,153
- Total interior livable area: 2,153 sqft
- Finished area above ground: 2,153
- Finished area below ground: 0
Property
Parking
- Total spaces: 2
- Parking features: Driveway, Attached Garage, Garage on Main Level
- Attached garage spaces: 2
- Has uncovered spaces: Yes
Features
- Levels: Two
- Stories: 2
Lot
- Size: 0.8 Acres
Details
- Parcel number: 4751264456.000
- Zoning: RA
- Special conditions: Standard
Construction
Type & style
- Home type: SingleFamily
- Property subtype: Single Family Residence
Materials
- Stone Veneer, Vinyl
- Foundation: Slab
Condition
- New construction: No
- Year built: 2018
Utilities & green energy
- Sewer: Septic Installed
- Water: Well
Community & HOA
Community
- Subdivision: Windstone Crossing
Location
- Region: Troutman
Financial & listing details
- Price per square foot: $202/sqft
- Tax assessed value: $321,570
- Annual tax amount: $1,989
- Date on market: 6/30/2026
- Cumulative days on market: 32 days
- Listing terms: Cash,Conventional,VA Loan
- Road surface type: Concrete, Paved
Estimated market value
$429,300
$408,000 - $451,000
$2,117/mo
Price history
| Date | Event | Price |
|---|---|---|
| 7/28/2026 | Pending sale | $435,000$202/sqft |
Source:  Canopy MLS as distributed by MLS GRID #4399348 Report a problem Canopy MLS as distributed by MLS GRID #4399348 Report a problem | ||
| 6/30/2026 | Listed for sale | $435,000+14.2%$202/sqft |
Source: Canopy MLS as distributed by MLS GRID #4399348 Report a problem | ||
| 6/3/2026 | Sold | $381,000+40.3%$177/sqft |
Source: Public Record Report a problem | ||
| 10/30/2018 | Sold | $271,500$126/sqft |
Source: Public Record Report a problem | ||
Public tax history
| Year | Property taxes | Tax assessment |
|---|---|---|
| 2025 | $1,989 | $321,570 |
| 2024 | $1,989 | $321,570 |
| 2023 | $1,989 +11.3% | $321,570 +18.7% |
| 2022 | $1,787 +1.8% | $270,870 |
| 2021 | $1,756 | $270,870 |
| 2020 | $1,756 +4% | $270,870 |
| 2019 | $1,688 +707.1% | $270,870 +673.9% |
| 2018 | $209 | $35,000 |
| 2017 | $209 | $35,000 |
| 2016 | $209 | $35,000 |
| 2015 | $209 +8.6% | $35,000 |
| 2014 | $193 | $35,000 |
| 2013 | -- | $35,000 |
| 2012 | -- | $35,000 |
| 2011 | -- | $35,000 |
| 2010 | -- | $35,000 |
| 2009 | -- | $35,000 |
Find assessor info on the county website
Monthly payment
Est. payment
Payment breakdown
Explore the cost of this home by adjusting the details. Changes won't be saved.Climate risks
Neighborhood: 28166
Nearby schools
GreatSchools rating
- 6/10Troutman Elementary SchoolGrades: PK-5Distance: 2.3 mi
- 2/10Troutman Middle SchoolGrades: 6-8Distance: 2.4 mi
- 5/10South Iredell High SchoolGrades: 9-12Distance: 3.8 mi
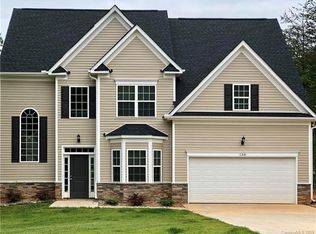
- $390,1004 bd3 ba2.1k sqft138 Windstone Dr UNIT 46, Troutman, NC 28166Off Market
- $16,5000.87 AcresHolly Springs Loop, Troutman, NC 28166Off Market
- $13,750-- bd-- ba-- sqftHolly Springs Loop, Troutman, NC 28166Off Market
- $360,3003 bd2 ba1.7k sqft130 Windstone Dr, Troutman, NC 28166Off Market
- $384,3003 bd2 ba2k sqft130 Windstone Dr #33, Troutman, NC 28166Off Market
- $347,2003 bd2 ba1.7k sqft130 Windstone Dr #44, Troutman, NC 28166Off Market
- $457,3003 bd2 ba2k sqft142 Windstone Dr, Troutman, NC 28166Off Market
- $401,5003 bd2 ba2k sqft142 Windstone Dr #47, Troutman, NC 28166Off Market
A local agent can set up tours, give advice and negotiate with sellers.
Similar homes
- $--4 bd3 ba1.7k sqft140 Tanner Loop, Troutman, NC 28166Auction
 Auction.com 2
 - $399,0005 bd3 ba2.5k sqft132 Scotsway Ct, Troutman, NC 28166For Sale

 MLS ID #4401559, Adriana Chrestler, Coldwell Banker Realty. Canopy MLS as distributed by MLS GRID
 - $410,0004 bd2 ba2k sqft221 Grandview Dr, Statesville, NC 28677For Sale
 MLS ID #4392074, Lisa McGill, Opendoor Brokerage LLC. Canopy MLS as distributed by MLS GRID
 - $449,9004 bd3 ba2.5k sqft122 Swing Way, Troutman, NC 28166New Construction
 Canopy MLS as distributed by MLS GRID
 - $410,0004 bd3 ba3.1k sqft106 E Heart Pine Ln, Statesville, NC 28677For SaleMLS ID #4367167, Melissa Polce, Coldwell Banker Realty. Canopy MLS as distributed by MLS GRID
- $464,9003 bd3 ba2.1k sqft229 Shenandoah Loop, Troutman, NC 28166New ConstructionMLS ID #4392288, Yassar Kirata, Lake Norman Realty, Inc.. Canopy MLS as distributed by MLS GRID
- $489,9003 bd3 ba2.7k sqft115 Shady Cove Rd, Troutman, NC 28166New ConstructionMLS ID #4394821, Nancy Buckstad, EXP Realty LLC Mooresville. Canopy MLS as distributed by MLS GRID
- $325,0003 bd2 ba1.3k sqft3533 Amity Hill Rd, Statesville, NC 28677For SaleMLS ID #4407090, Jesse Goodwin, Carolina Living Associates LLC. Canopy MLS as distributed by MLS GRID
- $380,0003 bd3 ba2.1k sqft118 N Hill Ln, Troutman, NC 28166For SaleMLS ID #4376345, Michelle Peck, Epique Realty. Canopy MLS as distributed by MLS GRID
- $439,9003 bd3 ba2.3k sqft136 Kerr Walk Dr #21, Statesville, NC 28677New ConstructionMLS ID #4325014, Kirsten Tammelleo, Adams Homes Realty-NC, Inc.. Canopy MLS as distributed by MLS GRID
- $424,9003 bd4 ba2.9k sqft192 Mountain Island Dr #13, Statesville, NC 28677New ConstructionMLS ID #4340110, Donna Cannone, Adams Homes Realty-NC, Inc.. Canopy MLS as distributed by MLS GRID
- $384,9004 bd3 ba3.1k sqft111 Trick Ski Ln, Statesville, NC 28677For SaleMLS ID #4398095, Andrea Ochoa, Collective Realty LLC. Canopy MLS as distributed by MLS GRID
- $405,9003 bd3 ba1.7k sqft113 Sandypark Ct, Troutman, NC 28166New ConstructionMLS ID #4280420, Michael Sceau, LGI Homes NC LLC. Canopy MLS as distributed by MLS GRID
- $398,2503 bd3 ba1.7k sqft109 Brixham Loop, Troutman, NC 28166For SaleMLS ID #4370110, Brent Mason, Tarheel Realty II. Canopy MLS as distributed by MLS GRID
- $405,9003 bd3 ba1.7k sqft124 Rills Crossing Way, Troutman, NC 28166New ConstructionCanopy MLS as distributed by MLS GRID
- $315,0004 bd2 ba1.4k sqft130 Powder Horn Rd, Mooresville, NC 28115For SaleMLS ID #4406438, Zac Randall, EXP Realty LLC Mooresville. Canopy MLS as distributed by MLS GRID
- $405,9003 bd3 ba1.7k sqft112 Sandypark Ct, Troutman, NC 28166New ConstructionMLS ID #4320101, Michael Sceau, LGI Homes NC LLC. Canopy MLS as distributed by MLS GRID
- $439,9004 bd3 ba2.2k sqft126 Matlen Dr, Mooresville, NC 28117For SaleMLS ID #4373700, Maceon Mitchell, Howard Hanna Allen Tate Lake Norman. Canopy MLS as distributed by MLS GRID
- $499,9003 bd3 ba2.4k sqft122 W Tattersall Dr, Statesville, NC 28677For SaleMLS ID #4402896, Tracy Wanner, Yancey Realty, LLC. Canopy MLS as distributed by MLS GRID
- $495,0003 bd3 ba1.9k sqft137 Purple Finch Ln, Mooresville, NC 28117For SaleMLS ID #4398230, Bekah Emmons, Real Broker, LLC. Canopy MLS as distributed by MLS GRID
