Welcome to this charming single-story home situated on a desirable corner lot in Southeast Dallas. Designed with both comfort and functionality in mind, this residence offers an open-concept layout that creates a seamless flow between the living, dining, and kitchen areas, making everyday living and entertaining effortless. With four spacious bedrooms, the home provides flexible space for a variety of needs, whether you're looking for a home office, guest accommodations, or room to pursue your hobbies and interests. Step outside to a private backyard where you can relax, enjoy outdoor gatherings, or create your own outdoor retreat. One of the standout features of this location is its convenient access to nearby parks and green spaces, offering opportunities for walking, recreation, and enjoying the outdoors. Residents also appreciate the neighborhood's peaceful atmosphere while remaining close to everyday conveniences. Commuters will enjoy quick access to U.S. Highway 175, connecting you to Downtown Dallas, Mesquite, and major employment centers throughout the Metroplex. Shopping, dining, grocery stores, and retail destinations are just minutes away, including popular shopping centers and daily conveniences that make errands easy and efficient. This home offers a wonderful balance of neighborhood comfort, outdoor enjoyment, and accessibility to the amenities today's buyers value most. Experience all that this inviting property and its convenient Dallas location have to offer. Schedule your private showing or contact us for additional information.
Pending
$275,000
13405 Baldcypress Dr, Dallas, TX 75253
4beds
1,542sqft
:
Get pre-qualified$1,988/mo
Single Family Residence
Built in 2017
6,316 Square Feet Lot
$-- Zestimate®
$178/sqft
$-- HOA
What's special
Private backyardFour spacious bedroomsCharming single-story homeDesirable corner lotOpen-concept layout
- 23 days |
- 1,810 |
- 148 |
Likely to sell faster than
Zillow last checked:
Listing updated:
Listed by:
Daniel Harker 0435185 469-717-6391,
Keller Williams Realty DPR 972-732-6000,
Roberto Burciaga 0768325 214-850-0404,
Keller Williams Realty DPR
Source: NTREIS,MLS#: 21308987
Facts & features
Interior
Bedrooms & bathrooms
- Bedrooms: 4
- Bathrooms: 2
- Full bathrooms: 2
Primary bedroom
- Features: Ceiling Fan(s), En Suite Bathroom, Walk-In Closet(s)
- Level: First
- Dimensions: 13 x 12
Bedroom
- Level: First
- Dimensions: 12 x 10
Bedroom
- Level: First
- Dimensions: 11 x 11
Bedroom
- Level: First
- Dimensions: 13 x 10
Dining room
- Features: Ceiling Fan(s)
- Level: First
- Dimensions: 11 x 8
Kitchen
- Features: Built-in Features, Pantry
- Level: First
- Dimensions: 11 x 11
Laundry
- Level: First
- Dimensions: 7 x 6
Living room
- Features: Ceiling Fan(s), Fireplace
- Level: First
- Dimensions: 18 x 14
Appliances
- Included: Dishwasher
- Laundry: Electric Dryer Hookup
Features
- Walk-In Closet(s)
- Flooring: Carpet, Ceramic Tile
- Windows: Window Coverings
- Has basement: No
- Has fireplace: No
- Fireplace features: None
Interior area
- Total interior livable area: 1,542 sqft
Video & virtual tour
Property
Parking
- Total spaces: 2
- Parking features: Driveway
- Attached garage spaces: 2
Features
- Levels: One
- Stories: 1
- Patio & porch: None
- Pool features: None
- Fencing: Wood
Lot
- Size: 6,316 Square Feet
Details
- Parcel number: 008805000B0240000
Construction
Type & style
- Home type: SingleFamily
- Architectural style: Ranch,Traditional,Detached
- Property subtype: Single Family Residence
- Attached to another structure: Yes
Materials
- Brick, Rock, Stone
- Foundation: Slab
- Roof: Composition
Condition
- Year built: 2017
Utilities & green energy
- Sewer: Public Sewer
- Water: Public
- Utilities for property: Electricity Connected, Sewer Available, Water Available
Community & HOA
Community
- Features: Park
- Subdivision: South Oak
HOA
- Has HOA: No
Location
- Region: Dallas
Financial & listing details
- Price per square foot: $178/sqft
- Tax assessed value: $249,820
- Annual tax amount: $5,563
- Date on market: 7/1/2026
- Cumulative days on market: 20 days
- Listing terms: Cash,Conventional,FHA,VA Loan
- Exclusions: Stove, Refrigerator, Washer and Dryer
Estimated market value
Not available
Estimated sales range
Not available
Not available
Price history
| Date | Event | Price |
|---|---|---|
| 7/15/2026 | Pending sale | $275,000$178/sqft |
Source: NTREIS #21308987 Report a problem | ||
| 7/13/2026 | Contingent | $275,000$178/sqft |
Source: NTREIS #21308987 Report a problem | ||
| 7/1/2026 | Listed for sale | $275,000$178/sqft |
Source: NTREIS #21308987 Report a problem | ||
Public tax history
| Year | Property taxes | Tax assessment |
|---|---|---|
| 2025 | $3,307 -12% | $249,820 -2% |
| 2024 | $3,757 +9.8% | $254,920 +11.3% |
| 2023 | $3,422 -13.8% | $228,970 |
| 2022 | $3,971 | $228,970 |
Find assessor info on the county website
Monthly payment
Est. payment
Payment breakdown
Explore the cost of this home by adjusting the details. Changes won't be saved.Climate risks
Neighborhood: Kleberg
Nearby schools
GreatSchools rating
- 3/10Ebby Halliday Elementary SchoolGrades: PK-6Distance: 2.2 mi
- 5/10Seagoville Middle SchoolGrades: 6-8Distance: 1.5 mi
- 3/10Seagoville High SchoolGrades: 9-12Distance: 1.4 mi
Schools provided by the listing agent
- Elementary: Kleberg
- Middle: Seagoville
- High: Seagoville
- District: Dallas ISD
Source: NTREIS. This data may not be complete. We recommend contacting the local school district to confirm school assignments for this home.
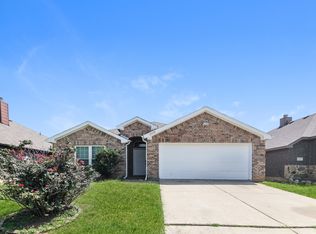
- $--3 bd2 ba1.9k sqft13409 Baldcypress Dr, Dallas, TX 75253Sold
- $207,2003 bd2 ba1.2k sqft13421 Baldcypress Dr #0, Dallas, TX 75253Off Market
- $273,2004 bd2 ba1.6k sqft13413 Baldcypress Dr, Dallas, TX 75253Off Market
- $256,9004 bd2 ba1.6k sqft13404 Shortleaf Dr, Dallas, TX 75253Off Market
- $--4 bd2 ba1.6k sqft13408 Shortleaf Dr, Dallas, TX 75253Sold
- $265,5003 bd2 ba1.6k sqft13417 Baldcypress Dr, Dallas, TX 75253Off Market
- $258,8004 bd2 ba1.6k sqft13412 Shortleaf Dr, Dallas, TX 75253Off Market
- $257,8003 bd2 ba1.9k sqft13410 Baldcypress Dr, Dallas, TX 75253Off Market
A local agent can set up tours, give advice and negotiate with sellers.
A local lender can help you make sure your offer is ready when you are.
Similar homes
- $290,0004 bd2 ba1.9k sqft2127 Coelum Ct, Dallas, TX 75253For Sale
 MLS ID #21340392, Harry Hasnat. NTREIS
 - $265,0003 bd2 ba1.7k sqft1423 Barrel Dr, Dallas, TX 75253For Sale
 MLS ID #21297584, George Brewer. NTREIS
 - $295,0004 bd2 ba1.7k sqft3635 Chestnut Oak Dr, Dallas, TX 75253For Sale
 MLS ID #21312273, Matt Drahos. NTREIS
 - $275,0003 bd2 ba1.8k sqft14089 Pioneer Bluffs Rd, Balch Springs, TX 75181For Sale
 MLS ID #21251933, Casandra Trammell-Watkins. NTREIS
 - $279,9994 bd2 ba1.7k sqft334 Pecos Dr, Crandall, TX 75114For SaleMLS ID #21320502, Ronnie Sterling. NTREIS
- $285,0004 bd2 ba1.7k sqft1517 Wesley Dr, Mesquite, TX 75149For SaleMLS ID #21295350, Fikru Tadesse. NTREIS
- $340,0004 bd2 ba1.8k sqft1409 Osage Trl, Mesquite, TX 75149For SaleMLS ID #21328313, Jeanna Jackson. NTREIS
- $270,0004 bd2 ba1.8k sqft3608 Dove Ln, Mesquite, TX 75181For SaleMLS ID #21301380, Sandi Tijerina. NTREIS
- $269,9904 bd2 ba1.6k sqft2003 Carriage Rd, Heartland, TX 75126For SaleMLS ID #21242918, Joey Stanbery. NTREIS
- $269,9004 bd2 ba1.6k sqft1420 Arabella Ave, Forney, TX 75126For SaleMLS ID #21243919, Fatima Romo. NTREIS
- $280,0003 bd2 ba2k sqft424 Summer Tree Dr, Hutchins, TX 75141For SaleMLS ID #21252261, Yannick Rice. NTREIS
- $349,9003 bd3 ba1.5k sqft1601 Key Biscayne Dr, Dallas, TX 75217For SaleMLS ID #21317832, Miguel Cepeda. NTREIS
- $299,9993 bd2 ba1.6k sqft3604 Bluejay Blvd, Mesquite, TX 75181For SaleMLS ID #21318017, Carranza Wade. NTREIS
- $265,0003 bd2 ba1.9k sqft202 Angelina Dr, Crandall, TX 75114For SaleMLS ID #21287679, Victoria Hartley. NTREIS
- $290,0003 bd2 ba1.8k sqft301 Billy Wickliffe Dr, Wilmer, TX 75172For SaleMLS ID #21298793, Zahe'Erah Porter Barrett. NTREIS
- $277,5003 bd2 ba1.6k sqft302 Glen Oak Trl, Forney, TX 75126For SaleMLS ID #21235716, Patty Turner. NTREIS
- $270,0004 bd2 ba2k sqft2107 Thistle Ln, Forney, TX 75126For SaleMLS ID #21285336, Ann Krug. NTREIS
- $273,0003 bd2 ba1.5k sqft301 Southlake Dr, Forney, TX 75126For SaleMLS ID #21304023, Ryan Cauley. NTREIS
- $290,9903 bd2 ba1.9k sqft1623 Ariel Dr, Mesquite, TX 75181For SaleMLS ID #21289151, Roxy Valdez Solis. NTREIS
- $285,0003 bd2 ba2.1k sqft106 Aspenwood Trl, Forney, TX 75126For SaleMLS ID #21304108, Matt Drahos. NTREIS
