Priced to Sell! Discover the perfect blend of luxury & functionality in this beautifully designed one-story home. A grand 13-foot entry welcomes you into an open-concept layout featuring 4 bedrooms, 3 baths & a 3-car garage complete w/storage shelving. The chef-inspired kitchen is the heart of the home showcasing a large island, custom cabinetry & seamless flow into the expansive family room. Soaring 16-foot ceilings create an airy atmosphere that feels even larger than its footprint, while custom drapes add an elegant touch. The oversized primary suite offers a private retreat w/a spa-like bath featuring a soaking tub, separate shower & dual closets, including a custom walk-in closet. A large game room provides space for entertainment or a home office. Step outside to enjoy the spacious covered patio w/no back neighbors, offering peaceful outdoor living. Additional upgrades include a water softener, sprinkler system, Generac whole-home generator, 2 new exterior A/C units & 2017 roof.
Pending
Price cut: $10K (5/30)
$489,900
13406 Redwood Shores Dr, Houston, TX 77044
4beds
3,754sqft
Single Family Residence
Built in 2008
10,240 Square Feet Lot
$483,700 Zestimate®
$131/sqft
$77/mo HOA
What's special
Spa-like ensuiteSoaking tubLarge game roomSpacious covered patioLarge islandCustom drapesGrand two-story feel
- 173 days |
- 201 |
- 7 |
Zillow last checked:
Listing updated:
Listed by:
Toyia Chenevert TREC #0599631 281-995-5461,
RE/MAX Universal
Source: HAR,MLS#: 89405365
Facts & features
Interior
Bedrooms & bathrooms
- Bedrooms: 4
- Bathrooms: 3
- Full bathrooms: 3
Rooms
- Room types: Family Room, Game Room, Utility Room
Primary bedroom
- Level: First
- Area: 324
- Dimensions: 18x18
Bedroom
- Level: First
- Area: 144
- Dimensions: 12x12
Bedroom
- Level: First
- Area: 154
- Dimensions: 14x11
Bedroom
- Level: First
- Area: 154
- Dimensions: 14x11
Breakfast
- Level: First
- Area: 110
- Dimensions: 10x11
Family room
- Level: First
- Area: 400
- Dimensions: 20x20
Game room
- Level: First
- Area: 304
- Dimensions: 19x16
Heating
- Natural Gas
Cooling
- Ceiling Fan(s), Electric
Appliances
- Included: Disposal, Water Softener, Gas Oven, Oven, Microwave, Gas Cooktop, Dishwasher
- Laundry: Washer Hookup
Features
- All Bedrooms Down, En-Suite Bath, Primary Bed - 1st Floor, Split Plan, Walk-In Closet(s)
- Flooring: Carpet, Engineered Hardwood, Tile
- Windows: Insulated/Low-E windows
- Number of fireplaces: 1
- Fireplace features: Gas
Interior area
- Total structure area: 3,754
- Total interior livable area: 3,754 sqft
Property
Parking
- Total spaces: 3
- Parking features: Attached, Tandem
- Attached garage spaces: 3
Features
- Stories: 1
- Patio & porch: Covered
- Exterior features: Sprinkler System
- Fencing: Back Yard
Lot
- Size: 10,240 Square Feet
- Features: Back Yard, Cul-De-Sac, Subdivided, 0 Up To 1/4 Acre
Details
- Parcel number: 1288910010052
Construction
Type & style
- Home type: SingleFamily
- Architectural style: Traditional
- Property subtype: Single Family Residence
Materials
- Brick, Cement Siding
- Foundation: Slab
- Roof: Composition
Condition
- New construction: No
- Year built: 2008
Utilities & green energy
- Sewer: Public Sewer
- Water: Public, Water District
Green energy
- Energy efficient items: Thermostat
Community & HOA
Community
- Subdivision: Lakeshore Sec 06
HOA
- Has HOA: Yes
- Amenities included: Clubhouse, Fitness Center, Jogging Path, Party Room, Playground, Pool, Tennis Court(s), Trail(s)
- HOA fee: $924 annually
Location
- Region: Houston
Financial & listing details
- Price per square foot: $131/sqft
- Tax assessed value: $503,191
- Annual tax amount: $11,293
- Date on market: 2/24/2026
- Listing terms: Cash,Conventional,FHA,Investor,VA Loan
- Ownership: Full Ownership
- Road surface type: Asphalt, Curbs
Estimated market value
$483,700
$460,000 - $508,000
$3,476/mo
Price history
| Date | Event | Price |
|---|---|---|
| 7/29/2026 | Pending sale | $489,900$131/sqft |
Source:  HAR #89405365 Report a problem HAR #89405365 Report a problem | ||
| 5/30/2026 | Price change | $489,900-2%$131/sqft |
Source: HAR #89405365 Report a problem | ||
| 5/2/2026 | Price change | $499,900-2.9%$133/sqft |
Source: HAR #89405365 Report a problem | ||
| 4/10/2026 | Listed for sale | $514,900$137/sqft |
Source: HAR #89405365 Report a problem | ||
| 4/7/2026 | Pending sale | $514,900$137/sqft |
Source: HAR #89405365 Report a problem | ||
| 3/20/2026 | Price change | $514,900-2.8%$137/sqft |
Source: HAR #89405365 Report a problem | ||
| 2/24/2026 | Pending sale | $529,900$141/sqft |
Source: HAR #89405365 Report a problem | ||
| 8/1/2025 | Price change | $529,900-1.9%$141/sqft |
Source: HAR #58962195 Report a problem | ||
| 5/31/2025 | Price change | $539,900-2.7%$144/sqft |
Source: HAR #58962195 Report a problem | ||
| 3/24/2025 | Listed for sale | $554,995$148/sqft |
Source: HAR #15677379 Report a problem | ||
Public tax history
| Year | Property taxes | Tax assessment |
|---|---|---|
| 2025 | $2,983 +12.8% | $503,191 +6% |
| 2024 | $2,645 | $474,790 -2.3% |
| 2023 | -- | $485,827 +11.8% |
| 2022 | $1,995 | $434,736 +28.2% |
| 2021 | -- | $339,177 +3.6% |
| 2020 | $1,930 +3.8% | $327,375 +2.9% |
| 2019 | $1,859 -80.3% | $318,000 +12.8% |
| 2018 | $9,427 | $282,000 -17.2% |
| 2017 | $9,427 +10.5% | $340,466 +13.5% |
| 2016 | $8,535 +0.7% | $300,000 |
| 2015 | $8,474 | $300,000 +10.8% |
| 2014 | $8,474 | $270,670 +4.9% |
| 2013 | -- | $257,953 +1.6% |
| 2012 | -- | $254,000 0% |
| 2011 | -- | $254,007 -0.5% |
| 2010 | -- | $255,249 |
| 2009 | -- | $255,249 |
Find assessor info on the county website
Monthly payment
Est. payment
Payment breakdown
Explore the cost of this home by adjusting the details. Changes won't be saved.Climate risks
Neighborhood: Lake Houston
Nearby schools
GreatSchools rating
- 4/10Lakeshore Elementary SchoolGrades: PK-5Distance: 0.5 mi
- 6/10Westlake MiddleGrades: 6-8Distance: 1.4 mi
- 5/10Summer Creek High SchoolGrades: 9-12Distance: 3.1 mi
Schools provided by the listing agent
- Elementary: Lakeshore Elementary School
- Middle: Lake Houston Middle School (Humble)
- High: Summer Creek High School
Source: HAR. This data may not be complete. We recommend contacting the local school district to confirm school assignments for this home.
- $627,8005 bd5 ba6.1k sqft13402 Redwood Shores Dr, Houston, TX 77044Off Market

- $450,0004 bd3 ba3.4k sqft13410 Redwood Shores Dr, Houston, TX 77044Off Market
- $513,4004 bd4 ba4.2k sqft13414 Redwood Shores Dr, Houston, TX 77044Off Market

- $411,7004 bd3 ba3.1k sqft13407 Redwood Shores Dr, Houston, TX 77044Off Market
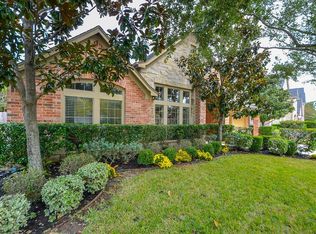
- $52310,454 sqftLakeshore Landing Dr, Houston, TX 77044Off Market
- $483,6004 bd3 ba4.2k sqft13411 Redwood Shores Dr, Houston, TX 77044Off Market
- $423,0004 bd3 ba3.1k sqft13403 Redwood Shores Dr, Houston, TX 77044Off Market
- $594,9005 bd5 ba6.1k sqft13415 Redwood Shores Dr, Houston, TX 77044Off Market
A local agent can set up tours, give advice and negotiate with sellers.
Similar homes
- $469,9953 bd3 ba3k sqft12807 Winding Manor Dr, Houston, TX 77044For Sale
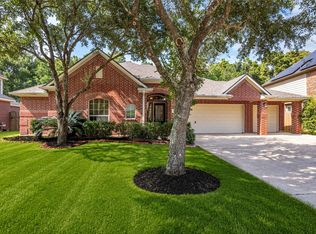 MLS ID #80337016, Joshua Doiron, Joshua Doiron, Broker. HAR
 - $485,0004 bd4 ba3.6k sqft14326 Chartley Falls Dr, Houston, TX 77044For Sale
 MLS ID #49863445, Robyn Taylor, Orchard Brokerage. HAR
 - $535,0004 bd4 ba4.1k sqft13929 N Lake Branch Ln, Houston, TX 77044For Sale
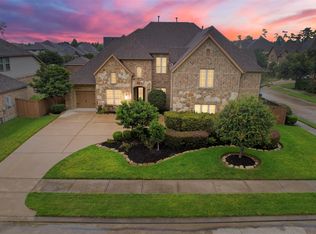 MLS ID #55703970, Ricardo Gonzalez, RE/MAX The Woodlands & Spring. HAR
 - $583,0004 bd4 ba4.5k sqft13631 Elm Shores Dr, Houston, TX 77044For Sale
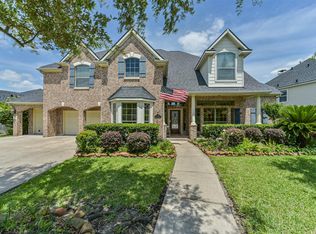 MLS ID #57039909, Tanya Paige Parent, Keller Williams Realty Northeast. HAR
 - $535,0005 bd5 ba3.8k sqft13619 Breakwater Path Loop, Houston, TX 77044For SaleMLS ID #94613899, Kim Fazzino, eXp Realty LLC. HAR
- $444,9993 bd3 ba2.7k sqft16707 Lavon Lake Ln, Houston, TX 77044For SaleMLS ID #85267839, Amy Mauer, Better Homes and Gardens Real Estate Gary Greene - Lake Houston. HAR
- $522,0004 bd4 ba3.2k sqft18115 Stari Most Ln, Houston, TX 77044For SaleMLS ID #21148246, Emilio Zaporteza, Vez Realty, LLC. HAR
- $549,0004 bd4 ba4.1k sqft13703 Elm Shores Dr, Houston, TX 77044For Sale By Owner
- $390,0004 bd3 ba2.9k sqft14614 Carolina Hollow Ln, Houston, TX 77044For SaleMLS ID #9078778, Richard Fenyes, Rocket Realtors. HAR
- $530,0004 bd4 ba3.9k sqft18034 Crescent Royale Way, Humble, TX 77346For SaleMLS ID #11575806, Katelynn Yost, LPT Realty, LLC. HAR
- $359,9904 bd3 ba2.6k sqft13722 McKinney Creek Ln, Houston, TX 77044For SaleMLS ID #56327761, Kristen Matthies, Full Circle Texas. HAR
- $442,5005 bd4 ba3.1k sqft16506 Boundary Waters Ln, Humble, TX 77346For SaleMLS ID #43687852, Anthony Price, Legacy Homes & Properties, LLC. HAR
- $529,0004 bd4 ba3.6k sqft6130 Riverchase Glen Dr, Kingwood, TX 77345For SaleMLS ID #40671312, Katie Orth, eXp Realty LLC. HAR
- $439,9004 bd4 ba3.3k sqft17603 Boysen Ct, Humble, TX 77346For SaleMLS ID #10293929, Clinton Reynolds, JLA Realty. HAR
- $360,0004 bd3 ba2.8k sqft13918 Albany Springs Ln, Houston, TX 77044For SaleMLS ID #70529455, Maria Reyna, Texas Signature Realty. HAR
- $379,9004 bd4 ba3.2k sqft8818 Silver Yacht Dr, Humble, TX 77346For SaleMLS ID #95726707, Kelly Polasek, RE/MAX Universal. HAR
- $575,0004 bd5 ba4.2k sqft17215 Sages Ravine Dr, Humble, TX 77346For SaleMLS ID #46136600, Dayna Simon, Better Homes and Gardens Real Estate Gary Greene - Lake Houston. HAR
- $424,9004 bd3 ba3.2k sqft17311 Lassen Forest Ln, Humble, TX 77346For SaleMLS ID #58506182, Lorna Calder, RE/MAX Universal. HAR
- $440,0004 bd4 ba3.6k sqft12526 Cape Sable Ct, Humble, TX 77346For SaleMLS ID #45944944, Angela Seff, JLA Realty. HAR
- $519,0005 bd4 ba3.6k sqft14803 Ramblebrook Ln, Humble, TX 77396For SaleMLS ID #30206376, Ansuya Hesse, iHouzz Realty. HAR
