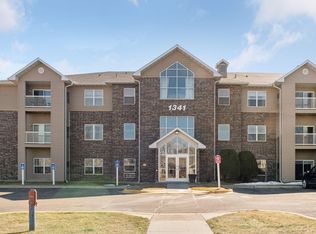
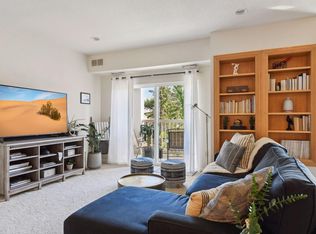
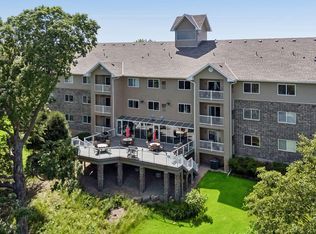
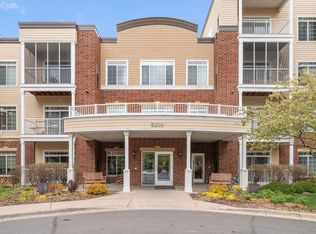
Bright & sunny south-facing condo now available in the popular Powers Ridge development. If you're looking for a condo that is a very short walk from the front entry or elevator, this is perfect -- it's ideal location within the building and is very quiet and convenient. The entire home has been freshly painted and is move-in ready! Living room is very spacious, comfortable and features a fireplace and wooded pond views. The kitchen with its large island offers tons of prep & counter space as well as counter seating. Two spacious bedrooms and the full bath are just down the hallway. There is additional storage in one of the two garage stalls and also a "locker" in a separate room located in the garage. This unit is on the back of the building, which means lovely wooded views of the pond! Association amenities are many: Heated garage, party rooms, indoor swimming pool/whirlpool, exercise room, common area with grills, playground. Powers Ridge is in such a convenient Chanhassen location! Easy access to grocery, retail, restaurants, shops, the famous Minnesota Landscape Arboretum, work out facilities, movie and musical theaters and so much more.
Active
Price cut: $8K (8/5)
$177,000
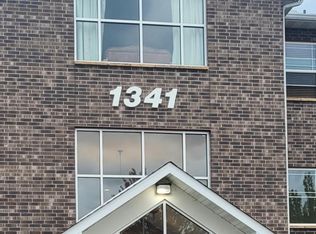
1341 Lake Dr W Unit B-113, Chanhassen, MN 55317
2beds
1,117sqft
(CC) Low Rise (3- Levels)
Built in 2003
-- sqft lot
$175,200 Zestimate®
$158/sqft
$650/mo HOA
What's special
- 46 days |
- 258 |
- 6 |
Zillow last checked:
Listing updated:
Listed by:
Pamela K Kerber 612-207-3324,
Keller Williams Realty Integrity
Source: NorthstarMLS as distributed by MLS GRID,MLS#: 7104917
Facts & features
Interior
Bedrooms & bathrooms
- Bedrooms: 2
- Bathrooms: 1
- Full bathrooms: 1
Bedroom
- Level: Main
- Area: 156 Square Feet
- Dimensions: 13 x 12
Bedroom 2
- Level: Main
- Area: 120 Square Feet
- Dimensions: 12 x 10
Informal dining room
- Level: Main
- Area: 80 Square Feet
- Dimensions: 10 x 8
Kitchen
- Level: Main
- Area: 132 Square Feet
- Dimensions: 12 x 11
Living room
- Level: Main
- Area: 266 Square Feet
- Dimensions: 19 x 14
Heating
- Forced Air
Cooling
- Central Air
Appliances
- Included: Chandelier, Dishwasher, Dryer, Microwave, Range, Refrigerator, Washer
- Laundry: Electric Dryer Hookup, Laundry Closet, Main Level, In Unit, Washer Hookup
Features
- Basement: None
- Number of fireplaces: 1
- Fireplace features: Electric, Living Room
Interior area
- Total structure area: 1,117
- Total interior livable area: 1,117 sqft
- Finished area above ground: 1,117
- Finished area below ground: 0
Property
Parking
- Total spaces: 2
- Parking features: Assigned, Attached, Asphalt, Garage, Garage Door Opener, Heated Garage, Parking Lot, Paved Lot, Underground
- Attached garage spaces: 2
- Has uncovered spaces: Yes
Accessibility
- Accessibility features: Doors 36"+, Accessible Elevator Installed, Grab Bars In Bathroom, Hallways 42"+, No Stairs External, No Stairs Internal, Partially Wheelchair
Features
- Levels: One
- Stories: 1
- Has private pool: Yes
- Pool features: In Ground, Heated, Indoor, Shared
Lot
- Size: 871 Square Feet
- Features: Near Public Transit, Tree Coverage - Medium
Details
- Foundation area: 1117
- Parcel number: 256350028
- Zoning description: Residential-Single Family
Construction
Type & style
- Home type: Condo
- Property subtype: (CC) Low Rise (3- Levels)
- Attached to another structure: Yes
Materials
- Roof: Age 8 Years or Less
Condition
- New construction: No
- Year built: 2003
Utilities & green energy
- Electric: Circuit Breakers
- Gas: Natural Gas
- Sewer: City Sewer/Connected
- Water: City Water/Connected
- Utilities for property: Underground Utilities
Community & HOA
Community
- Security: Fire Sprinkler System
- Subdivision: Powers Ridge Condo Homes
HOA
- Has HOA: Yes
- Amenities included: Concrete Floors & Walls, Deck, Elevator(s), Fire Sprinkler System, In-Ground Sprinkler System, Lobby Entrance, Patio, Security Building
- Services included: Maintenance Structure, Controlled Access, Hazard Insurance, Lawn Care, Maintenance Grounds, Professional Mgmt, Sanitation, Security System, Sewer, Shared Amenities, Snow Removal, Water
- HOA fee: $650 monthly
- HOA name: First Service Residential
- HOA phone: 952-361-9400
Location
- Region: Chanhassen
Financial & listing details
- Price per square foot: $158/sqft
- Tax assessed value: $210,200
- Annual tax amount: $2,064
- Date on market: 7/9/2026
- Road surface type: Paved
Estimated market value
$175,200
$166,000 - $184,000
$1,878/mo
Price history
| Date | Event | Price |
|---|---|---|
| 8/5/2026 | Price change | $177,000-4.3%$158/sqft |
Source:  NorthstarMLS as distributed by MLS GRID #7104917 Report a problem NorthstarMLS as distributed by MLS GRID #7104917 Report a problem | ||
| 7/9/2026 | Listed for sale | $185,000$166/sqft |
Source: NorthstarMLS as distributed by MLS GRID #7104917 Report a problem | ||
Public tax history
| Year | Property taxes | Tax assessment |
|---|---|---|
| 2025 | $1,976 -4% | $210,200 |
| 2024 | $2,058 +14.5% | $210,200 -0.8% |
| 2023 | $1,798 +11% | $211,900 +11.8% |
| 2022 | $1,620 +7% | $189,600 +22.3% |
| 2021 | $1,514 -2.7% | $155,000 +3.2% |
| 2020 | $1,556 +13.6% | $150,200 |
| 2019 | $1,370 | $150,200 +17.8% |
| 2017 | $1,370 +9.4% | $127,500 +49.8% |
| 2016 | $1,252 | $85,100 +16.3% |
| 2015 | $1,252 +17% | $73,200 +8.4% |
| 2014 | $1,070 -14% | $67,500 -29.4% |
| 2013 | $1,244 -9.1% | $95,600 -7.5% |
| 2012 | $1,368 -14.5% | $103,300 -9.1% |
| 2011 | $1,600 -2.2% | $113,700 |
| 2010 | $1,636 -8% | -- |
| 2009 | $1,778 -1.2% | $159,800 -0.2% |
| 2008 | $1,800 | $160,100 +1.7% |
| 2007 | -- | $157,455 +5% |
| 2005 | -- | $149,988 |
Find assessor info on the county website
Monthly payment
Est. payment
Payment breakdown
Explore the cost of this home by adjusting the details. Changes won't be saved.Climate risks
Neighborhood: 55317
Nearby schools
GreatSchools rating
- 8/10Chanhassen Elementary SchoolGrades: K-5Distance: 1.1 mi
- 8/10Pioneer Ridge Middle SchoolGrades: 6-8Distance: 2.4 mi
- 9/10Chanhassen High SchoolGrades: 9-12Distance: 1.2 mi
- $215,0002 bd2 ba1.1k sqft1341 Lake Dr W UNIT B-215, Chanhassen, MN 55317Sold
- $174,0002 bd1 ba1.1k sqft1341 Lake Dr W UNIT B-111, Chanhassen, MN 55317Pending

- $226,0002 bd1 ba1.1k sqft1341 Lake Dr W UNIT B-311, Chanhassen, MN 55317Sold
- $223,0002 bd2 ba1.2k sqft1341 Lake Dr W APT B208, Chanhassen, MN 55317Sold
- $170,0002 bd1 ba1k sqft1341 Lake Dr W #309, Chanhassen, MN 55317Sold
- $221,3002 bd2 ba1.1k sqft1321 Lake Dr W APT 326, Chanhassen, MN 55317Off Market
- $284,6002 bd2 ba1.3k sqft1840 Freedom Ln #103, Chanhassen, MN 55317Off Market
- $---- bd-- ba-- sqft1341 Lake Dr W #209, Chanhassen, MN 55317Off Market
A local agent can set up tours, give advice and negotiate with sellers.
Similar homes
- $190,0002 bd2 ba1k sqft1321 Lake Dr #123, Chanhassen, MN 55317For Sale
 MLS ID #7122027, Mary Pat Nydahl, Edina Realty, Inc.. NorthstarMLS as distributed by MLS GRID
 - $179,0272 bd1 ba987 sqft114200 Hundertmark Rd Unit 110, Chaska, MN 55318For Sale
 MLS ID #7035883, Mark B Kouatli, Edina Realty, Inc.. NorthstarMLS as distributed by MLS GRID
 - $180,0002 bd1 ba1.1k sqft8200 33rd St W #302, Saint Louis Park, MN 55426For Sale
 MLS ID #7074174, Brent E Johnson, Keller Williams Realty Integrity. NorthstarMLS as distributed by MLS GRID
 - $175,0002 bd1 ba847 sqft7605 Edinborough Way APT 6119, Edina, MN 55435For Sale
 MLS ID #7119493, Katherine Marie Flynn, Compass. NorthstarMLS as distributed by MLS GRID
 - $179,9002 bd2 ba1.1k sqft450 Ford Rd Unit 313, Saint Louis Park, MN 55426For SaleMLS ID #7110243, Han Zhong, Keller Williams Classic Realty. NorthstarMLS as distributed by MLS GRID
- $194,9002 bd2 ba1k sqft7501 W 101st St APT 206, Minneapolis, MN 55438For SaleMLS ID #7102716, Angella Meyer, RE/MAX Results. NorthstarMLS as distributed by MLS GRID
- $169,9001 bd1 ba831 sqft6155 Chasewood Pkwy APT 204, Minnetonka, MN 55343For SaleMLS ID #7104112, Matthew G Lunde, Dwell Realty Partners, LLC. NorthstarMLS as distributed by MLS GRID
- $189,9002 bd2 ba1.2k sqft8025 Xerxes Ave S Unit 112, Bloomington, MN 55431For SaleMLS ID #7070345, Amy Tompkins, Pemberton RE. NorthstarMLS as distributed by MLS GRID
- $179,9002 bd2 ba1k sqft35 Nathan Ln N APT 303, Plymouth, MN 55441For SaleMLS ID #7074330, Jacqueline Nguyen-Shulstad, Coldwell Banker Realty. NorthstarMLS as distributed by MLS GRID
- $185,0002 bd2 ba1.1k sqft450 Ford Rd Unit 225, Saint Louis Park, MN 55426For SaleMLS ID #7096428, Mark R Fruen, RE/MAX Results. NorthstarMLS as distributed by MLS GRID
- $234,5002 bd2 ba1.1k sqft13580 Technology Dr APT 3215, Eden Prairie, MN 55344For SaleMLS ID #7096579, Venkata Kishore Goli, Real Broker, LLC. NorthstarMLS as distributed by MLS GRID
- $159,9002 bd2 ba1.1k sqft5650 Boone Ave N APT 116, New Hope, MN 55428For SaleMLS ID #7087040, Susan Anderson, Edina Realty, Inc.. NorthstarMLS as distributed by MLS GRID
- $229,9002 bd2 ba1k sqft13560 Technology Dr APT 1115, Eden Prairie, MN 55344For SaleMLS ID #7060891, Mark J Bartikoski, RE/MAX Results. NorthstarMLS as distributed by MLS GRID
- $220,0002 bd1 ba1k sqft13560 Technology Dr APT 1206, Eden Prairie, MN 55344For SaleMLS ID #7051963, Jessica Ellison, eXp Realty. NorthstarMLS as distributed by MLS GRID
- $210,0002 bd2 ba995 sqft2130 Ridge Dr APT 23, Saint Louis Park, MN 55416For SaleMLS ID #7124874, William "Bill" Sherman, Edina Realty, Inc.. NorthstarMLS as distributed by MLS GRID
- $157,5002 bd2 ba1k sqft3917 Heritage Hills Dr APT 102, Bloomington, MN 55437For SaleMLS ID #7094605, Brian R Amiot, Joe Sorenson Realty. NorthstarMLS as distributed by MLS GRID
- $199,0002 bd2 ba1.1k sqft6500 Woodlake Dr APT 710, Richfield, MN 55423For SaleMLS ID #7065522, Brette M Hermann, Edina Realty, Inc.. NorthstarMLS as distributed by MLS GRID
- $205,0002 bd1 ba990 sqft7605 Edinborough Way APT 6214, Edina, MN 55435For SaleMLS ID #7056727, Kristine M Jones, Edina Realty, Inc.. NorthstarMLS as distributed by MLS GRID
- $169,9002 bd1 ba926 sqft4350 Trenton Ln N APT 308, Plymouth, MN 55442For SaleMLS ID #7067755, Emina Boss, Fish MLS Realty. NorthstarMLS as distributed by MLS GRID
- $199,9002 bd1 ba1.1k sqft6240 Magda Dr Unit D, Osseo, MN 55369For SaleMLS ID #7109053, Lorrie Johnson, Checkmark Properties, LLC.. NorthstarMLS as distributed by MLS GRID
