Offering a rare 4-bedroom 3-bath, dual-primary layout with no HOA, this updated Wake Forest home delivers exceptional flexibility and functional space. The main level features laminate wood flooring throughout, a bright family room with a corner fireplace, and a connected kitchen and dining area. The kitchen is completely updated with white and blue cabinetry, quartz countertops, a tile backsplash, stainless steel appliances, and a peninsula breakfast bar. Convenient daily living is anchored on the first floor by a spacious primary suite featuring a garden tub and walk-in closet. Upstairs, a massive bonus room conversion has been transformed into a complete secondary primary suite. This expansive upper-level retreat includes a dedicated full bath, a quiet office nook, an integrated window seat under a dramatic arched window, and an oversized walk-in dressing closet outfitted with extensive built-in shelving, shoe racks, and custom storage systems. The property sits on a level lot highlighted by a spacious, fully fenced backyard. Outdoor living spaces include a grilling deck, custom paver patio, established raised garden beds, and a detached storage shed with a covered front porch. Located minutes from schools, shopping, dining, and highways, this home is completely turnkey and ready for immediate move-in.
Pending
Price cut: $6.8K (7/11)
$436,900
1341 Sweetclover Dr, Wake Forest, NC 27587
4beds
2,413sqft
:
Get pre-qualified$2,630/mo
Single Family Residence, Residential
Built in 2001
0.35 Acres Lot
$427,200 Zestimate®
$181/sqft
$-- HOA
What's special
Grilling deckCustom paver patioPeninsula breakfast barLevel lotEstablished raised garden bedsLaminate wood flooring throughoutSpacious fully fenced backyard
- 39 days |
- 1,647 |
- 131 |
Likely to sell faster than
Zillow last checked:
Listing updated:
Listed by:
Joshua Kennedy 919-671-4841,
Kennedy Real Estate Group LLC
Source: Doorify MLS,MLS#: 10175988
Facts & features
Interior
Bedrooms & bathrooms
- Bedrooms: 4
- Bathrooms: 3
- Full bathrooms: 3
Heating
- None
Cooling
- Central Air
Appliances
- Included: Built-In Range, Dishwasher, Ice Maker, Microwave, Range, Stainless Steel Appliance(s)
- Laundry: Laundry Room
Features
- Breakfast Bar, Ceiling Fan(s), Crown Molding, Open Floorplan, Recessed Lighting, Stone Counters, Walk-In Closet(s)
- Flooring: Carpet, Laminate
- Number of fireplaces: 1
- Fireplace features: Fire Pit, Living Room
- Common walls with other units/homes: No Common Walls
Interior area
- Total structure area: 2,413
- Total interior livable area: 2,413 sqft
- Finished area above ground: 2,413
- Finished area below ground: 0
Property
Parking
- Total spaces: 4
- Parking features: Driveway
- Uncovered spaces: 4
Features
- Levels: One and One Half, Two
- Stories: 1
- Patio & porch: Deck, Front Porch, Patio, Porch
- Exterior features: Garden, Private Yard, Storage
- Fencing: Back Yard, Fenced
- Has view: Yes
Lot
- Size: 0.35 Acres
- Features: Back Yard, Garden
Details
- Additional structures: Outbuilding, Shed(s), Storage
- Parcel number: 185004826388000 0252962
- Zoning: CU-R-
- Special conditions: Standard
Construction
Type & style
- Home type: SingleFamily
- Architectural style: Traditional
- Property subtype: Single Family Residence, Residential
Materials
- Vinyl Siding
- Foundation: Brick/Mortar
- Roof: Shingle
Condition
- New construction: No
- Year built: 2001
Utilities & green energy
- Sewer: Public Sewer
- Water: Public
Community & HOA
Community
- Features: Suburban
- Subdivision: Jones Dairy Farm
HOA
- Has HOA: No
Location
- Region: Wake Forest
Financial & listing details
- Price per square foot: $181/sqft
- Tax assessed value: $447,355
- Annual tax amount: $2,881
- Date on market: 6/24/2026
- Road surface type: Asphalt
Estimated market value
$427,200
$406,000 - $449,000
$2,693/mo
Price history
| Date | Event | Price |
|---|---|---|
| 7/24/2026 | Pending sale | $436,900$181/sqft |
Source:  Doorify MLS #10175988 Report a problem Doorify MLS #10175988 Report a problem | ||
| 7/11/2026 | Price change | $436,900-1.5%$181/sqft |
Source: Doorify MLS #10175988 Report a problem | ||
| 6/24/2026 | Listed for sale | $443,700+60.2%$184/sqft |
Source: Doorify MLS #10175988 Report a problem | ||
| 7/7/2020 | Sold | $277,000-0.7%$115/sqft |
Source: Doorify MLS #2308504 Report a problem | ||
| 4/17/2020 | Pending sale | $279,000$116/sqft |
Source: Daymark Realty #2308504 Report a problem | ||
| 3/18/2020 | Listed for sale | $279,000+85.4%$116/sqft |
Source: Daymark Realty #2308504 Report a problem | ||
| 7/27/2001 | Sold | $150,500$62/sqft |
Source: Public Record Report a problem | ||
Public tax history
| Year | Property taxes | Tax assessment |
|---|---|---|
| 2025 | $2,881 +3% | $447,355 |
| 2024 | $2,798 +31.9% | $447,355 +66% |
| 2023 | $2,121 +7.9% | $269,418 |
| 2022 | $1,966 +2.7% | $269,418 |
| 2021 | $1,913 +1.7% | $269,418 |
| 2020 | $1,882 +7.8% | $269,418 +27.5% |
| 2019 | $1,745 | $211,270 |
| 2018 | $1,745 +14.7% | $211,270 |
| 2017 | $1,522 +2.1% | $211,270 |
| 2016 | $1,492 +3.4% | $211,270 +3.1% |
| 2015 | $1,443 | $204,903 |
| 2014 | -- | $204,903 |
| 2013 | -- | $204,903 |
| 2012 | -- | $204,903 +16.3% |
| 2011 | -- | $176,119 |
| 2010 | -- | $176,119 +6% |
| 2009 | -- | $166,119 |
| 2008 | -- | -- |
| 2007 | -- | -- |
| 2006 | -- | -- |
| 2005 | -- | -- |
| 2004 | -- | -- |
| 2003 | -- | -- |
| 2002 | -- | -- |
Find assessor info on the county website
Monthly payment
Est. payment
Payment breakdown
Explore the cost of this home by adjusting the details. Changes won't be saved.Climate risks
Neighborhood: 27587
Nearby schools
GreatSchools rating
- 9/10Jones Dairy ElementaryGrades: PK-5Distance: 0.5 mi
- 4/10Wake Forest Middle SchoolGrades: 6-8Distance: 3.8 mi
- 7/10Wake Forest High SchoolGrades: 9-12Distance: 3.6 mi
Schools provided by the listing agent
- Elementary: Wake - Jones Dairy Elementary
- Middle: Wake - Wake Forest Middle School
- High: Wake - Wake Forest High School
Source: Doorify MLS. This data may not be complete. We recommend contacting the local school district to confirm school assignments for this home.
- $341,0003 bd2 ba1.3k sqft1345 Sweetclover Dr, Wake Forest, NC 27587Off Market
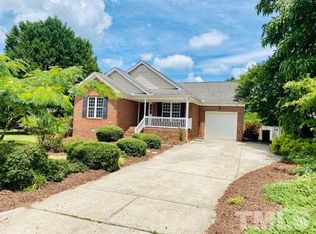
- $337,5003 bd2 ba1.2k sqft1337 Sweetclover Dr, Wake Forest, NC 27587Off Market
- $719,0585 bd4 ba3.1k sqft256 Murray Grey Ln, Wake Forest, NC 27587Sold
- $358,1003 bd2 ba1.2k sqft1349 Sweetclover Dr, Wake Forest, NC 27587Off Market
- $416,6003 bd2 ba2.3k sqft1333 Sweetclover Dr, Wake Forest, NC 27587Off Market
- $758,5005 bd5 ba3.1k sqft268 Murray Grey Ln, Wake Forest, NC 27587Sold
- $546,4304 bd3 ba2.4k sqft264 Murray Grey Ln, Wake Forest, NC 27587Sold
- $384,7003 bd2 ba1.5k sqft1340 Sweetclover Dr, Wake Forest, NC 27587Off Market
A local agent can set up tours, give advice and negotiate with sellers.
Similar homes
- $450,0004 bd3 ba2k sqft828 Joyner Ct, Wake Forest, NC 27587For Sale

 MLS ID #10182795, Brian Pate. Doorify MLS
 - $389,0004 bd3 ba2k sqft809 Stackhurst Way, Wake Forest, NC 27587For Sale
 MLS ID #10183515, Becky Gilmore. Doorify MLS
 - $475,0004 bd3 ba2.1k sqft1009 Martin Bench Ct, Wake Forest, NC 27587For Sale
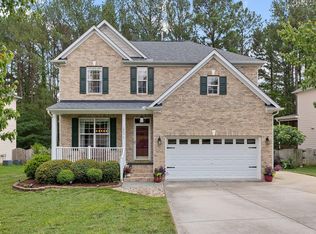 MLS ID #10181867, Dennis de Jong. Doorify MLS
 - $429,9903 bd3 ba1.8k sqft1625 Main Divide Dr, Wake Forest, NC 27587For Sale
 MLS ID #10178612, Martin Verdi. Doorify MLS
 - $449,9994 bd3 ba2.1k sqft104 Kavanaugh Rd, Wake Forest, NC 27587For SaleMLS ID #10167513, Dawn Nuzzi. Doorify MLS
- $589,9004 bd4 ba2.6k sqft1225 Stonemill Falls Dr, Wake Forest, NC 27587For SaleMLS ID #10183336, Samara Presley. Doorify MLS
- $450,0005 bd3 ba2.3k sqft2352 Rainy Lake St, Wake Forest, NC 27587For SaleMLS ID #10175003, Tina Caul. Doorify MLS
- $428,0005 bd3 ba2.6k sqft409 Magnolia View Ln, Rolesville, NC 27571For SaleMLS ID #10170622, Susan Abshire. Doorify MLS
- $474,0004 bd3 ba2.4k sqft3632 Willow Stone Ln, Wake Forest, NC 27587For SaleMLS ID #10169999, Aaron Chaney. Doorify MLS
- $369,9003 bd3 ba1.5k sqft626 Galashiels Pl, Wake Forest, NC 27587For SaleMLS ID #10181387, Michele Wilson. Doorify MLS
- $520,0003 bd3 ba2.3k sqft2009 Edens Ridge Ave, Wake Forest, NC 27587For SaleMLS ID #10172972, James David Ayscue. Doorify MLS
- $565,0005 bd3 ba3k sqft604 Rayburn Ave, Wake Forest, NC 27587For SaleMLS ID #10182340, Lori Madden. Doorify MLS
- $499,0004 bd3 ba2.4k sqft137 Shadowdale Ln, Rolesville, NC 27571For SaleMLS ID #10175783, Jo Smith. Doorify MLS
- $455,0004 bd3 ba2.7k sqft1109 Spring Meadow Way, Wake Forest, NC 27587For SaleMLS ID #10168860, Ronnie Thomas. Doorify MLS
- $450,0003 bd3 ba2.1k sqft1232 Martin Pond Rd, Wendell, NC 27591For SaleMLS ID #10183833, Stephanie Anson. Doorify MLS
- $399,9004 bd3 ba2k sqft280 Beaver Ridge Dr, Youngsville, NC 27596For SaleMLS ID #10176362, Michelle Edwards Mitchell. Doorify MLS
- $599,0004 bd3 ba2.9k sqft2800 Carriage Meadows Dr, Wake Forest, NC 27587For SaleMLS ID #10153117, Charlie Jaeckels. Doorify MLS
- $560,0003 bd3 ba2.7k sqft1405 Freeman Falls Ct, Wake Forest, NC 27587For SaleMLS ID #10162930, Madison Vitale. Doorify MLS
- $419,9003 bd3 ba2.1k sqft10 Mitchell Ridge Dr, Youngsville, NC 27596For SaleMLS ID #10171817, Linda Craft. Doorify MLS
- $410,0004 bd3 ba1.9k sqft8317 Hobhouse Cir, Raleigh, NC 27615For SaleMLS ID #10178866, Hunter McNair. Doorify MLS
