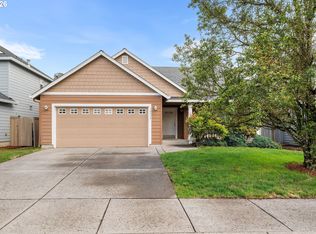
Welcome to this well-maintained, 2-story, original-owner home built by New Tradition Homes in 2010. This two-story, traditional home is located in a quiet neighborhood with nearby Nikkei Park. The main level features an efficient layout with laminate flooring running throughout the main living spaces. The kitchen is equipped with new stainless steel appliances, wood cabinetry, tile backsplash, an eating bar, a pantry, and dining space. Upstairs, you will find all three bedrooms conveniently located near the upstairs laundry room. The spacious primary bedroom includes a walk-in closet and an en-suite bathroom with a walk-in shower. One of the two additional guest bedrooms also provides a walk-in closet. The exterior of the home features a low-maintenance, fully fenced backyard with a covered patio. The attached two-car garage comes complete with storage racks and a utility sink. Extra updates and features include privacy blinds throughout the home, central air conditioning, a tankless water heater, updated electrical/electrical panel, and new smoke/carbon monoxide detectors. Roof & gutters have been continually cleaned/maintained. Pride in ownership comes with this home. Take your tour today & become its next owner.
Pending
Listed by: Handris Realty • Joshua E. Thomas
Price cut: $15K (6/26)
$449,900
13416 NE 50th Way, Vancouver, WA 98682
3beds
1,553sqft
:
Get pre-qualified$2,792/mo
Single Family Residence
Built in 2010
4,003 Square Feet Lot
$449,000 Zestimate®
$290/sqft
$27/mo HOA
What's special
- 71 days |
- 606 |
- 41 |
Zillow last checked:
Listing updated:
Listed by:
Joshua E. Thomas,
Handris Realty
Source: NWMLS as distributed by MLS GRID,MLS#: 2522888
Facts & features
Interior
Bedrooms & bathrooms
- Bedrooms: 3
- Bathrooms: 3
- Full bathrooms: 2
- 1/2 bathrooms: 1
- Main level bathrooms: 1
Primary bedroom
- Level: Second
Bedroom
- Level: Second
Bedroom
- Level: Second
Bathroom full
- Level: Second
Bathroom full
- Level: Second
Other
- Level: Main
Dining room
- Level: Main
Entry hall
- Level: Main
Kitchen with eating space
- Level: Main
Living room
- Level: Main
Utility room
- Level: Second
Heating
- Forced Air, Electric, Natural Gas
Cooling
- Has cooling: Yes
Appliances
- Included: Dishwasher, Disposal, Dryer, Microwave, Refrigerator, Stove(s)/Range(s), Washer, Dishwasher(s), Dryer(s), Garbage Disposal, Microwave(s), Refrigerator(s), Washer(s)
Features
- Bath Off Primary, Dining Room
- Flooring: Laminate, Carpet
- Windows: Dbl Pane/Storm Window
- Basement: None
- Has fireplace: No
Interior area
- Total structure area: 1,553
- Total interior livable area: 1,553 sqft
Video & virtual tour
Property
Parking
- Total spaces: 2
- Parking features: Driveway, Attached Garage
- Has attached garage: Yes
- Covered spaces: 2
Features
- Levels: Two
- Stories: 2
- Entry location: Main
- Patio & porch: Bath Off Primary, Dbl Pane/Storm Window, Dining Room, Walk-In Closet(s)
Lot
- Size: 4,003 Square Feet
- Features: Paved, Sidewalk, Fenced-Fully, Gas Available, High Speed Internet, Patio
- Topography: Level
Details
- Parcel number: 109730096
- Special conditions: Standard
Construction
Type & style
- Home type: SingleFamily
- Architectural style: 2 Story
- Property subtype: Single Family Residence
Materials
- Cement Planked, Wood Products, Cement Plank
- Roof: Composition
Condition
- Year built: 2010
- Major remodel year: 2010
Utilities & green energy
- Electric: Company: Clark County PUD
- Sewer: Sewer Connected, Company: City Of Vancouver
- Water: Public, Company: City Of Vancouver
Community & HOA
Community
- Subdivision: Orchards
HOA
- Services included: Common Area Maintenance
- HOA fee: $81 quarterly
Location
- Region: Vancouver
Financial & listing details
- Price per square foot: $290/sqft
- Tax assessed value: $401,694
- Annual tax amount: $4,280
- Date on market: 5/15/2026
- Cumulative days on market: 72 days
- Listing terms: Conventional,FHA,VA Loan
- Inclusions: Dishwasher(s), Dryer(s), Garbage Disposal, Microwave(s), Refrigerator(s), Stove(s)/Range(s), Washer(s)
Estimated market value
$449,000
$427,000 - $471,000
$2,514/mo
Price history
| Date | Event | Price |
|---|---|---|
| 7/12/2026 | Pending sale | $449,900$290/sqft |
Source:  RMLS (OR) #767152834 Report a problem RMLS (OR) #767152834 Report a problem | ||
| 6/26/2026 | Price change | $449,900-3.2%$290/sqft |
Source:  NWMLS as distributed by MLS GRID #2522888 Report a problem NWMLS as distributed by MLS GRID #2522888 Report a problem | ||
| 5/28/2026 | Price change | $464,900-2.1%$299/sqft |
Source: RMLS (OR) #767152834 Report a problem | ||
| 5/15/2026 | Listed for sale | $474,900+141.2%$306/sqft |
Source: RMLS (OR) #767152834 Report a problem | ||
| 11/4/2010 | Sold | $196,900$127/sqft |
Source: Public Record Report a problem | ||
Public tax history
| Year | Property taxes | Tax assessment |
|---|---|---|
| 2024 | $3,987 +0.1% | $401,694 -3.5% |
| 2023 | $3,981 +13.1% | $416,102 +3.4% |
| 2022 | $3,519 +6.8% | $402,465 +16.8% |
| 2021 | $3,295 +3.8% | $344,721 +13% |
| 2020 | $3,176 | $305,080 +2.8% |
| 2019 | $3,176 +13.4% | $296,870 +5.3% |
| 2018 | $2,801 -4.6% | $282,005 +18.7% |
| 2017 | $2,937 +3.6% | $237,669 +0% |
| 2016 | $2,837 +11.4% | $237,658 +16.4% |
| 2015 | $2,545 +0.4% | $204,180 +5% |
| 2014 | $2,536 | $194,444 +5.5% |
| 2013 | $2,536 +5.5% | $184,299 +19.5% |
| 2012 | $2,403 +0.1% | $154,226 -11.7% |
| 2011 | $2,401 +204.7% | $174,640 -3.3% |
| 2010 | $788 | $180,634 |
Find assessor info on the county website
Monthly payment
Est. payment
Payment breakdown
Explore the cost of this home by adjusting the details. Changes won't be saved.Climate risks
Neighborhood: North Image
Nearby schools
GreatSchools rating
- 3/10Image Elementary SchoolGrades: PK-5Distance: 0.2 mi
- 3/10Covington Middle SchoolGrades: 6-8Distance: 1.4 mi
- 3/10Heritage High SchoolGrades: 9-12Distance: 1.5 mi
Schools provided by the listing agent
- Elementary: Burnt Bridge Creek E
- Middle: Covington Mid
- High: Heritage High
Source: NWMLS as distributed by MLS GRID. This data may not be complete. We recommend contacting the local school district to confirm school assignments for this home.
- $450,0003 bd2 ba1.3k sqft13417 NE 51st St, Vancouver, WA 98682Sold

- $449,9003 bd2 ba1.3k sqft13403 NE 50th Way, Vancouver, WA 98682Sold
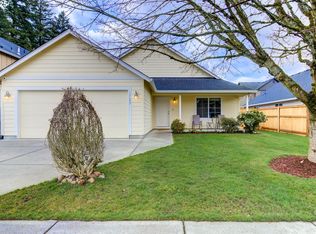
- $450,0003 bd2 ba1.3k sqft13307 NE 50th Way, Vancouver, WA 98682Sold
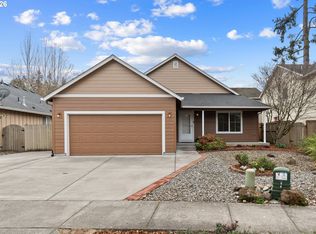
- $429,9003 bd3 ba1.5k sqft13303 NE 50th Way, Vancouver, WA 98682Sold
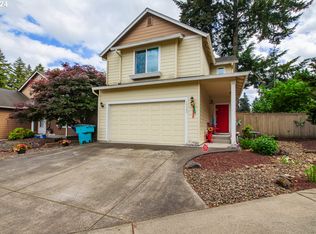
- $536,5003 bd3 ba2k sqft4910 NE 133rd Ave, Vancouver, WA 98682Sold
- $425,0003 bd2 ba1.3k sqft13240 NE 51st St, Vancouver, WA 98682Sold
- $650,0004 bd3 ba2.1k sqft13237 NE 51st St, Vancouver, WA 98682Sold
- $449,9973 bd2 ba1.6k sqft13113 NE 51st St, Vancouver, WA 98682Sold
A local agent can set up tours, give advice and negotiate with sellers.
Similar homes
- $425,0003 bd2 ba1k sqft16911 NE 20th St, Vancouver, WA 98684Active

 MLS ID #592803694, Stefanie Foster, Windermere Northwest Living. RMLS (OR)
 - $439,9003 bd2 ba1k sqft15413 NE 88th St, Vancouver, WA 98682Active
 MLS ID #228460580, Jamison Erwin, Berkshire Hathaway HomeServices NW Real Estate. RMLS (OR)
 - $475,0003 bd3 ba1.4k sqft13000 NE 89th St, Vancouver, WA 98682Active
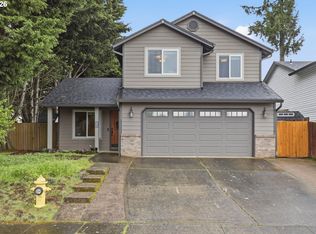 MLS ID #769698341, Jacqueline Smith, Keller Williams Realty. RMLS (OR)
 - $499,9003 bd2 ba1.5k sqft16524 NE 42nd St, Vancouver, WA 98682Active
 MLS ID #457241945, John Rose, Keller Williams Realty. RMLS (OR)
 - $485,0003 bd2 ba1.3k sqft15902 NE 93rd St, Vancouver, WA 98682ActiveMLS ID #568917694, Eric Ryan, Opt. RMLS (OR)
- $525,0004 bd3 ba2k sqft12705 NE 49th Way, Vancouver, WA 98682ActiveMLS ID #440903996, Jacob Walker, Premiere Property Group, LLC. RMLS (OR)
- $514,9003 bd3 ba1.4k sqft12001 NE 75th Cir, Vancouver, WA 98682ActiveMLS ID #459095049, Frances Davis, Realty ONE Group Pacifica. RMLS (OR)
- $544,9004 bd3 ba2k sqft14807 NE 50th St, Vancouver, WA 98682ActiveMLS ID #242229734, Alexander Assefa, Keller Williams Realty Elite. RMLS (OR)
- $499,0004 bd3 ba2k sqft4019 NE 165th Pl, Vancouver, WA 98682ActiveMLS ID #540841797, Alina Alward, Alward & Associates Real Estate. RMLS (OR)
- $415,0003 bd3 ba1.6k sqft11553 NE 125th Ave, Vancouver, WA 98682ActiveMLS ID #766851453, Dawn Beaudoin, Realty One Group Prestige. RMLS (OR)
- $434,9003 bd3 ba1.5k sqft7414 NE 54th Cir, Vancouver, WA 98662ActiveMLS ID #455043217, Susan Gregory, Wayne Kankelberg Real Estate, LLC. RMLS (OR)
- $469,9503 bd2 ba1.6k sqft5902 NE 81st Ave, Vancouver, WA 98662ActiveMLS ID #587328752, Brett Roesch, WA Move Real Estate LLC. RMLS (OR)
- $424,9003 bd2 ba1.3k sqft10606 SE 11th Cir, Vancouver, WA 98664ActiveMLS ID #624740318, Peter Cutile, Parker Brennan Real Estate. RMLS (OR)
- $539,9004 bd3 ba1.9k sqft16406 NE 33rd St, Vancouver, WA 98682ActiveMLS ID #499276639, Tina O'Dell, Premiere Property Group LLC. RMLS (OR)
- $439,0003 bd2 ba1.2k sqft9314 NE 68th St, Vancouver, WA 98662ActiveMLS ID #100861845, Josh Hackenjos, Compass. RMLS (OR)
- $515,0004 bd3 ba2.1k sqft15806 NE 79th St, Vancouver, WA 98682ActiveMLS ID #681345289, Wesley Johnson, eXp Realty LLC. RMLS (OR)
- $460,0003 bd3 ba1.5k sqft11017 NW 9th Ave, Vancouver, WA 98685ActiveMLS ID #338387888, Thumper Donnelly, WA Move Real Estate LLC. RMLS (OR)
- $455,0003 bd3 ba1.3k sqft3306 NE 43rd Pl, Vancouver, WA 98661ActiveMLS ID #205813222, Dylan Overton, Handris Realty Company. RMLS (OR)
- $529,9003 bd3 ba2k sqft16412 NE 13th St, Vancouver, WA 98684ActiveMLS ID #285607618, Taylor Anderson, Windermere Northwest Living. RMLS (OR)
- $499,0003 bd3 ba1.5k sqft17910 SE 16th St, Vancouver, WA 98683ActiveMLS ID #704416982, Molly Lange, Premiere Property Group LLC. RMLS (OR)
