Better than new! This stunning one-year-old, 3 bedroom, 2.5 bath home is packed with thoughtful upgrades.
The chef’s kitchen is a true showstopper, boasting a large center island, gas range, double ovens, and ample workspace ideal for cooking and entertaining. The living room impresses with a cozy wood-burning fireplace, elegant coffered ceiling, and sliding doors that open to a large screened-in patio, seamlessly blending indoor and outdoor living. The spacious primary suite is the perfect retreat with a private sitting room and direct access to the screened porch—perfect for morning coffee or unwinding at the end of the day.
Outside, enjoy a generously sized, fully fenced backyard—perfect for pets, play, or relaxing evenings. The owners have invested heavily in upgrades throughout the home, including enhanced flooring, upgraded trim & paint, designer light fixtures, and beautiful tile work. Truly giving the space a custom, high-end feel. The garage features a bump out and wired for an EV charger. Over $45,000 in structural options and another $37,000 in design center options went into this home. The sellers also made many improvements on their own post construction.
Located in the sought-after golf course community of Stonebridge, this home offers the perfect combination of modern construction, luxury finishes, and lifestyle amenities. It's move-in ready and a must see.
Under contract-no show
Price cut: $10.1K (5/31)
$584,900
1342 Links Crossing Dr, Monroe, NC 28112
3beds
2,185sqft
:
Get pre-qualified$3,491/mo
Single Family Residence
Built in 2025
0.35 Acres Lot
$-- Zestimate®
$268/sqft
$61/mo HOA
What's special
Cozy wood-burning fireplacePrivate sitting roomDesigner light fixturesLarge center islandGas rangeScreened porchBeautiful tile work
- 169 days |
- 83 |
- 2 |
Zillow last checked:
Listing updated:
Listed by:
Kimberly Budd kkmbudd@gmail.com,
NorthGroup Real Estate LLC
Source: Canopy MLS as distributed by MLS GRID,MLS#: 4341634
Facts & features
Interior
Bedrooms & bathrooms
- Bedrooms: 3
- Bathrooms: 3
- Full bathrooms: 2
- 1/2 bathrooms: 1
- Main level bedrooms: 3
Primary bedroom
- Level: Main
Bedroom s
- Level: Main
Bedroom s
- Level: Main
Bathroom full
- Level: Main
Bathroom full
- Level: Main
Bathroom half
- Level: Main
Dining area
- Level: Main
Kitchen
- Features: Kitchen Island
- Level: Main
Laundry
- Level: Main
Living room
- Features: Coffered Ceiling(s)
- Level: Main
Heating
- Forced Air, Natural Gas
Cooling
- Central Air
Appliances
- Included: Dishwasher, Disposal, Double Oven, Electric Water Heater, Gas Range, Tankless Water Heater
- Laundry: Laundry Room
Features
- Has basement: No
- Fireplace features: Living Room
Interior area
- Total structure area: 2,185
- Total interior livable area: 2,185 sqft
- Finished area above ground: 2,185
- Finished area below ground: 0
Property
Parking
- Total spaces: 2
- Parking features: Driveway, Attached Garage, Garage Faces Front, Garage on Main Level
- Attached garage spaces: 2
- Has uncovered spaces: Yes
Features
- Levels: One
- Stories: 1
- Patio & porch: Patio, Porch, Screened
- Pool features: Community
- Fencing: Back Yard
Lot
- Size: 0.35 Acres
Details
- Parcel number: 09417379
- Zoning: Res
- Special conditions: Standard
Construction
Type & style
- Home type: SingleFamily
- Property subtype: Single Family Residence
Materials
- Brick Partial, Fiber Cement
- Foundation: Slab
Condition
- New construction: No
- Year built: 2025
Details
- Builder model: Brodrick
- Builder name: True Homes
Utilities & green energy
- Sewer: County Sewer
- Water: County Water
Community & HOA
Community
- Features: Clubhouse, Tennis Court(s)
- Security: Carbon Monoxide Detector(s), Security System, Smoke Detector(s)
- Subdivision: Stonebridge
HOA
- Has HOA: Yes
- HOA fee: $736 annually
- HOA name: Stonebridge Crossings HOA
Location
- Region: Monroe
Financial & listing details
- Price per square foot: $268/sqft
- Tax assessed value: $372,600
- Date on market: 2/6/2026
- Cumulative days on market: 169 days
- Listing terms: Cash,Conventional,FHA,VA Loan
- Exclusions: Decorative mirrors other than bathrooms
- Road surface type: Concrete, Paved
Estimated market value
Not available
Estimated sales range
Not available
Not available
Price history
| Date | Event | Price |
|---|---|---|
| 6/20/2026 | Pending sale | $584,900$268/sqft |
Source:  Canopy MLS as distributed by MLS GRID #4341634 Report a problem Canopy MLS as distributed by MLS GRID #4341634 Report a problem | ||
| 5/31/2026 | Price change | $584,900-1.7%$268/sqft |
Source: Canopy MLS as distributed by MLS GRID #4341634 Report a problem | ||
| 4/3/2026 | Price change | $595,000-0.7%$272/sqft |
Source: Canopy MLS as distributed by MLS GRID #4341634 Report a problem | ||
| 2/12/2026 | Price change | $599,000-1.8%$274/sqft |
Source: Canopy MLS as distributed by MLS GRID #4341634 Report a problem | ||
| 2/6/2026 | Listed for sale | $610,000$279/sqft |
Source: Canopy MLS as distributed by MLS GRID #4341634 Report a problem | ||
Public tax history
Tax history is unavailable.
Monthly payment
Est. payment
Payment breakdown
Explore the cost of this home by adjusting the details. Changes won't be saved.Climate risks
Neighborhood: 28112
Nearby schools
GreatSchools rating
- 6/10Western Union Elementary SchoolGrades: K-5Distance: 3.6 mi
- 4/10Parkwood Middle SchoolGrades: 6-8Distance: 3 mi
- 8/10Parkwood High SchoolGrades: 9-12Distance: 2.8 mi
Schools provided by the listing agent
- Elementary: Western Union
- Middle: Parkwood
- High: Parkwood
Source: Canopy MLS as distributed by MLS GRID. This data may not be complete. We recommend contacting the local school district to confirm school assignments for this home.
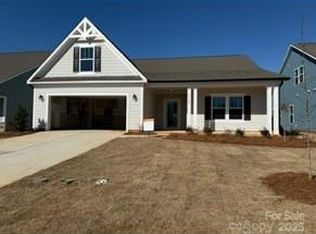
- $497,6603 bd3 ba2.3k sqft1362 Links Crossing Dr, Monroe, NC 28112Sold
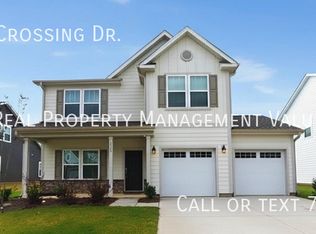
- $550,2003 bd3 ba2.5k sqft1347 Links Crossing Dr, Monroe, NC 28112Off Market
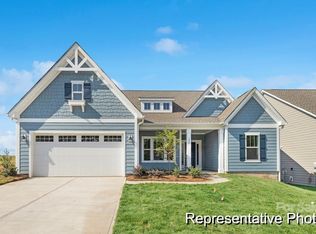
- $534,9003 bd2 ba2.6k sqft1303 Links Crossing Dr #219, Monroe, NC 28112Sold
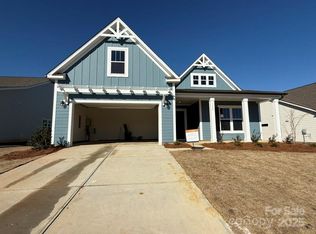
- $592,8064 bd3 ba3.4k sqft1358 Links Crossing Dr, Monroe, NC 28112Sold
- $490,3004 bd3 ba2.2k sqft1106 Links Crossing Dr, Monroe, NC 28112Off Market
- $555,3003 bd3 ba2.5k sqft1107 Links Crossing Dr, Monroe, NC 28112Off Market
- $515,7003 bd3 ba2.3k sqft1111 Links Crossing Dr, Monroe, NC 28112Off Market
- $528,7004 bd3 ba2.4k sqft1110 Links Crossing Dr, Monroe, NC 28112Off Market
A local agent can set up tours, give advice and negotiate with sellers.
Similar homes
- $559,9003 bd2 ba2.2k sqft2801 Sweetgrass Ln, Monroe, NC 28112For Sale

 MLS ID #4394232, Alexis Hughes, EXP Realty LLC Ballantyne. Canopy MLS as distributed by MLS GRID
 - $579,9004 bd3 ba2.2k sqft5203 Garden Gate Dr, Monroe, NC 28112For Sale
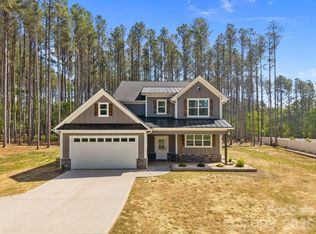 MLS ID #4365633, Valeriy Solodyankin, ERA Live Moore. Canopy MLS as distributed by MLS GRID
 - $615,0003 bd4 ba2.7k sqft2910 Plum Thicket Ct, Monroe, NC 28112For Sale
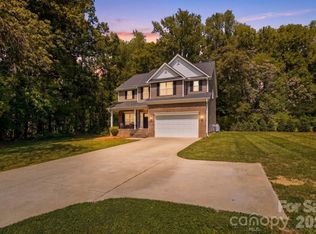 MLS ID #4370003, Morgan Burr, Divine Real Estate Boutique, LLC. Canopy MLS as distributed by MLS GRID
 - $674,9005 bd3 ba3.1k sqft2023 Turnsberry Dr, Monroe, NC 28112For Sale
 MLS ID #4363476, Jamie Thomas, Corcoran HM Properties. Canopy MLS as distributed by MLS GRID
 - $564,5003 bd3 ba2.2k sqft1907 Harvest Time Ln, Waxhaw, NC 28173For SaleMLS ID #4379113, Lorena Kwietniewski, ALBRICK. Canopy MLS as distributed by MLS GRID
- $450,0005 bd3 ba2.8k sqft2334 Waverly Dr, Monroe, NC 28112For SaleMLS ID #4387579, Hope Foster, Capital Center, LLC. Canopy MLS as distributed by MLS GRID
- $660,0003 bd3 ba2.1k sqft1019 Carlyle Ln, Monroe, NC 28110For SaleMLS ID #4395898, Angela Jenkins, Carolina Buyer's Agent. Canopy MLS as distributed by MLS GRID
- $650,0005 bd3 ba2.8k sqft2018 Creeks Landing Dr, Monroe, NC 28110For SaleMLS ID #4392529, Lara Hill, David Upchurch Real Estate. Canopy MLS as distributed by MLS GRID
- $569,0004 bd3 ba2.7k sqft1002 Heritage Pointe, Indian Trail, NC 28079For SaleMLS ID #4396829, Jill Moyer, Redfin Corporation. Canopy MLS as distributed by MLS GRID
- $799,9004 bd4 ba3.2k sqft4105 Parkwood School Rd, Monroe, NC 28112For SaleMLS ID #4402329, Jennifer Ledford, EXP Realty LLC Ballantyne. Canopy MLS as distributed by MLS GRID
- $615,0004 bd3 ba2.5k sqft1247 Archer Loop #76, Waxhaw, NC 28173New ConstructionMLS ID #4388263, Mitch Eudy, RE/MAX Executive. Canopy MLS as distributed by MLS GRID
- $599,9004 bd4 ba2.8k sqft3009 Lydney Cir, Waxhaw, NC 28173For SaleMLS ID #4397790, Brian Connaughton, CRG Real Estate. Canopy MLS as distributed by MLS GRID
- $424,7883 bd2 ba1.8k sqft1011 Yearden Ln, Monroe, NC 28110For SaleMLS ID #4392116, Janet Teel, NorthGroup Real Estate LLC. Canopy MLS as distributed by MLS GRID
- $584,5004 bd3 ba3.2k sqft2009 Burton Point Ct, Waxhaw, NC 28173For SaleMLS ID #4354628, Ibeth Greer, COMPASS. Canopy MLS as distributed by MLS GRID
- $398,0004 bd3 ba2.4k sqft1419 Black Walnut St, Monroe, NC 28112For SaleMLS ID #4398338, Kelli Holt, Real Broker, LLC. Canopy MLS as distributed by MLS GRID
- $660,0003 bd3 ba2.6k sqft5064 Stonehill Ln, Matthews, NC 28104For SaleMLS ID #4405518, Kip McCurrach, Poppy Realty Carolina, Inc. Canopy MLS as distributed by MLS GRID
- $549,9004 bd4 ba2.9k sqft8105 Prescot Glen Pkwy, Waxhaw, NC 28173For SaleMLS ID #4358621, Amy Weaver, EXP Realty LLC Ballantyne. Canopy MLS as distributed by MLS GRID
- $631,0003 bd2 ba2.1k sqft2106 Epworth Ct, Waxhaw, NC 28173For SaleMLS ID #4356029, Sarah Alvidrez, Helen Adams Realty. Canopy MLS as distributed by MLS GRID
- $549,9003 bd2 ba1.9k sqft5036 Blossom Point Dr, Indian Land, SC 29707For SaleMLS ID #4389748, Paula Sargent, RE/MAX Executive. Canopy MLS as distributed by MLS GRID
- $458,0005 bd4 ba2.8k sqft2333 Lorelei Ter, Monroe, NC 28112For SaleMLS ID #4379278, Lance Rosbash, NorthGroup Real Estate LLC. Canopy MLS as distributed by MLS GRID
