Move right in and start enjoying this one; the updates have already been done! From the roof to the flooring, appliances, paint, HVAC, and even the pool, so many of the big-ticket items have already been taken care of. This 3 bedroom, 2 bath home offers a split floor plan, 2-car garage, private backyard, and an inground saltwater pool...all for just $267,000!
Step inside to find a flexible dining room currently being used as a home office, just off the eat-in kitchen with stainless steel appliances replaced in 2022. The family room features built-in shelving and a gas fireplace, creating a comfortable space to gather. Two guest bedrooms, a full bath, laundry room, and garage access are located on one side of the home, while the spacious primary suite is tucked away toward the back for added privacy. The primary bedroom even includes a built-in desk, and the updated bath features dual vanities, a separate shower, garden tub, and walk-in closet.
But the backyard may be your favorite part! A large covered patio overlooks the inground saltwater pool, with plenty of room for grilling, entertaining, or spending summer afternoons outside. The fenced backyard backs up to woods for added privacy, includes detached storage, and has a back gate with a short walk to the neighborhood pond. Bring the fishing pole!
Updates include a new roof and gutters in 2022, stainless steel kitchen appliances in 2022, HVAC in 2019, water heater in 2018, pool liner in 2024, salt cell in 2025, plus new luxury laminate flooring and fresh paint throughout in 2026. Conveniently located near shopping, dining, schools, medical facilities, and everything East Montgomery has to offer. With the updates already completed and a pool waiting out back, this one is ready for its next owners to simply move in and enjoy!
Under contract
$267,000
1342 Meadow Glen Rd, Montgomery, AL 36117
3beds
1,717sqft
Single Family Residence
Built in 2003
8,450 Square Feet Lot
$267,100 Zestimate®
$156/sqft
$25/mo HOA
What's special
Gas fireplaceNew roof and guttersPool waiting out backDetached storageInground saltwater poolFlexible dining roomSplit floor plan
- 10 days
- 418
- 42
Likely to sell faster than
Zillow last checked:
Listing updated:
Listed by:
April Crawford 855-450-0442,
Real Broker, LLC.
Source: MAAR,MLS#: 591075 Originating MLS: Montgomery Area Association Of Realtors
Originating MLS: Montgomery Area Association Of RealtorsFacts & features
Interior
Bedrooms & bathrooms
- Bedrooms: 3
- Bathrooms: 2
- Full bathrooms: 2
Primary bedroom
- Level: First
Bedroom
- Level: First
Bedroom
- Level: First
Bathroom
- Level: First
Bathroom
- Level: First
Dining room
- Level: First
Eat in kitchen
- Level: First
Family room
- Level: First
Laundry
- Level: First
Heating
- Central, Electric
Cooling
- Central Air, Electric
Appliances
- Included: Dishwasher, Electric Range, Disposal, Gas Water Heater, Microwave Hood Fan, Microwave, Plumbed For Ice Maker, Smooth Cooktop
- Laundry: Washer Hookup, Dryer Hookup
Features
- Tray Ceiling(s), Double Vanity, Garden Tub/Roman Tub, High Ceilings, Pull Down Attic Stairs, Separate Shower, Walk-In Closet(s), Window Treatments, Breakfast Bar
- Flooring: Laminate, Tile
- Windows: Blinds
- Attic: Pull Down Stairs
- Number of fireplaces: 1
- Fireplace features: One, Gas Starter
Interior area
- Total interior livable area: 1,717 sqft
Property
Parking
- Total spaces: 2
- Parking features: Attached, Garage
- Attached garage spaces: 2
Features
- Levels: One
- Stories: 1
- Patio & porch: Covered, Patio
- Exterior features: Covered Patio, Fully Fenced, Patio, Storage
- Pool features: In Ground, Pool, Pool Equipment
- Fencing: Full
Lot
- Size: 8,450 Square Feet
- Dimensions: 65 x 130 x 65 x 130
- Features: City Lot
Details
- Additional structures: Storage
- Parcel number: 09 08 34 0 012 035.000
Construction
Type & style
- Home type: SingleFamily
- Architectural style: One Story
- Property subtype: Single Family Residence
Materials
- Brick
- Foundation: Slab
Condition
- New construction: No
- Year built: 2003
Utilities & green energy
- Sewer: Public Sewer
- Water: Public
- Utilities for property: Cable Available
Community & HOA
Community
- Subdivision: Thorington Trace
HOA
- Has HOA: Yes
- Services included: See Agent
- HOA fee: $300 annually
Location
- Region: Montgomery
Financial & listing details
- Price per square foot: $156/sqft
- Tax assessed value: $269,400
- Annual tax amount: $1,266
- Date on market: 10/7/2026
- Cumulative days on market: 10 days
- Listing terms: Cash,Conventional,FHA,VA Loan
- Road surface type: Paved
Estimated market value
$267,100
$254,000 - $280,000
$2,206/mo
Price history
| Date | Event | Price |
|---|---|---|
| 10/11/2026 | Contingent | $267,000$156/sqft |
Source:  MAAR #591075 Report a problem MAAR #591075 Report a problem | ||
| 10/7/2026 | Listed for sale | $267,000+61.8%$156/sqft |
Source: MAAR #591075 Report a problem | ||
| 5/19/2017 | Sold | $165,000-2.9%$96/sqft |
Source: Public Record Report a problem | ||
| 2/10/2017 | Listing removed | $169,900$99/sqft |
Source: Aronov Realty Brokerage Inc. #406236 Report a problem | ||
| 10/29/2016 | Price change | $169,900-5.6%$99/sqft |
Source: Aronov Realty Brokerage Inc. #406236 Report a problem | ||
| 8/10/2016 | Listed for sale | $179,900$105/sqft |
Source: Aronov Realty Brokerage Inc. #406236 Report a problem | ||
| 11/1/2015 | Listing removed | $179,900$105/sqft |
Source: ALFA Realty #317821 Report a problem | ||
| 8/6/2015 | Price change | $179,900-2.7%$105/sqft |
Source: ALFA Realty #317821 Report a problem | ||
| 7/21/2015 | Price change | $184,900-2.6%$108/sqft |
Source: ALFA Realty #317821 Report a problem | ||
| 5/15/2015 | Listed for sale | $189,900-5.7%$111/sqft |
Source: ALFA Realty #317821 Report a problem | ||
| 4/30/2007 | Sold | $201,400+26%$117/sqft |
Source: Public Record Report a problem | ||
| 2/24/2006 | Sold | $159,820$93/sqft |
Source: Public Record Report a problem | ||
Public tax history
| Year | Property taxes | Tax assessment |
|---|---|---|
| 2025 | $1,266 | $26,940 |
| 2024 | $1,266 +11.4% | $26,940 +11% |
| 2023 | $1,136 +48.5% | $24,260 +9.9% |
| 2022 | $765 +12.9% | $22,080 |
| 2021 | $677 +3.7% | -- |
| 2020 | $653 +0.6% | $19,020 |
| 2019 | $649 +2.1% | -- |
| 2018 | $636 -52.7% | $18,540 -49% |
| 2017 | $1,344 | $36,340 +2.4% |
| 2014 | $1,344 +3.8% | $35,500 +111.4% |
| 2013 | $1,296 | $16,790 |
| 2011 | -- | -- |
Find assessor info on the county website
Monthly payment
Est. payment
Payment breakdown
Explore the cost of this home by adjusting the details. Changes won't be saved.Climate risks
Neighborhood: 36117
Nearby schools
Schools provided by the listing agent
- Elementary: Wilson Elementary School
- Middle: Carr Middle School,
- High: Park Crossing High School
Source: MAAR. This data may not be complete. We recommend contacting the local school district to confirm school assignments for this home.
- $235,2003 bd2 ba1.6k sqft1348 Meadow Glen Rd, Montgomery, AL 36117Off Market
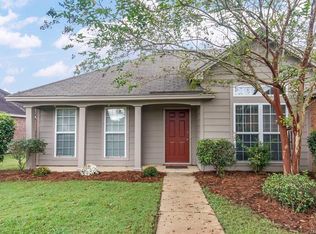
- $257,0004 bd2 ba1.7k sqft1336 Meadow Glen Rd, Montgomery, AL 36117Off Market
- $225,7003 bd2 ba1.5k sqft1354 Meadow Glen Rd, Montgomery, AL 36117Off Market
- $270,2004 bd2 ba1.8k sqft1330 Meadow Glen Rd, Montgomery, AL 36117Off Market
Similar homes
- $247,0003 bd2 ba1.8k sqft1549 Tara Ln, Montgomery, AL 36117For Sale
 MLS ID #591296, Paul S. Harper, RE/MAX Properties LLC. MAAR
 - $285,0004 bd2 ba1.8k sqft8849 Ashland Park Pl, Montgomery, AL 36117For Sale
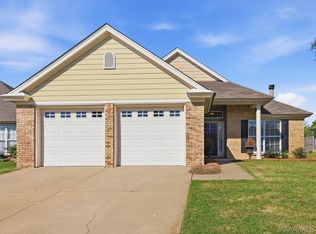 MLS ID #591018, Norman Schlemmer, ARC Realty. MAAR
 - $284,9004 bd2 ba1.7k sqft901 Hallwood Ln, Montgomery, AL 36117For Sale
 MLS ID #589222, Renee Richardson, Capital Rlty Grp River Region. MAAR
 - $250,0003 bd2 ba1.9k sqft1524 Melissa Ln, Montgomery, AL 36117For Sale
 MLS ID #583879, George S. Bell, III, George S Bell III & Assoc. Inc. MAAR
