Welcome to 13420 Idlewild Drive, a spacious 4-bedroom, 2.5-bath Colonial ideally situated on a lovely lot in one of Bowie’s most established and sought-after neighborhoods. From the moment you arrive, the home’s curb appeal makes a lasting impression with lovely trees, a 1-car garage, and an extended driveway offering parking for multiple vehicles. Thoughtfully updated and well maintained, this home combines generous living spaces, major system upgrades, and endless potential to make it your own. Step inside to discover the bright and functional floorplan offering comfortable everyday living along with excellent spaces for entertaining. A large living room with ample natural light creates a warm and inviting atmosphere, while the separate formal dining room provides the perfect setting for gatherings and holiday meals. The spacious kitchen . Just off the family room, you’ll find one of the home’s standout features, an impressive 19’ x 19’ sunroom with a cozy fireplace, creating the perfect year-round space for relaxing, entertaining, game nights, or enjoying peaceful mornings while overlooking the backyard. A convenient main-level powder room and mudroom complete the first floor. Upstairs, four generously sized bedrooms provide ample closet space and flexibility for family, guests, or home office needs. The primary suite features its own private full bathroom, while a second full hall bath serves the additional bedrooms. Outside, the rear yard offers exceptional outdoor living space with room to entertain, garden, play, or simply enjoy the private setting. The storage shed adds practical convenience for lawn equipment and additional storage needs. This home also offers valuable peace of mind with numerous recent updates, including new siding, roof, and windows in 2022, water heater replaced in 2019, furnace replaced in 2023, and central A/C replaced in 2016. Conveniently located just minutes from the MARC train with easy access to Route 50, Route 301, and the Beltway, commuting to Washington D.C. and Baltimore is a breeze. Enjoy close proximity to Bowie Town Center, Hilltop Plaza, parks, dining, shopping, and the local conveniences that make Bowie such a wonderful place to call home.
Under contract
Price cut: $15K (6/16)
$485,000
13420 Idlewild Dr, Bowie, MD 20715
4beds
2,233sqft
:
Get pre-qualified$3,249/mo
Single Family Residence
Built in 1965
9,000 Square Feet Lot
$483,400 Zestimate®
$217/sqft
$-- HOA
What's special
Curb appealLovely treesConvenient main-level powder roomWarm and inviting atmosphereSeparate formal dining roomSpacious kitchenLovely lot
- 76 days |
- 88 |
- 1 |
Likely to sell faster than
Zillow last checked:
Listing updated:
Listed by:
Kevin Bonk 443-370-9284,
Keller Williams Flagship 410-729-7700
Source: Bright MLS,MLS#: MDPG2200994
Facts & features
Interior
Bedrooms & bathrooms
- Bedrooms: 4
- Bathrooms: 3
- Full bathrooms: 2
- 1/2 bathrooms: 1
- Main level bathrooms: 1
Rooms
- Room types: Living Room, Dining Room, Primary Bedroom, Bedroom 2, Bedroom 3, Bedroom 4, Kitchen, Family Room, Sun/Florida Room
Primary bedroom
- Level: Upper
- Area: 169 Square Feet
- Dimensions: 13 X 13
Bedroom 2
- Level: Upper
- Area: 165 Square Feet
- Dimensions: 11 X 15
Bedroom 3
- Level: Upper
- Area: 165 Square Feet
- Dimensions: 11 X 15
Bedroom 4
- Level: Upper
- Area: 117 Square Feet
- Dimensions: 9 X 13
Dining room
- Level: Main
- Area: 144 Square Feet
- Dimensions: 12 X 12
Family room
- Level: Main
- Area: 180 Square Feet
- Dimensions: 10 X 18
Kitchen
- Level: Main
- Area: 90 Square Feet
- Dimensions: 9 X 10
Living room
- Level: Main
- Area: 286 Square Feet
- Dimensions: 13 X 22
Other
- Level: Main
- Area: 361 Square Feet
- Dimensions: 19 X 19
Heating
- Forced Air, Natural Gas
Cooling
- Central Air, Electric
Appliances
- Included: Cooktop, Dishwasher, Dryer, Exhaust Fan, Oven, Refrigerator, Washer, Gas Water Heater
- Laundry: Main Level
Features
- Floor Plan - Traditional, Formal/Separate Dining Room, Kitchen - Table Space, Attic
- Doors: Insulated, Sliding Glass, Storm Door(s)
- Windows: Double Hung, Double Pane Windows, Energy Efficient, Replacement, Screens
- Has basement: No
- Has fireplace: No
Interior area
- Total structure area: 2,233
- Total interior livable area: 2,233 sqft
- Finished area above ground: 2,233
- Finished area below ground: 0
Video & virtual tour
Property
Parking
- Total spaces: 3
- Parking features: Garage Faces Front, Inside Entrance, Asphalt, Attached, Driveway
- Attached garage spaces: 1
- Uncovered spaces: 2
Accessibility
- Accessibility features: None
Features
- Levels: Two
- Stories: 2
- Pool features: None
Lot
- Size: 9,000 Square Feet
Details
- Additional structures: Above Grade, Below Grade
- Parcel number: 17141618057
- Zoning: RSF95
- Special conditions: Standard
Construction
Type & style
- Home type: SingleFamily
- Architectural style: Colonial
- Property subtype: Single Family Residence
Materials
- Frame, Brick
- Foundation: Slab
- Roof: Architectural Shingle
Condition
- New construction: No
- Year built: 1965
Utilities & green energy
- Sewer: Public Sewer
- Water: Public
Community & HOA
Community
- Subdivision: Idlewild At Belair
HOA
- Has HOA: No
Location
- Region: Bowie
- Municipality: Bowie
Financial & listing details
- Price per square foot: $217/sqft
- Tax assessed value: $450,633
- Annual tax amount: $7,409
- Date on market: 5/21/2026
- Listing agreement: Exclusive Right To Sell
- Ownership: Fee Simple
Estimated market value
$483,400
$459,000 - $508,000
$3,540/mo
Price history
| Date | Event | Price |
|---|---|---|
| 6/30/2026 | Contingent | $485,000$217/sqft |
Source:  Bright MLS #MDPG2200994 Report a problem Bright MLS #MDPG2200994 Report a problem | ||
| 6/16/2026 | Price change | $485,000-3%$217/sqft |
Source: Bright MLS #MDPG2200994 Report a problem | ||
| 5/21/2026 | Listed for sale | $500,000$224/sqft |
Source: Bright MLS #MDPG2200994 Report a problem | ||
Public tax history
| Year | Property taxes | Tax assessment |
|---|---|---|
| 2025 | $7,446 +31.1% | $433,800 +5.6% |
| 2024 | $5,677 +6.4% | $410,800 +5.9% |
| 2023 | $5,336 +7.1% | $387,800 +6.3% |
| 2022 | $4,983 +5.9% | $364,800 +5.4% |
| 2021 | $4,707 +6% | $346,133 +5.7% |
| 2020 | $4,440 +4.2% | $327,467 +10% |
| 2019 | $4,263 | $297,667 |
| 2018 | -- | $297,667 +3.9% |
| 2017 | $4,258 +28.3% | $286,533 +4% |
| 2016 | $3,318 | $275,400 +2.2% |
| 2015 | $3,318 | $269,467 +2.3% |
| 2014 | $3,318 | $263,533 +2.3% |
| 2013 | -- | $257,600 |
| 2012 | -- | $257,600 |
| 2011 | -- | $257,600 -24.8% |
| 2010 | -- | $342,770 +10.3% |
| 2009 | -- | $310,646 +11.5% |
| 2008 | -- | $278,523 +13% |
| 2007 | -- | $246,400 +12.3% |
| 2006 | -- | $219,452 +14% |
| 2005 | -- | $192,506 +16.3% |
| 2004 | -- | $165,560 |
| 2003 | -- | $165,560 +6.4% |
| 2002 | -- | $155,552 +14.8% |
| 2001 | -- | $135,540 |
Find assessor info on the county website
Monthly payment
Est. payment
Payment breakdown
Explore the cost of this home by adjusting the details. Changes won't be saved.Climate risks
Neighborhood: 20715
Nearby schools
GreatSchools rating
- 7/10Yorktown Elementary SchoolGrades: K-5Distance: 0.3 mi
- 6/10Samuel Ogle Middle SchoolGrades: 6-8Distance: 0.8 mi
- 4/10Bowie High SchoolGrades: 9-12Distance: 1 mi
Schools provided by the listing agent
- District: Prince George's County Public Schools
Source: Bright MLS. This data may not be complete. We recommend contacting the local school district to confirm school assignments for this home.
- $422,5003 bd2 ba1.5k sqft13422 Idlewild Dr, Bowie, MD 20715Off Market
- $479,9003 bd2 ba1.9k sqft3712 Idolstone Ln, Bowie, MD 20715Off Market

- $481,9003 bd2 ba1.9k sqft3714 Idolstone Ln, Bowie, MD 20715Off Market

- $447,8004 bd2 ba1.5k sqft13424 Idlewild Dr, Bowie, MD 20715Off Market
- $493,000-- bd2 ba1.5k sqft3710 Idolstone Ln, Bowie, MD 20715Off Market
- $464,1004 bd2 ba1.5k sqft13418 Idlewild Dr, Bowie, MD 20715Off Market
- $434,100-- bd2 ba1.8k sqft3716 Idolstone Ln, Bowie, MD 20715Off Market
- $493,6004 bd3 ba1.8k sqft13426 Idlewild Dr, Bowie, MD 20715Off Market
A local agent can set up tours, give advice and negotiate with sellers.
Similar homes
- $485,0004 bd2 ba1.7k sqft2907 Brierdale Ln, Bowie, MD 20715For Sale

 MLS ID #MDPG2211172, Bill Franklin, Long & Foster Real Estate, Inc.. Bright MLS
 - $475,0004 bd2 ba1.7k sqft12923 Cherrywood Ln, Bowie, MD 20715For Sale
 MLS ID #MDPG2208556, Jen Martin, Curtis Real Estate Company. Bright MLS
 - $499,0003 bd2 ba2k sqft12504 Kavanaugh Ln, Bowie, MD 20715For Sale
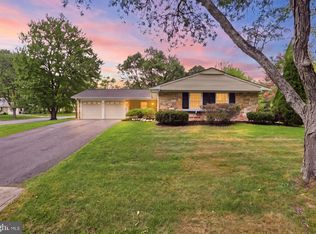 MLS ID #MDPG2213806, A. Paul Mcintye, EXIT First Realty. Bright MLS
 - $520,0004 bd3 ba1.8k sqft4113 Wakefield Ln, Bowie, MD 20715For Sale
 MLS ID #MDPG2212290, Jabria Kuteyi, RLAH @properties. Bright MLS
 - $474,0004 bd2 ba1.5k sqft12410 Rockledge Dr, Bowie, MD 20715For SaleMLS ID #MDPG2210564, Jaleel Kuteh, Keller Williams Capital Properties. Bright MLS
- $535,0004 bd3 ba2.3k sqft12305 Manship Ln, Bowie, MD 20715For SaleMLS ID #MDPG2205672, Sid Polish, Sid Sells Maryland Realty. Bright MLS
- $520,0003 bd3 ba2.2k sqft2922 Barrister Ln, Bowie, MD 20715For SaleMLS ID #MDPG2202212, Jamaal Carey, Weichert, REALTORS. Bright MLS
- $517,5004 bd3 ba1.8k sqft12602 Killian Ln, Bowie, MD 20715For SaleMLS ID #MDPG2193684, Sarah Horwath, Long & Foster Real Estate, Inc.. Bright MLS
- $449,9003 bd2 ba1.8k sqft2416 Kinderbrook Ln, Bowie, MD 20715For SaleMLS ID #MDPG2212094, Marcy Gaines, CENTURY 21 New Millennium. Bright MLS
- $539,0004 bd3 ba1.8k sqft12200 Fleming Ln, Bowie, MD 20715For SaleMLS ID #MDPG2196602, Michael Wu, Samson Properties. Bright MLS
- $600,0005 bd4 ba1.9k sqft16320 Lea Dr, Bowie, MD 20715For SaleMLS ID #MDPG2212910, Zoleta Caster, Silver River Properties. Bright MLS
- $570,0003 bd3 ba2.1k sqft5611 Park Dr, Bowie, MD 20715For SaleMLS ID #MDPG2208986, Crystal Sullivan, Berkshire Hathaway HomeServices PenFed Realty. Bright MLS
- $465,0003 bd2 ba1.2k sqft2903 Needlewood Ln, Bowie, MD 20716For SaleMLS ID #MDPG2213342, Carlos Espinoza, Jason Mitchell Group. Bright MLS
- $519,0004 bd2 ba2.4k sqft2201 Harwood Ln, Bowie, MD 20716For SaleMLS ID #MDPG2209510, Ceron Pugh, RE/MAX Allegiance. Bright MLS
- $560,0004 bd4 ba2k sqft12414 Starlight Ln, Bowie, MD 20715For SaleMLS ID #MDPG2194560, David Williams, Keller Williams Realty/Lee Beaver & Assoc.. Bright MLS
- $634,9004 bd4 ba2.2k sqft7304 Westwind Dr, Bowie, MD 20715For SaleMLS ID #MDPG2205050, Bill Franklin, Long & Foster Real Estate, Inc.. Bright MLS
- $499,9005 bd3 ba1.6k sqft9203 Wellington Ct, Lanham, MD 20706For SaleMLS ID #MDPG2212052, Leisel L Taylor, Keller Williams Preferred Properties. Bright MLS
- $524,9734 bd2 ba1.9k sqft153 Duval Ln, Edgewater, MD 21037For SaleMLS ID #MDAA2151844, Donald Shankle, Coldwell Banker Realty. Bright MLS
- $530,0004 bd3 ba1.9k sqft12218 Valerie Ln, Laurel, MD 20708For SaleMLS ID #MDPG2211646, Yeewen Chang, Evergreen Properties. Bright MLS
- $640,0004 bd4 ba2.5k sqft13002 Pine Ct, Bowie, MD 20720For SaleMLS ID #MDPG2208996, Erica Terry, Berkshire Hathaway HomeServices PenFed Realty. Bright MLS
