Master on the Main in Rosewood, this home offers 6000 sq ft with 5 bedrooms and 4.5 bathrooms, hardwood floors through the main floor, and recently refinished, Master bath remodel in 2023, main floor office with custom built ins, open floor plan with Dining Room, Living Room, and large eat in Kitchen/Great room with gas fireplace, Laundry room includes a clothes chute from upstairs, Sunroom with new LVP flooring, finished basement with bar, dining area, full bathroom, media area and workout area, concrete patio, connected gas grill included, extended 3 car garage and over a half an acre yard with Irrigation.
Pending
$750,000
13429 Watercrest Dr, Fishers, IN 46038
5beds
6,068sqft
Residential, Single Family Residence
Built in 2003
0.65 Acres Lot
$-- Zestimate®
$124/sqft
$45/mo HOA
What's special
Gas fireplaceConnected gas grill included
- 18 days
- 939
- 75
Zillow last checked:
Listing updated:
Listed by:
Tim O'Connor toconnor@bhhsin.com,
Berkshire Hathaway Home,
Julianne Streiff,
Berkshire Hathaway Home
Source: MIBOR as distributed by MLS GRID,MLS#: 22123422
Facts & features
Interior
Bedrooms & bathrooms
- Bedrooms: 5
- Bathrooms: 5
- Full bathrooms: 4
- 1/2 bathrooms: 1
- Main level bathrooms: 2
- Main level bedrooms: 1
Primary bedroom
- Level: Main
- Area: 208 Square Feet
- Dimensions: 16x13
Bedroom 2
- Level: Upper
- Area: 280 Square Feet
- Dimensions: 20x14
Bedroom 3
- Level: Upper
- Area: 156 Square Feet
- Dimensions: 12x13
Bedroom 4
- Level: Upper
- Area: 180 Square Feet
- Dimensions: 15x12
Bedroom 5
- Level: Upper
- Area: 448 Square Feet
- Dimensions: 32x14
Dining room
- Level: Main
- Area: 168 Square Feet
- Dimensions: 14x12
Family room
- Features: Marble
- Level: Basement
- Area: 736 Square Feet
- Dimensions: 32x23
Kitchen
- Level: Main
- Area: 276 Square Feet
- Dimensions: 23x12
Laundry
- Features: Tile-Ceramic
- Level: Main
- Area: 77 Square Feet
- Dimensions: 11x7
Library
- Level: Main
- Area: 110 Square Feet
- Dimensions: 11x10
Living room
- Level: Main
- Area: 238 Square Feet
- Dimensions: 14x17
Play room
- Features: Marble
- Level: Basement
- Area: 1240 Square Feet
- Dimensions: 31x40
Sun room
- Level: Main
- Area: 143 Square Feet
- Dimensions: 11x13
Heating
- Forced Air
Cooling
- Central Air
Appliances
- Included: Dishwasher, Disposal, Gas Water Heater, Microwave, Double Oven, Tankless Water Heater, Water Softener Owned
Features
- Double Vanity, Breakfast Bar, Built-in Features, Entrance Foyer, Pantry, Walk-In Closet(s)
- Basement: Ceiling - 9+ feet,Egress Window(s),Finished
- Number of fireplaces: 1
- Fireplace features: Family Room
Interior area
- Total structure area: 6,068
- Total interior livable area: 6,068 sqft
- Finished area below ground: 2,076
Property
Parking
- Total spaces: 3
- Parking features: Attached
- Attached garage spaces: 3
Features
- Levels: Two
- Stories: 2
- Patio & porch: Glass Enclosed, Patio
Lot
- Size: 0.65 Acres
Details
- Parcel number: 291129025023000020
- Horse amenities: None
Construction
Type & style
- Home type: SingleFamily
- Architectural style: Traditional
- Property subtype: Residential, Single Family Residence
Materials
- Brick, Cement Siding
- Foundation: Concrete Perimeter
Condition
- New construction: No
- Year built: 2003
Utilities & green energy
- Water: Public
- Utilities for property: Electricity Connected
Community & HOA
Community
- Subdivision: Rosewood
HOA
- Has HOA: Yes
- Amenities included: Insurance, Management
- Services included: Insurance, Management
- HOA fee: $535 annually
- HOA phone: 317-588-8736
Location
- Region: Fishers
Financial & listing details
- Price per square foot: $124/sqft
- Tax assessed value: $681,100
- Annual tax amount: $7,642
- Date on market: 9/28/2026
- Cumulative days on market: 20 days
- Electric utility on property: Yes
Estimated market value
Not available
Estimated sales range
Not available
Not available
Price history
| Date | Event | Price |
|---|---|---|
| 10/1/2026 | Pending sale | $750,000$124/sqft |
Source:  MIBOR as distributed by MLS GRID #22123422 Report a problem MIBOR as distributed by MLS GRID #22123422 Report a problem | ||
| 9/28/2026 | Listed for sale | $750,000$124/sqft |
Source: MIBOR as distributed by MLS GRID #22123422 Report a problem | ||
Public tax history
| Year | Property taxes | Tax assessment |
|---|---|---|
| 2025 | $7,492 +1.2% | $681,100 +5.8% |
| 2024 | $7,401 +9.8% | $643,900 +1% |
| 2023 | $6,742 +14.9% | $637,300 +13.3% |
| 2022 | $5,866 +1.8% | $562,500 +15.7% |
| 2021 | $5,761 +2.1% | $486,000 +2.2% |
| 2020 | $5,644 -1.2% | $475,600 +2% |
| 2019 | $5,714 +1.8% | $466,200 -0.9% |
| 2018 | $5,616 +2.5% | $470,600 |
| 2017 | $5,480 +6.6% | $470,600 +2.4% |
| 2016 | $5,140 +10.7% | $459,700 +7.8% |
| 2014 | $4,645 +0.3% | $426,500 -0.9% |
| 2013 | $4,629 +6.3% | $430,300 +6.3% |
| 2012 | $4,353 +9.8% | $404,800 +9% |
| 2011 | $3,964 -8.7% | $371,400 -9.5% |
| 2010 | $4,340 +0.2% | $410,500 |
| 2009 | $4,333 -10.2% | $410,500 -1% |
| 2007 | $4,827 -17.2% | $414,500 -0.5% |
| 2006 | $5,830 | $416,600 +21.1% |
| 2005 | -- | $344,100 |
Find assessor info on the county website
Monthly payment
Est. payment
Payment breakdown
Explore the cost of this home by adjusting the details. Changes won't be saved.Climate risks
Neighborhood: 46038

Similar homes
- $664,5004 bd4 ba4k sqft10224 Watercrest Dr, Fishers, IN 46038Active
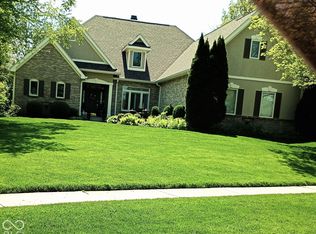 MLS ID #22123445, Nancy Ann Stolte, Right Home Realty LLC. MIBOR as distributed by MLS GRID
 - $749,9005 bd5 ba3.7k sqft12604 Markay Dr, Fishers, IN 46038Active
 MLS ID #22103811, Samuel Snell, Berkshire Hathaway Home. MIBOR as distributed by MLS GRID
 - $850,0004 bd5 ba5.1k sqft10297 Muirfield Trce, Fishers, IN 46037Active
 MLS ID #22127492, Paul Bates, F.C. Tucker Company. MIBOR as distributed by MLS GRID
 - $730,0005 bd4 ba4.3k sqft12472 Cirrus Dr, Fishers, IN 46037Active
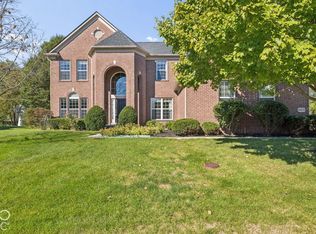 MLS ID #22130160, Elisabeth Lugar, CENTURY 21 Scheetz. MIBOR as distributed by MLS GRID
