Nice 1st floor ranch style townhome with 9 ft ceilings. Kitchen with plenty of counter space and eating area. Home has been freshly painted and has brand new carpet throughout. Primary bedroom features a walk-in closet. Multiple ceiling fans throughout! Close to expressways and shopping!
Re-activated
$236,000
1343 Providence Cir, Elgin, IL 60120
2beds
--sqft
Townhouse, Single Family Residence
Built in 1995
-- sqft lot
$-- Zestimate®
$--/sqft
$218/mo HOA
What's special
- --
- on Zillow |
- 73
- views |
- 1
- save |
Zillow last checked:
Listing updated:
Listed by:
Kenneth Lemberger, CRS,GREEN,SRES 630-205-8340,
REMAX Legends
Source: MRED as distributed by MLS GRID,MLS#: 12634872
Facts & features
Interior
Bedrooms & bathrooms
- Bedrooms: 2
- Bathrooms: 1
- Full bathrooms: 1
Rooms
- Room types: No additional rooms
Primary bedroom
- Features: Flooring (Carpet)
- Level: Main
- Area: 154 Square Feet
- Dimensions: 14X11
Bedroom 2
- Features: Flooring (Carpet)
- Level: Main
- Area: 100 Square Feet
- Dimensions: 10X10
Dining room
- Features: Flooring (Carpet)
- Level: Main
- Area: 144 Square Feet
- Dimensions: 12X12
Kitchen
- Features: Kitchen (Eating Area-Table Space), Flooring (Wood Laminate)
- Level: Main
- Area: 120 Square Feet
- Dimensions: 12X10
Laundry
- Features: Flooring (Vinyl)
- Level: Main
- Area: 48 Square Feet
- Dimensions: 8X6
Living room
- Features: Flooring (Carpet)
- Level: Main
- Area: 156 Square Feet
- Dimensions: 13X12
Heating
- Natural Gas, Forced Air
Cooling
- Central Air
Appliances
- Included: Range, Dishwasher, Refrigerator, Washer, Dryer, Disposal, Humidifier
Features
- 1st Floor Bedroom
- Flooring: Laminate
- Basement: None
- Number of fireplaces: 1
- Fireplace features: Living Room
Interior area
- Total structure area: 0
Property
Parking
- Total spaces: 1
- Parking features: Asphalt, Garage Door Opener, Yes, Garage Owned, Attached, Garage
- Attached garage spaces: 1
- Has uncovered spaces: Yes
Accessibility
- Accessibility features: No Disability Access
Features
- Patio & porch: Patio
Details
- Parcel number: 06062080081139
- Special conditions: None
Construction
Type & style
- Home type: Townhouse
- Property subtype: Townhouse, Single Family Residence
Materials
- Aluminum Siding, Vinyl Siding, Steel Siding
- Foundation: Concrete Perimeter
- Roof: Asphalt
Condition
- New construction: No
- Year built: 1995
Utilities & green energy
- Electric: Circuit Breakers
- Sewer: Public Sewer
- Water: Public
Community & HOA
Community
- Subdivision: Cobblers Crossing
HOA
- Has HOA: Yes
- Amenities included: Party Room
- Services included: Insurance, Lawn Care, Scavenger, Snow Removal
- HOA fee: $218 monthly
Location
- Region: Elgin
Financial & listing details
- Tax assessed value: $139,350
- Annual tax amount: $4,169
- Date on market: 6/20/2026
- Ownership: Condo
Estimated market value
Not available
Estimated sales range
Not available
Not available
Price history
| Date | Event | Price |
|---|---|---|
| 5/22/2026 | Listing removed | $236,000 |
Source: REMAX Report a problem | ||
| 5/20/2026 | Listed for sale | $236,000+4.9% |
Source: REMAX Report a problem | ||
| 9/14/2025 | Listing removed | $225,000 |
Source:  MRED as distributed by MLS GRID #12413123 Report a problem MRED as distributed by MLS GRID #12413123 Report a problem | ||
| 7/29/2025 | Price change | $225,000-1.7% |
Source: MRED as distributed by MLS GRID #12413123 Report a problem | ||
| 7/7/2025 | Listed for sale | $229,000+81.7% |
Source: MRED as distributed by MLS GRID #12413123 Report a problem | ||
| 12/11/2019 | Listing removed | $1,350 |
Source: RPM NW CHICAGO SUBURBS Report a problem | ||
| 11/4/2019 | Listed for rent | $1,350+8% |
Source: RPM NW CHICAGO SUBURBS Report a problem | ||
| 11/15/2018 | Listing removed | $1,250 |
Source: RPM NW CHICAGO SUBURBS Report a problem | ||
| 11/2/2018 | Listed for rent | $1,250 |
Source: RPM NW CHICAGO SUBURBS Report a problem | ||
| 9/23/2016 | Sold | $126,000-3% |
Source: MRED as distributed by MLS GRID #09330126 Report a problem | ||
| 9/6/2016 | Pending sale | $129,900 |
Source: Baird & Warner Real Estate #09330126 Report a problem | ||
| 8/31/2016 | Listed for sale | $129,900+224.8% |
Source: Baird & Warner Real Estate #09330126 Report a problem | ||
| 10/3/2011 | Sold | $40,000+3900% |
Source: Public Record Report a problem | ||
| 11/17/2010 | Listing removed | $1,000 |
Source: Baird & Warner #07638758 Report a problem | ||
| 10/23/2010 | Price change | $1,000-9.1% |
Source: Baird & Warner #07638758 Report a problem | ||
| 9/23/2010 | Listed for sale | $1,100-99.7% |
Source: Baird & Warner #07638758 Report a problem | ||
| 6/27/1995 | Sold | $378,000 |
Source: Public Record Report a problem | ||
Public tax history
| Year | Property taxes | Tax assessment |
|---|---|---|
| 2024 | $4,170 +4% | $13,935 +0% |
| 2023 | $4,011 +2.9% | $13,934 |
| 2022 | $3,898 +12.6% | $13,934 +38.7% |
| 2021 | $3,461 +0.6% | $10,043 |
| 2020 | $3,439 +0.1% | $10,043 -10.4% |
| 2019 | $3,434 +26.6% | $11,204 +40.4% |
| 2018 | $2,712 +0.3% | $7,981 |
| 2017 | $2,703 +6.3% | $7,981 |
| 2016 | $2,543 -0.3% | $7,981 +9.9% |
| 2015 | $2,551 +3.3% | $7,261 |
| 2014 | $2,471 +3.4% | $7,261 |
| 2013 | $2,390 -21.5% | $7,261 -28.5% |
| 2012 | $3,043 +7.3% | $10,155 |
| 2011 | $2,837 -1.1% | $10,155 |
| 2010 | $2,868 +305.3% | $10,155 -19.5% |
| 2009 | $708 -7.3% | $12,609 -7% |
| 2008 | $764 -12.5% | $13,558 -2.5% |
| 2007 | $873 -68.1% | $13,907 +16.8% |
| 2006 | $2,737 +60.6% | $11,911 |
| 2005 | $1,704 +74.6% | $11,911 |
| 2004 | $976 -18.1% | $11,911 +16.8% |
| 2003 | $1,192 +10.2% | $10,195 |
| 2002 | $1,082 -16.6% | $10,195 |
| 2001 | $1,298 +3.6% | $10,195 +11.1% |
| 2000 | $1,252 -3.5% | $9,173 |
| 1999 | $1,297 | $9,173 |
Find assessor info on the county website
Monthly payment
Est. payment
Payment breakdown
Explore the cost of this home by adjusting the details. Changes won't be saved.Climate risks
Neighborhood: Cobblers Crossing
Nearby schools
GreatSchools rating
- 6/10Lincoln Elementary SchoolGrades: PK-6Distance: 0.5 mi
- 3/10Larsen Middle SchoolGrades: 7-8Distance: 1.5 mi
- 2/10Elgin High SchoolGrades: 9-12Distance: 2.4 mi
Schools provided by the listing agent
- Elementary: Lincoln Elementary School
- Middle: Larsen Middle School
- High: Elgin High School
- District: 46
Source: MRED as distributed by MLS GRID. This data may not be complete. We recommend contacting the local school district to confirm school assignments for this home.
- $250,0002 bd1 ba-- sqft1220 Shawford Way, Elgin, IL 60120Sold
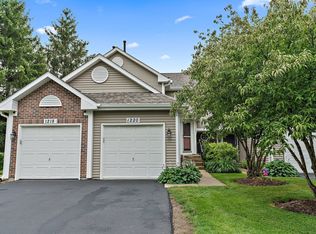
- $272,5003 bd-- ba-- sqft1228 Shawford Way, Elgin, IL 60120Off Market
- $228,3002 bd-- ba-- sqft1230 Shawford Way, Elgin, IL 60120Off Market
- $221,6002 bd1 ba1.2k sqft1236 Shawford Way, Elgin, IL 60120Off Market
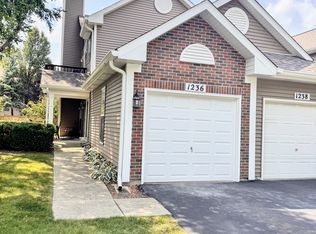
- $228,0002 bd-- ba-- sqft1236 Shawford Way, Elgin, IL 60120Off Market
- $254,6002 bd-- ba-- sqft1240 Shawford Way, Elgin, IL 60120Off Market
- $250,0002 bd3 ba1.3k sqft1242 Shawford Way, Elgin, IL 60120Sold
- $247,2002 bd-- ba-- sqft1244 Shawford Way, Elgin, IL 60120Off Market
- $267,1003 bd3 ba1.3k sqft1246 Shawford Way, Elgin, IL 60120Off Market
A local agent can set up tours, give advice and negotiate with sellers.
A local lender can help you make sure your offer is ready when you are.
Similar homes
- $255,0003 bd3 ba1.3k sqft1651 College Green Dr, Elgin, IL 60123New
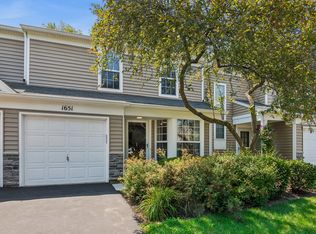 MLS ID #12728657, James DuMont, Baird & Warner Fox Valley - Geneva. MRED as distributed by MLS GRID
 - $275,0002 bd3 ba1.4k sqft704 Shady Oaks Ct, Elgin, IL 60120Re-activated
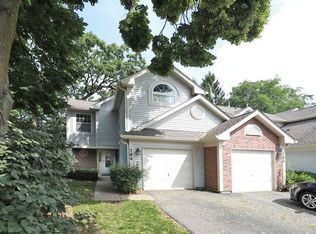 MLS ID #12694059, Dave Lempa, RE/MAX Suburban. MRED as distributed by MLS GRID
 - $299,9003 bd3 ba1.7k sqft864 N Shady Oaks Dr #864, Elgin, IL 60120Active
 MLS ID #12718684, Tim Winfrey, RE/MAX Liberty. MRED as distributed by MLS GRID
 - $247,0002 bd1 ba-- sqft17 Dennis Ct #773, Schaumburg, IL 60193New
 MLS ID #12732043, Susan Xu, RE/MAX Top Performers. MRED as distributed by MLS GRID
 - $300,0003 bd1 ba1.2k sqft474 Sunset Dr, Elgin, IL 60123NewMLS ID #12705140, Fel Salgado, Redfin Corporation. MRED as distributed by MLS GRID
- $260,0002 bd1 ba1k sqft124 Fairlane Ct APT D, Bloomingdale, IL 60108NewMLS ID #12729937, Mariya Artemyshyn, KOMAR. MRED as distributed by MLS GRID
- $235,0002 bd1 ba1k sqft1437 Sutter Dr #1437, Hanover Park, IL 60133Price ChangeMLS ID #12697816, Monica Morales, Extreme Realty LLC. MRED as distributed by MLS GRID
- $245,0001 bd2 ba1k sqft3318 Southport Dr, Island Lake, IL 60042NewMLS ID #12716438, Stephanie Seplowin, Coldwell Banker Realty. MRED as distributed by MLS GRID
- $322,5002 bd2 ba1.6k sqft1015 Denham Pl, Schaumburg, IL 60194NewMLS ID #12731085, Geriann Gatziolis, Baird & Warner Fox Valley - Geneva. MRED as distributed by MLS GRID
- $299,9953 bd2 ba2k sqft2558 Hatfield Ct, Elgin, IL 60123ActiveMLS ID #12724486, Usman Taj, Baird & Warner. MRED as distributed by MLS GRID
- $285,0003 bd3 ba1.9k sqft2017 Concord Dr, McHenry, IL 60050NewMLS ID #12677725, Valarie Werderitch, CRS,GRI,SFR, Berkshire Hathaway HomeServices Starck Real Estate. MRED as distributed by MLS GRID
- $240,0002 bd1 ba955 sqft322 W Miner St APT 1C, Arlington Heights, IL 60005ActiveMLS ID #12728526, Justin Imig, Guidance Realty. MRED as distributed by MLS GRID
- $260,0002 bd2 ba1k sqft3371 Blue Ridge Dr #0, Carpentersville, IL 60110ActiveMLS ID #12723756, Kristi Spata, REMAX Legends. MRED as distributed by MLS GRID
- $220,0002 bd2 ba884 sqft1726 Sessions Walk #1726, Hoffman Estates, IL 60169ActiveMLS ID #12643621, Daksha Patel, Berkshire Hathaway HomeServices Starck Real Estate. MRED as distributed by MLS GRID
- $299,9993 bd2 ba1.5k sqft22 Cloverdale Ct #22, Algonquin, IL 60102ActiveMLS ID #12721011, Gretchen Weber, Baird & Warner Fox Valley - Geneva. MRED as distributed by MLS GRID
- $300,0002 bd2 ba1.1k sqft1069 Talbots Ln #0, Elk Grove Village, IL 60007NewMLS ID #12729898, Dennis Toomey, ABR,CRS,GRI, RE/MAX Action. MRED as distributed by MLS GRID
- $299,0002 bd2 ba1.3k sqft942 Cardiff Ct, Schaumburg, IL 60194ActiveMLS ID #12726568, C Bryce Fuller, ABR, Baird & Warner. MRED as distributed by MLS GRID
- $259,9992 bd2 ba1.2k sqft545 Alton Ct, Carol Stream, IL 60188ActiveMLS ID #12720762, Mike Musa, Keller Williams Preferred Rlty. MRED as distributed by MLS GRID
- $279,9002 bd3 ba1.3k sqft20 Arbordale Ct, Algonquin, IL 60102Price ChangeMLS ID #12709320, Joanne Spagnola, Baird & Warner Fox Valley - Geneva. MRED as distributed by MLS GRID
- $225,0002 bd1 ba1k sqft829 S Dwyer Ave APT E, Arlington Heights, IL 60005ActiveMLS ID #12719755, Jane Goldman, Gold & Azen Realty. MRED as distributed by MLS GRID
