Move-in ready rambler featuring all bedrooms conveniently located on the main floor. Beautiful hardwood floors flow throughout much of the home, while the spacious, light-filled living room creates a warm and inviting atmosphere. The updated kitchen offers granite countertops, stainless steel appliances, a pantry, and plenty of workspace for cooking and entertaining.
Enjoy the comfort of top-to-bottom blinds throughout the home and an abundance of storage space. The lower level includes a wet bar, family room and future third bedroom (egress window is there). Step outside to a generous 12x23 deck overlooking a partially fenced backyard with mature trees, a storage shed, and additional parking slab. Sidewalks out front add convenience, and the home is ideally located near parks and recreational areas.
A well-maintained home with space, updates, storage, and outdoor amenities—ready for its next owner!
Pending
$239,500
1344 8th Ave N, Saint Cloud, MN 56303
2beds
1,512sqft
Single Family
Built in 1949
6,969 Square Feet Lot
$-- Zestimate®
$158/sqft
$-- HOA
What's special
Storage shedBeautiful hardwood floorsAbundance of storage spaceAdditional parking slabStainless steel appliancesUpdated kitchenGranite countertops
- 26 days |
- 1,108 |
- 55 |
Zillow last checked:
Listing updated:
Listed by:
Jessica Vos 320-293-7677,
Edina Realty, Inc
Source: NorthstarMLS as distributed by MLS GRID,MLS#: 7083253
Facts & features
Interior
Bedrooms & bathrooms
- Bedrooms: 2
- Bathrooms: 2
- 3/4 bathrooms: 2
Bedroom
- Level: Main
- Area: 130 Square Feet
- Dimensions: 13x10
Bedroom 2
- Level: Main
- Area: 100 Square Feet
- Dimensions: 10x10
Dining room
- Level: Main
- Area: 54 Square Feet
- Dimensions: 9x6
Family room
- Level: Basement
- Area: 476 Square Feet
- Dimensions: 28x17
Kitchen
- Level: Main
- Area: 104 Square Feet
- Dimensions: 13x8
Living room
- Level: Main
- Area: 208 Square Feet
- Dimensions: 16x13
Heating
- Forced Air
Cooling
- Central Air
Appliances
- Included: Dishwasher, Dryer, Microwave, Range, Refrigerator, Washer
- Laundry: In Basement
Features
- Basement: Block,Egress Window(s),Finished
- Has fireplace: No
Interior area
- Total structure area: 1,724
- Total interior livable area: 1,512 sqft
- Finished area above ground: 862
- Finished area below ground: 650
Property
Parking
- Total spaces: 1
- Parking features: Detached Garage
- Garage spaces: 1
- Details: Garage Dimensions (20x14)
Accessibility
- Accessibility features: None
Features
- Levels: One
- Stories: 1
- Patio & porch: Deck
- Fencing: Chain Link,Wood
Lot
- Size: 6,969 Square Feet
- Dimensions: 50 x 141
- Features: Tree Coverage - Medium
Details
- Additional structures: Storage Shed
- Foundation area: 862
- Parcel number: 82489460000
- Zoning description: Residential-Single Family
Construction
Type & style
- Home type: SingleFamily
- Property subtype: Single Family
Materials
- Block
- Roof: Age Over 8 Years
Condition
- New construction: No
- Year built: 1949
Utilities & green energy
- Electric: Circuit Breakers
- Gas: Natural Gas
- Sewer: City Sewer/Connected
- Water: City Water/Connected
Community & HOA
Community
- Subdivision: North Side Park Add
HOA
- Has HOA: No
Location
- Region: Saint Cloud
Financial & listing details
- Price per square foot: $158/sqft
- Tax assessed value: $171,700
- Annual tax amount: $2,130
- Date on market: 6/26/2026
- Cumulative days on market: 21 days
Estimated market value
Not available
Estimated sales range
Not available
Not available
Price history
| Date | Event | Price |
|---|---|---|
| 7/17/2026 | Pending sale | $239,500$158/sqft |
Source:  NorthstarMLS as distributed by MLS GRID #7083253 Report a problem NorthstarMLS as distributed by MLS GRID #7083253 Report a problem | ||
| 7/8/2026 | Listed for sale | $239,500$158/sqft |
Source: NorthstarMLS as distributed by MLS GRID #7083253 Report a problem | ||
| 7/2/2026 | Pending sale | $239,500$158/sqft |
Source: NorthstarMLS as distributed by MLS GRID #7083253 Report a problem | ||
| 6/26/2026 | Listed for sale | $239,500+7883.3%$158/sqft |
Source: NorthstarMLS as distributed by MLS GRID #7083253 Report a problem | ||
| 4/27/2023 | Sold | $3,000-98%$2/sqft |
Source: Public Record Report a problem | ||
| 8/13/2021 | Sold | $150,000+38.9%$99/sqft |
Source: NorthstarMLS as distributed by MLS GRID #6020128 Report a problem | ||
| 3/30/2017 | Sold | $108,000$71/sqft |
Source: Public Record Report a problem | ||
Public tax history
| Year | Property taxes | Tax assessment |
|---|---|---|
| 2025 | $1,722 -5% | $171,700 +8.4% |
| 2024 | $1,812 -5.5% | $158,400 +11.5% |
| 2023 | $1,918 +52.7% | $142,000 +27.1% |
| 2022 | $1,256 | $111,700 |
| 2021 | $1,256 +10.6% | $111,700 +5.4% |
| 2020 | $1,136 | $106,000 +4.5% |
| 2019 | $1,136 -1.4% | $101,400 +8.9% |
| 2018 | $1,152 +11.2% | $93,100 +10.2% |
| 2017 | $1,036 -51.1% | $84,500 |
| 2016 | $2,118 | -- |
| 2015 | $2,118 | -- |
| 2014 | $2,118 -6% | -- |
| 2013 | $2,252 -5.8% | -- |
| 2012 | $2,390 -13.8% | -- |
| 2011 | $2,774 +94.5% | -- |
| 2010 | $1,426 -5.3% | -- |
| 2009 | $1,506 +7.4% | -- |
| 2008 | $1,402 -1.1% | -- |
| 2007 | $1,418 +2.3% | -- |
| 2006 | $1,386 +46.8% | -- |
| 2005 | $944 +33.9% | -- |
| 2003 | $705 +13.2% | -- |
| 2002 | $623 -21.2% | -- |
| 2001 | $791 -0.5% | -- |
| 2000 | $795 | -- |
Find assessor info on the county website
Monthly payment
Est. payment
Payment breakdown
Explore the cost of this home by adjusting the details. Changes won't be saved.Climate risks
Neighborhood: Northside-Hester Park
Nearby schools
GreatSchools rating
- 4/10Madison Elementary SchoolGrades: PK-5Distance: 1 mi
- 3/10North Junior High SchoolGrades: 6-8Distance: 1 mi
- 3/10Apollo Senior High SchoolGrades: 9-12Distance: 1.9 mi
- $230,9005 bd2 ba2.1k sqft1350 8th Ave N, Saint Cloud, MN 56303Off Market
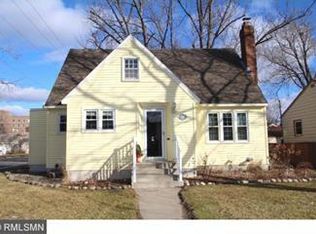
- $248,3003 bd2 ba1.6k sqft1340 8th Ave N, Saint Cloud, MN 56303Off Market

- $317,9004 bd3 ba2.3k sqft1334 8th Ave N, Saint Cloud, MN 56303Sold
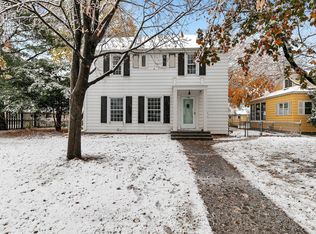
- $237,8003 bd1 ba1.5k sqft1329 7th Ave N, Saint Cloud, MN 56303Off Market
- $273,7004 bd3 ba2.2k sqft1325 7th Ave N, Saint Cloud, MN 56303Off Market
- $1,6955 bd3 ba2.4k sqft1333 7th Ave N, Saint Cloud, MN 56303For Rent
- $232,8002 bd2 ba1.6k sqft717 14th St N, Saint Cloud, MN 56303Off Market
- $285,3004 bd1 ba2k sqft1326 8th Ave N, Saint Cloud, MN 56303Off Market
A local agent can set up tours, give advice and negotiate with sellers.
Similar homes
- $249,9003 bd2 ba1.9k sqft1443 7th Ave N, Saint Cloud, MN 56303For Sale

 MLS ID #7092518, Breezy Riley, eXp Realty. NorthstarMLS as distributed by MLS GRID
 - $199,9003 bd1 ba1.6k sqft1218 34th Ave N, Saint Cloud, MN 56303For Sale
 MLS ID #7110153, Megan Euteneuer, Central MN Realty LLC. NorthstarMLS as distributed by MLS GRID
 - $214,9004 bd2 ba1.7k sqft1015 32nd Ave N, Saint Cloud, MN 56303For Sale
 MLS ID #7101137, Scott Lynch, Agency North Real Estate, Inc. NorthstarMLS as distributed by MLS GRID
 - $224,9004 bd2 ba1.6k sqft414 19 1/2 Ave N, Saint Cloud, MN 56303For Sale
 MLS ID #7092514, Jana Knutson, Bridge Realty, LLC. NorthstarMLS as distributed by MLS GRID
 - $226,0004 bd2 ba1.6k sqft1515 2nd St N, Saint Cloud, MN 56303For SaleMLS ID #7104423, Michael C Esterley, Edina Realty, Inc.. NorthstarMLS as distributed by MLS GRID
- $224,9003 bd2 ba1.5k sqft656 E Saint Germain St, Saint Cloud, MN 56304For SaleMLS ID #7093797, Jeffrey Wucherer, Counselor Realty, Inc. NorthstarMLS as distributed by MLS GRID
- $199,9002 bd2 ba1.3k sqft432 28th Ave N, Saint Cloud, MN 56303For SaleMLS ID #7104923, Michael Haehn, Purpose Driven Realty, LLC. NorthstarMLS as distributed by MLS GRID
- $200,0003 bd2 ba1.3k sqft223 31st Ave N, Saint Cloud, MN 56303For SaleMLS ID #7102737, Alicia Arevalo, RE/MAX Results. NorthstarMLS as distributed by MLS GRID
- $284,9003 bd3 ba1.7k sqft2973 Aurora Ln, Saint Cloud, MN 56303For SaleMLS ID #7067962, Craig Ehrlichman, Premier Real Estate Services. NorthstarMLS as distributed by MLS GRID
- $260,0002 bd2 ba1.4k sqft276 Waite Ave S, Saint Cloud, MN 56301For SaleMLS ID #7107032, DeeDee Fisher, RE/MAX Results. NorthstarMLS as distributed by MLS GRID
- $264,9005 bd2 ba1.7k sqft1209 2nd Ave S, Sauk Rapids, MN 56379For SaleMLS ID #7102386, Jeffrey Wucherer, Counselor Realty, Inc. NorthstarMLS as distributed by MLS GRID
- $185,0003 bd2 ba1.8k sqft114 22nd Ave N, Saint Cloud, MN 56303For SaleMLS ID #7106796, Matt Wieber, Agency North Real Estate, Inc. NorthstarMLS as distributed by MLS GRID
- $249,9004 bd2 ba2k sqft1614 12th Ave SE, Saint Cloud, MN 56304For SaleMLS ID #7108500, Evan Warnert, Agency North Real Estate, Inc. NorthstarMLS as distributed by MLS GRID
- $194,9004 bd2 ba1.5k sqft2930 3rd St N, Saint Cloud, MN 56303For SaleMLS ID #7084172, Janel Morgan, Morgan & Co.. NorthstarMLS as distributed by MLS GRID
- $180,0003 bd2 ba1.6k sqft108 21st Ave N, Saint Cloud, MN 56303For SaleMLS ID #7100838, Gabriela Rodriguez Melendez, Central MN Realty LLC. NorthstarMLS as distributed by MLS GRID
- $269,5003 bd2 ba1.2k sqft1930 Prospect Dr NE, Saint Cloud, MN 56304For SaleMLS ID #7111912, Frances M. Altman, Coldwell Banker Realty. NorthstarMLS as distributed by MLS GRID
- $182,5003 bd3 ba1.8k sqft122 16th Ave N, Saint Cloud, MN 56303For SaleMLS ID #7106681, David Gaida, Jr., Gaida Realty. NorthstarMLS as distributed by MLS GRID
- $250,0004 bd2 ba2k sqft1625 9th Ave SE, Saint Cloud, MN 56304For SaleMLS ID #7102096, Robert Jacobs, Coldwell Banker Realty. NorthstarMLS as distributed by MLS GRID
- $349,9005 bd2 ba2k sqft1014 11th Ave N, Saint Cloud, MN 56303For SaleMLS ID #7086524, Debbie Niemeyer, Coldwell Banker Realty. NorthstarMLS as distributed by MLS GRID
- $244,9004 bd2 ba1.4k sqft212 3rd Ave N, Sauk Rapids, MN 56379For SaleMLS ID #7095360, Samuel Lieser, Purpose Driven Realty, LLC. NorthstarMLS as distributed by MLS GRID
